

360 Strayhorse Road Unit# 19Apex Mountain, BC V2A0E2
Due to the health concerns created by Coronavirus we are offering personal 1-1 online video walkthough tours where possible.
Mortgage Calculator
Monthly Payment (Est.)
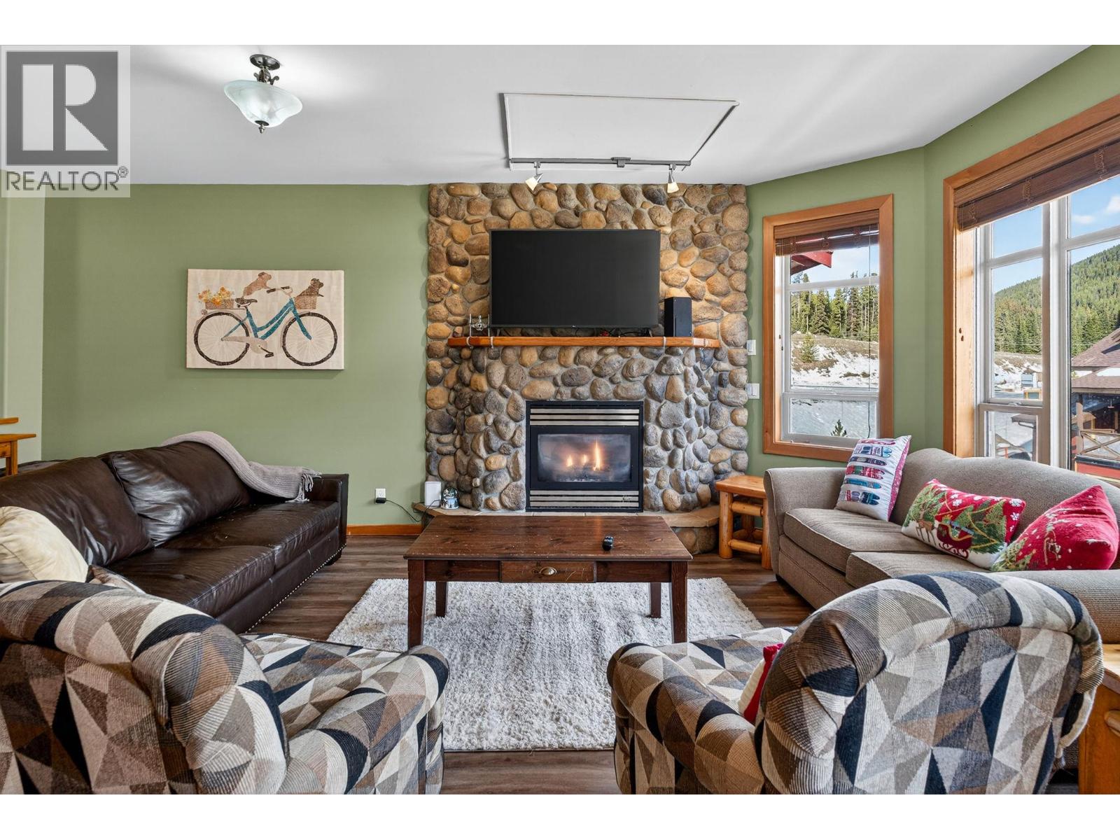
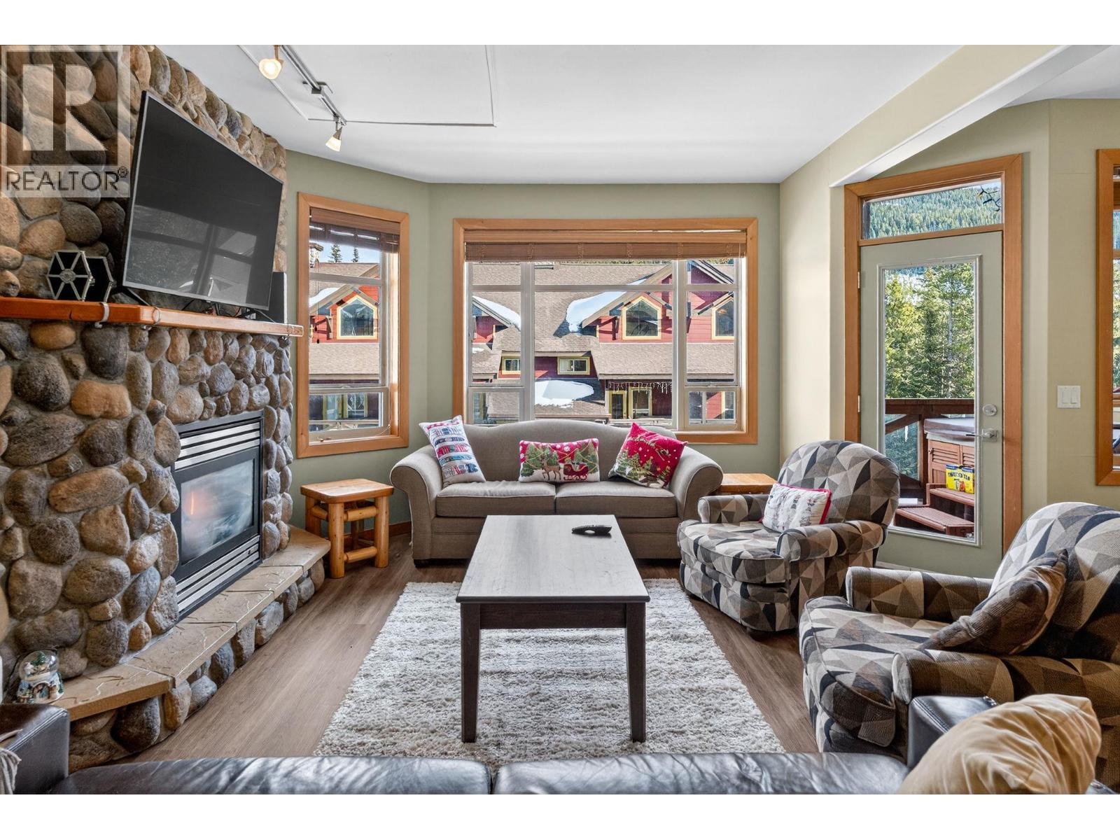
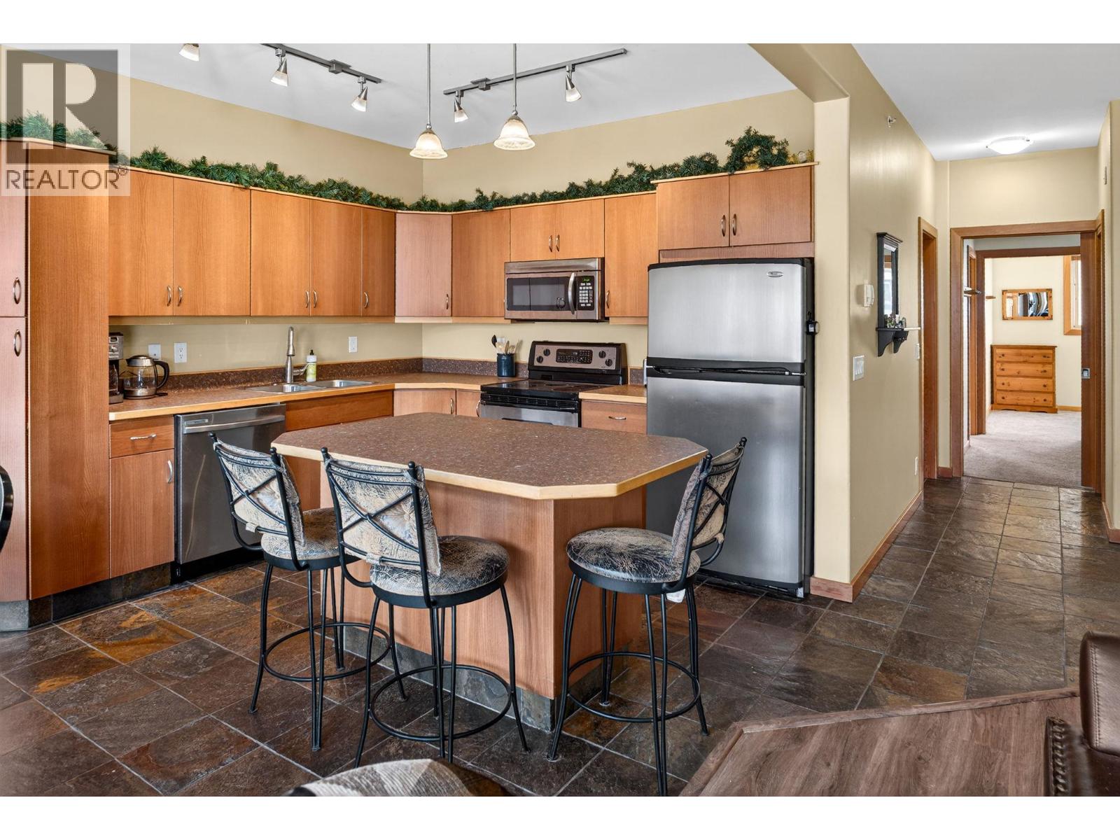
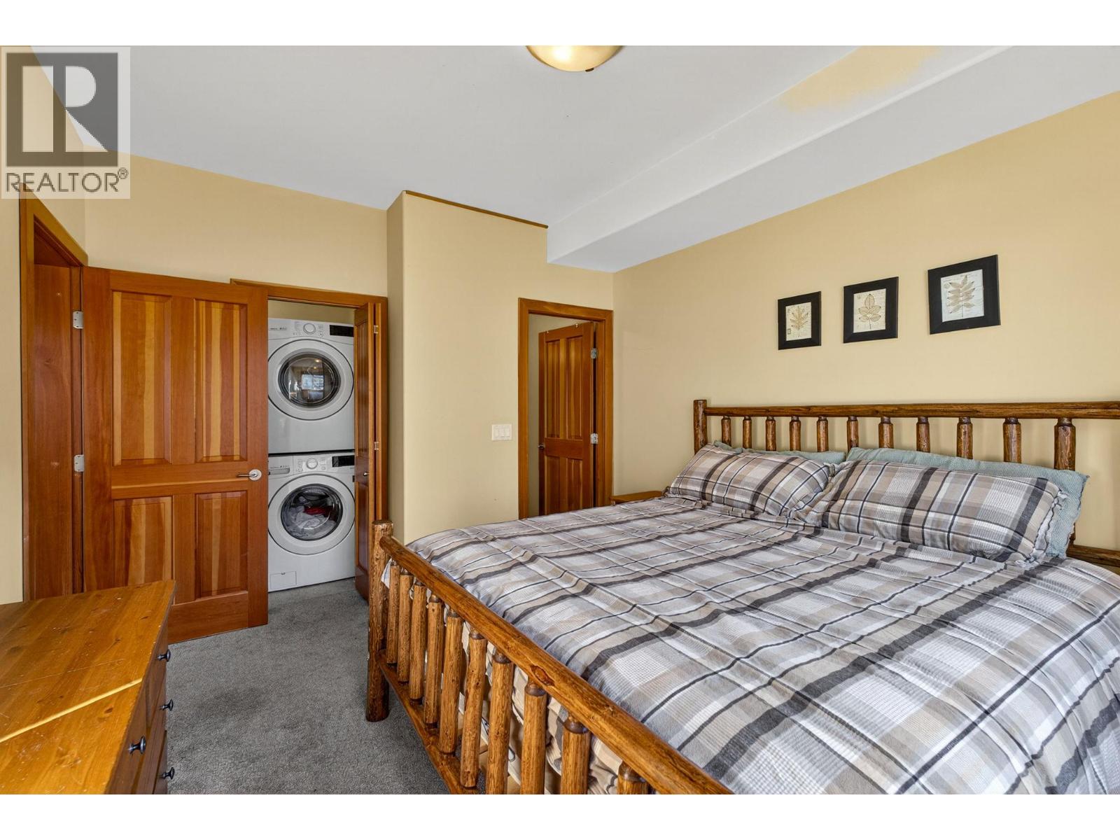
$2,459Step into mountain comfort with this exclusive top-floor townhome, nestled in the heart of Apex Mountain Resort. Unwind in the comfort of two spacious bedrooms, offering the perfect blend of coziness and space for your mountain escape. Relax in the private deck hot tub adjacent to the living area. Wake up to snow-capped peaks and immerse yourself in the tranquility of mountain living. A convenient flex room adds space for guests, an office or media room. Two well-appointed bathrooms, featuring modern fixtures & finishes round out this home. Experience the inviting warmth of in-floor radiant heating throughout. Gather around the river rock gas fireplace, creating the perfect ambiance for cozy evenings and ski relaxation. This home comes complete with a double tandem garage, ensuring ample space for your vehicles, gear, and toys. Embrace the ultimate convenience with direct access to ski lifts right outside your door, making every winter morning an adventure waiting to happen. Immerse yourself in the vibrant village life with a plethora of amenities just steps away: dining, shopping, or ski festivities. Contact your agent to schedule a private tour. (id:31684)
| 5 days ago | Listing updated with changes from the MLS® | |
| 5 days ago | Listing first seen on site |



The trademarks MLS®, Multiple Listing Service® and the associated logos are owned by The Canadian Real Estate Association (CREA) and identify the quality of services provided by real estate professionals who are members of CREA. Used under license.
The trademarks REALTOR®, REALTORS®, and the REALTOR® logo are controlled by The Canadian Real Estate Association (CREA) and identify real estate professionals who are members of CREA. These trademarks are owned or controlled by The Canadian Real Estate Association (CREA) and identify real estate professionals who are members of CREA (REALTOR®) and/or the quality of services they provide (MLS®).
This REALTOR.ca listing content is owned and licensed by REALTOR® members of The Canadian Real Estate Association.