Save
Ask
Tour
Hide
Share
$298,000
4 Days On Site

5277 45 Street SE
Chetwynd, BC V0C1J0

For Sale|Single Family Residence|Active
4
Beds
2
Total Baths
1,402
SqFt
$213
/SqFt
2011
Built
Subdivision:
Chetwynd

Due to the health concerns created by Coronavirus we are offering personal 1-1 online video walkthough tours where possible.
Call Now: (226) 741-3895
Is this the listing for you? We can help make it yours.
(226) 741-3895
5277 45 Street SE5277 45 Street SE5277 45 Street SE5277 45 Street SE
Save
Ask
Tour
Hide
Share

Mortgage Calculator

Monthly Payment (Est.)

$1,360
Calculator powered by Showcase IDX, a Constellation1 Company. Copyright ©2026 Information is deemed reliable but not guaranteed.

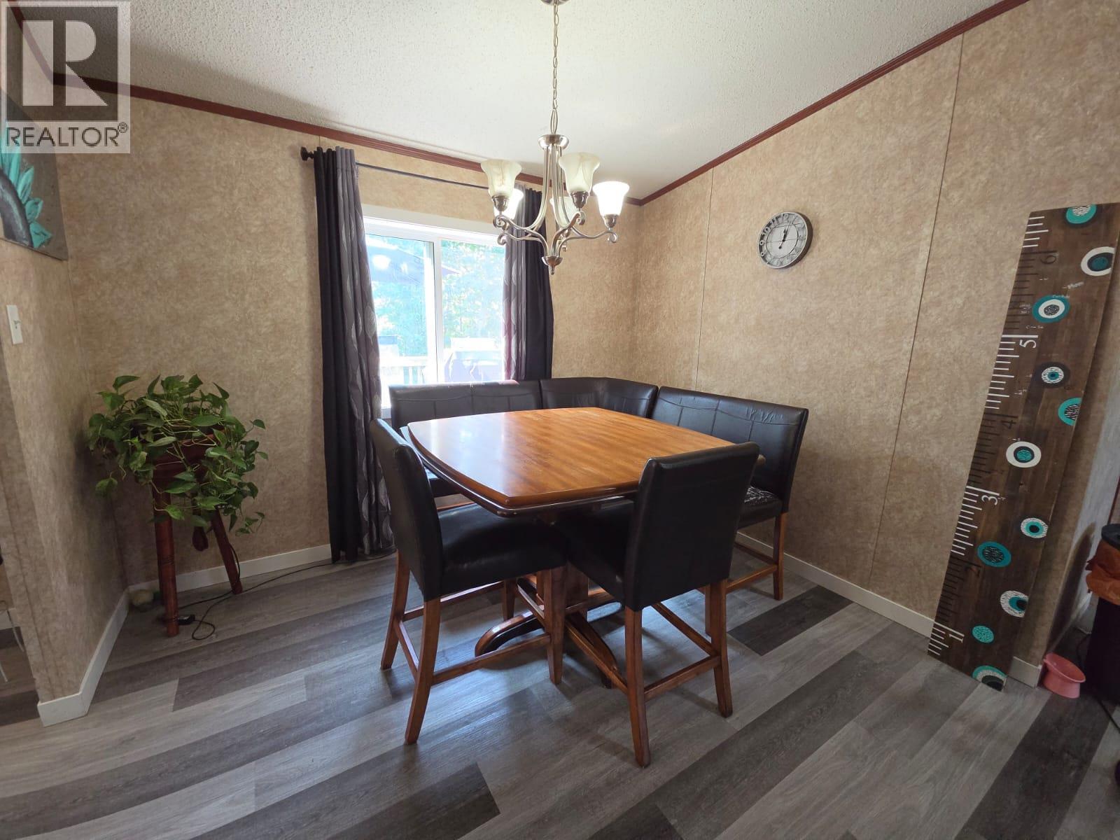
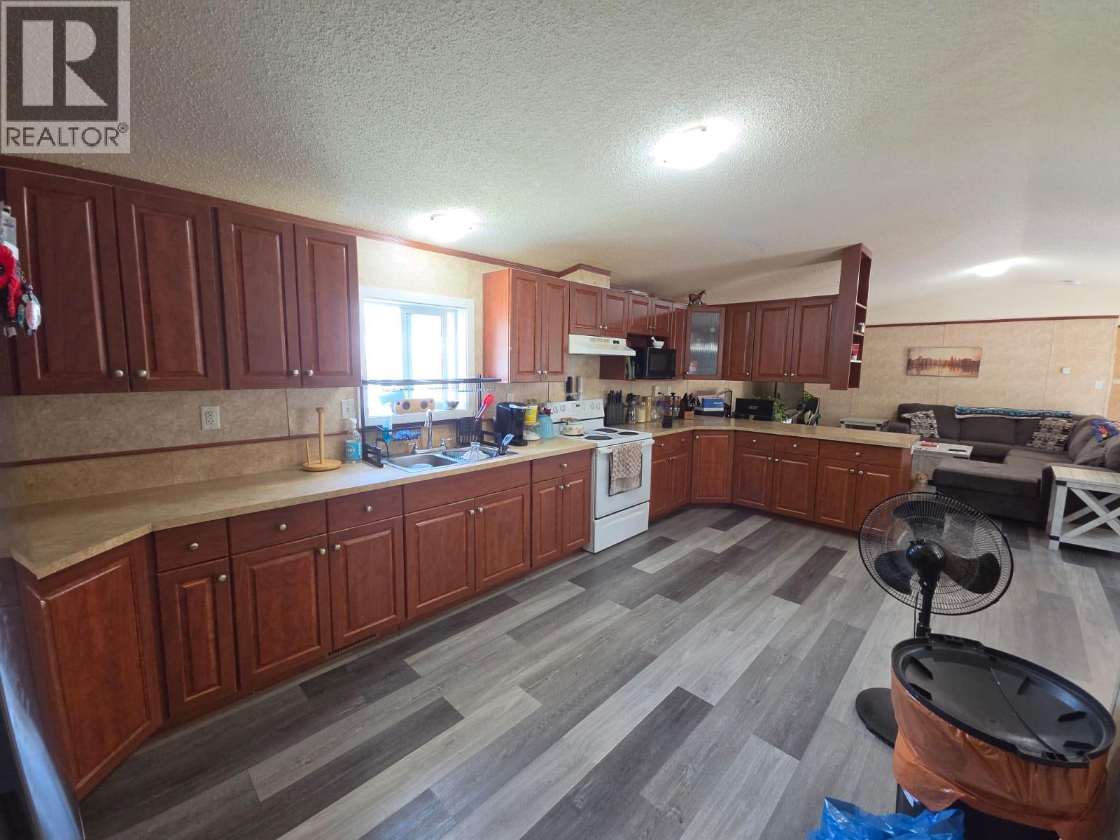
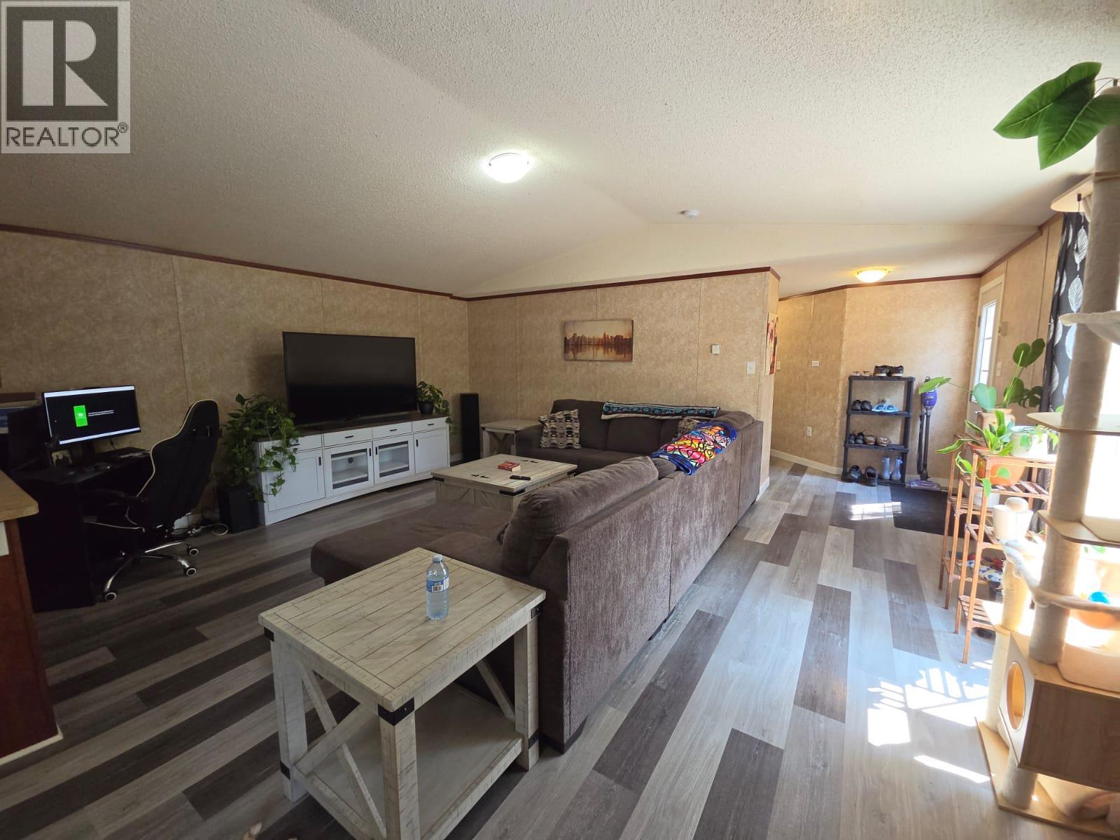
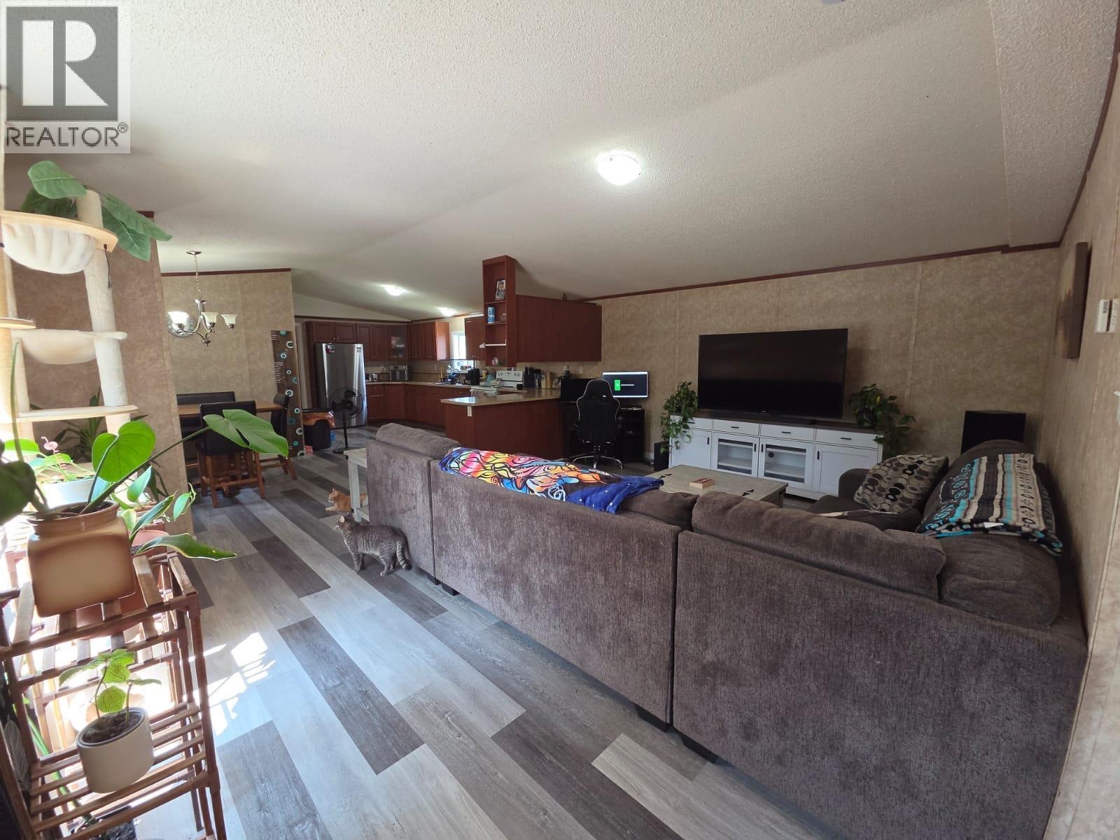
NOW’S A GREAT TIME TO CHECK OUT THIS 1520 sq ft. of livable space all on one convenient level with 3 bedrooms, 2 bathrooms, spacious primary bedroom, nice ensuite with double person Jacuzzi bath tub and closet. Main level area offers an open and airy living room, dining area and kitchen with loads of cabinets, lots of counter space and includes appliances. This lovely and affordable home has been well cared for and the flooring has been updated throughout, and also has a huge 16’x40’ deck great for outdoor entertaining. If you’re looking for that one level that offers enough space for you and your family and a yard that’s easy to maintain and a great outside space for the kids and pets, let take a look. (id:31684)

Save
Ask
Tour
Hide
Share
Listing Snapshot
Price 
$298,000
Days On Site 
4 Days
Bedrooms 
4
Inside Area (SqFt) 
1,402 sqft
Total Baths 
2
Full Baths 
N/A
Partial Baths 
N/A
Lot Size 
0.14 Acres
Year Built 
2011
MLS® Number 
10395456
Status 
Active
Property Tax 
N/A
Maintenance Fees 
N/A
Sq Ft Source 
N/A
Friends & Family
Recent Activity
5 days agoListing updated with changes from the MLS®
5 days agoListing first seen on site
General Features
Acres 
0.14
Garage 
Yes
Levels 
One
Parking 
Detached
Pets 
Yes
Property Sub Type 
Single Family Residence
Sewer 
Public Sewer
SqFt Total 
1402
Interior Features
Heating 
Forced AirSee Remarks
Bathroom 1 
Dimensions - 6'8'' x 8'9''Level - Main
Bathroom 2 
Dimensions - 6'11'' x 10'5''Level - Main
Bedroom 1 
Dimensions - 8'2'' x 10'8''Level - Main
Bedroom 2 
Dimensions - 8'3'' x 13'3''Level - Main
Bedroom 3 
Dimensions - 10'2'' x 9'7''Level - Main
Dining Room 
Dimensions - 8'3'' x 10'4''Level - Main
Kitchen 
Dimensions - 10'6'' x 19'7''Level - Main
Laundry 
Dimensions - 7'10'' x 8'11''Level - Main
Living Room 
Dimensions - 18'9'' x 15'1''Level - Main
Master Bedroom 
Dimensions - 11'4'' x 15'4''Level - Main
Save
Ask
Tour
Hide
Share
Exterior Features
Lot Features 
Level
View 
Mountain(s)
Waterview 
Mountain(s)

Listing courtesy of: Karen Boos of Royal Lepage Aspire - DC

The trademarks MLS®, Multiple Listing Service® and the associated logos are owned by The Canadian Real Estate Association (CREA) and identify the quality of services provided by real estate professionals who are members of CREA. Used under license.

The trademarks REALTOR®, REALTORS®, and the REALTOR® logo are controlled by The Canadian Real Estate Association (CREA) and identify real estate professionals who are members of CREA. These trademarks are owned or controlled by The Canadian Real Estate Association (CREA) and identify real estate professionals who are members of CREA (REALTOR®) and/or the quality of services they provide (MLS®).

This REALTOR.ca listing content is owned and licensed by REALTOR® members of The Canadian Real Estate Association.

Neighborhood & Commute
Source: Walkscore
Disclosure: Community information and market data powered by Constellation Data Labs. Information is deemed reliable but not guaranteed.
Save
Ask
Tour
Hide
Share