

3961 Carnation DriveTrail, BC V1R 2X1
Due to the health concerns created by Coronavirus we are offering personal 1-1 online video walkthough tours where possible.
Mortgage Calculator
Monthly Payment (Est.)
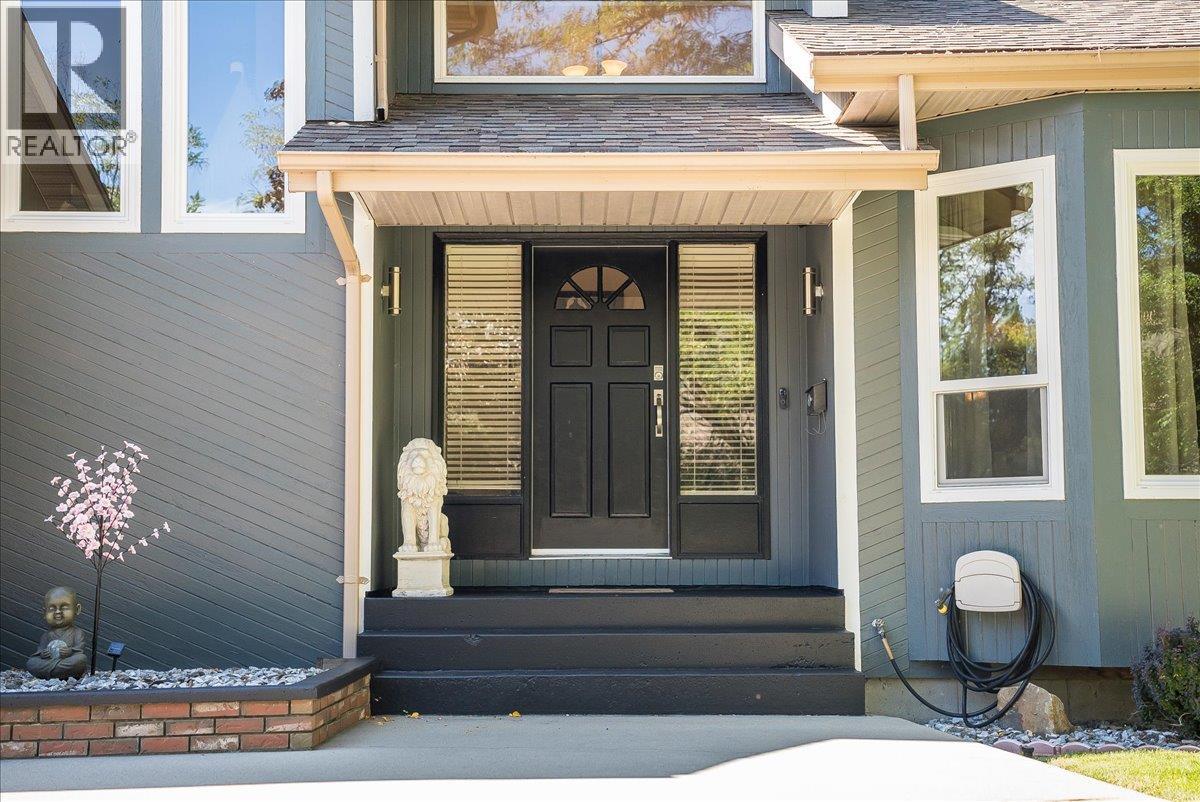
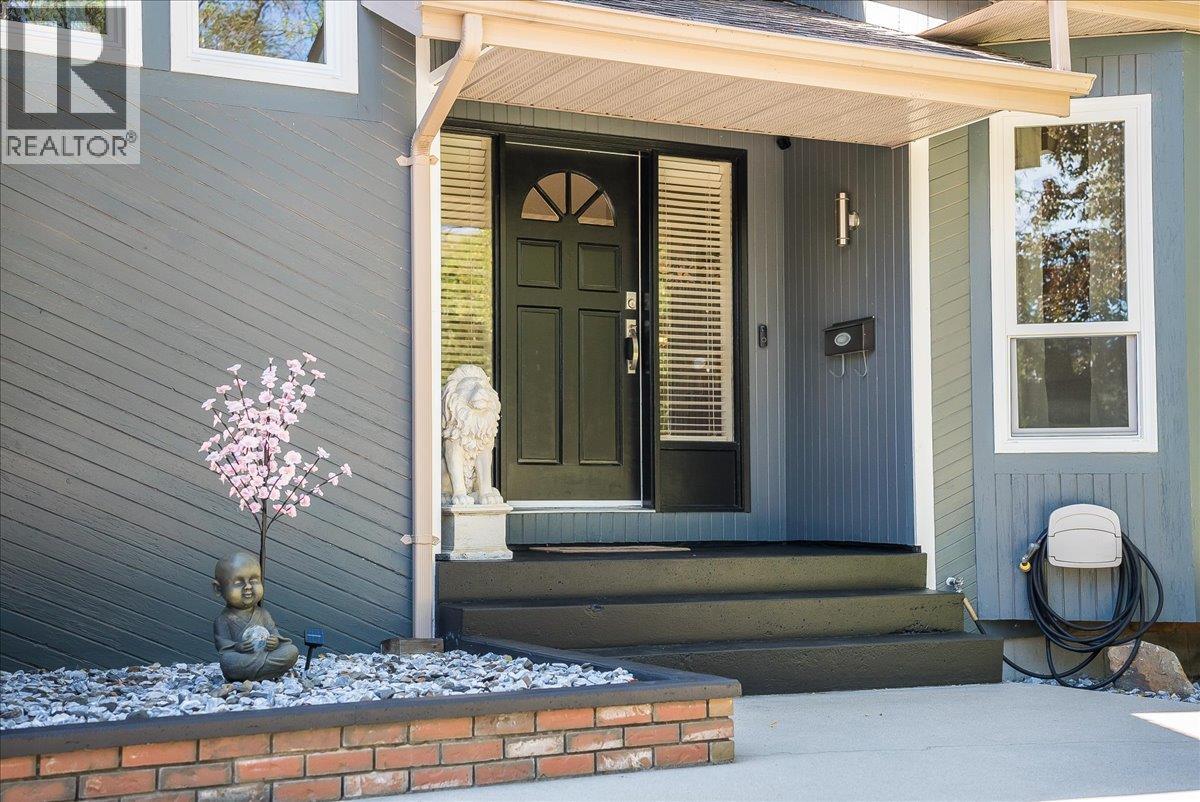
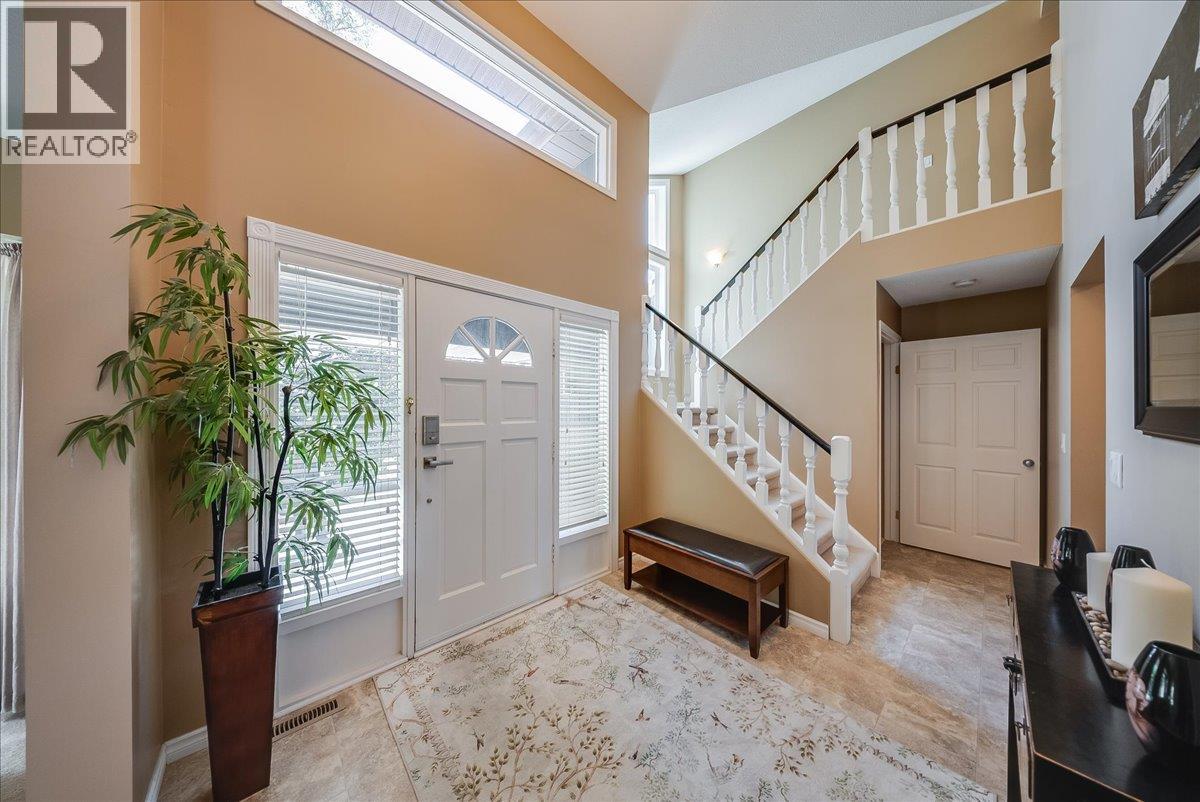
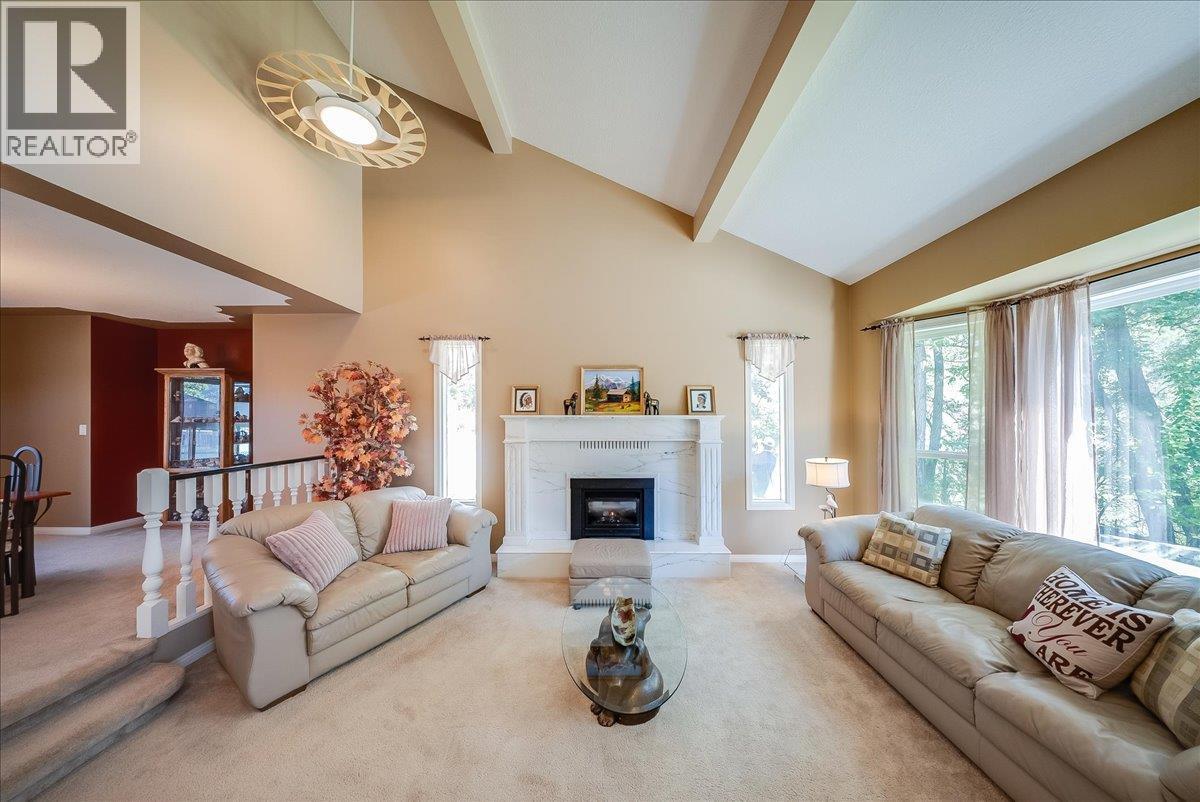
$4,165Set against sweeping mountain views and bordering green space, this executive residence offers a rare combination of privacy, craftsmanship, and setting. Spanning over 3,300 square feet, the home unfolds beneath soaring vaulted ceilings that draw light and volume through two distinct living areas on the main floor, anchored by a gas fireplace framed in Italian marble. A formal dining room sets the stage for refined entertaining, while a second dining area off the kitchen offers a relaxed spot for everyday living. Beyond, a deck off the main living space extends the home outward, leading down to the backyard and pool. The primary suite is a true retreat, massive windows bathe the space in natural light, while the ensuite, anchored by an oversized soaker tub, delivers a spa-caliber escape from the everyday. Four additional bedrooms and three further bathrooms offer space and polish in equal measure. Downstairs, a spacious rec room with a wet bar is designed for effortless entertaining. Outside, the backyard is made for summer, an in-ground pool with a diving board sets a striking scene against the mountain views and green space beyond. Complete with an attached garage and exceptional finishes throughout, this is a residence for those who expect nothing less than the finer things. A rare offering in Trail, inquire today for your own private showing. (id:31684)
| 7 hours ago | Listing updated with changes from the MLS® | |
| 7 hours ago | Listing first seen on site |



The trademarks MLS®, Multiple Listing Service® and the associated logos are owned by The Canadian Real Estate Association (CREA) and identify the quality of services provided by real estate professionals who are members of CREA. Used under license.
The trademarks REALTOR®, REALTORS®, and the REALTOR® logo are controlled by The Canadian Real Estate Association (CREA) and identify real estate professionals who are members of CREA. These trademarks are owned or controlled by The Canadian Real Estate Association (CREA) and identify real estate professionals who are members of CREA (REALTOR®) and/or the quality of services they provide (MLS®).
This REALTOR.ca listing content is owned and licensed by REALTOR® members of The Canadian Real Estate Association.