

309 1 Street W Unit# 301Revelstoke, BC V0E 2S0
Due to the health concerns created by Coronavirus we are offering personal 1-1 online video walkthough tours where possible.
Mortgage Calculator
Monthly Payment (Est.)
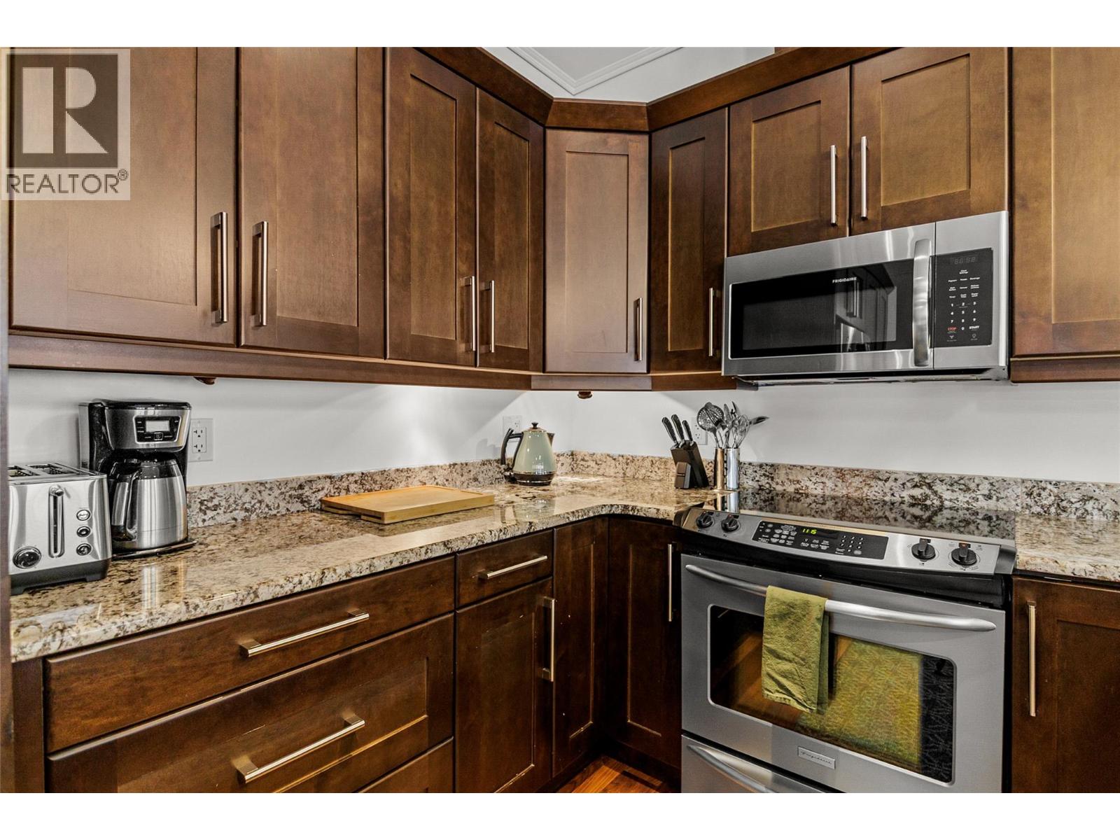
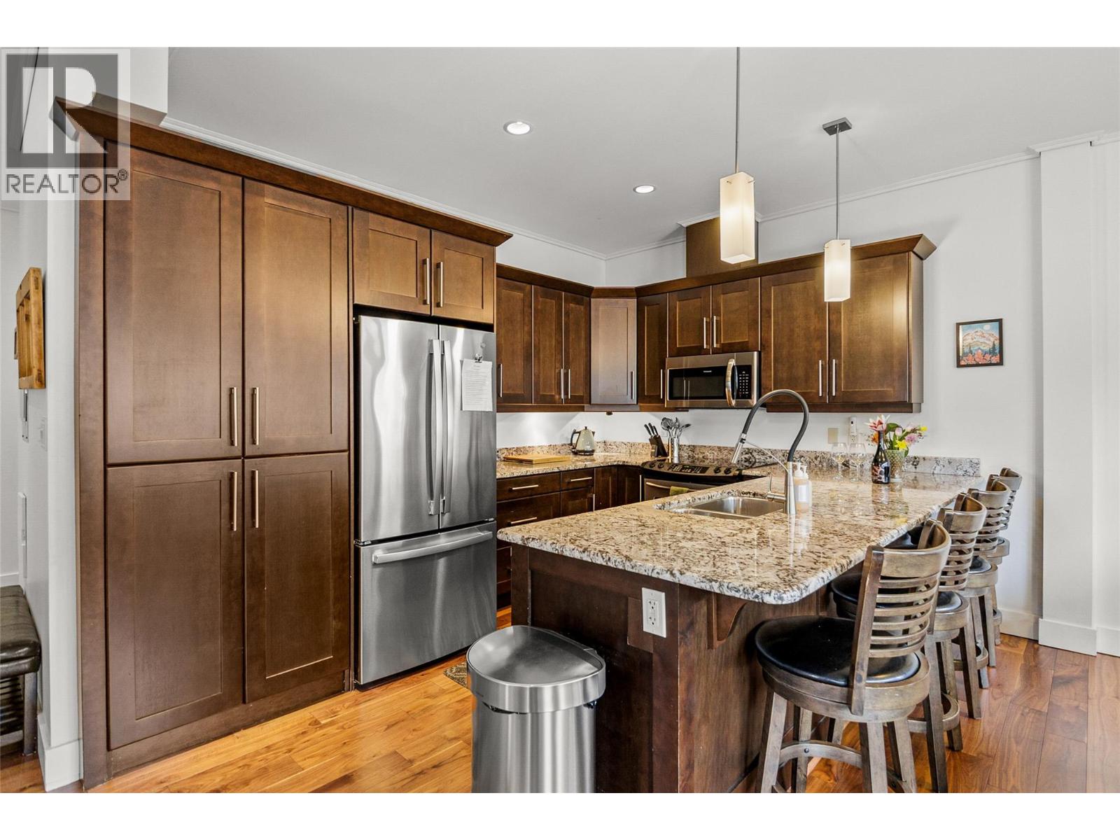
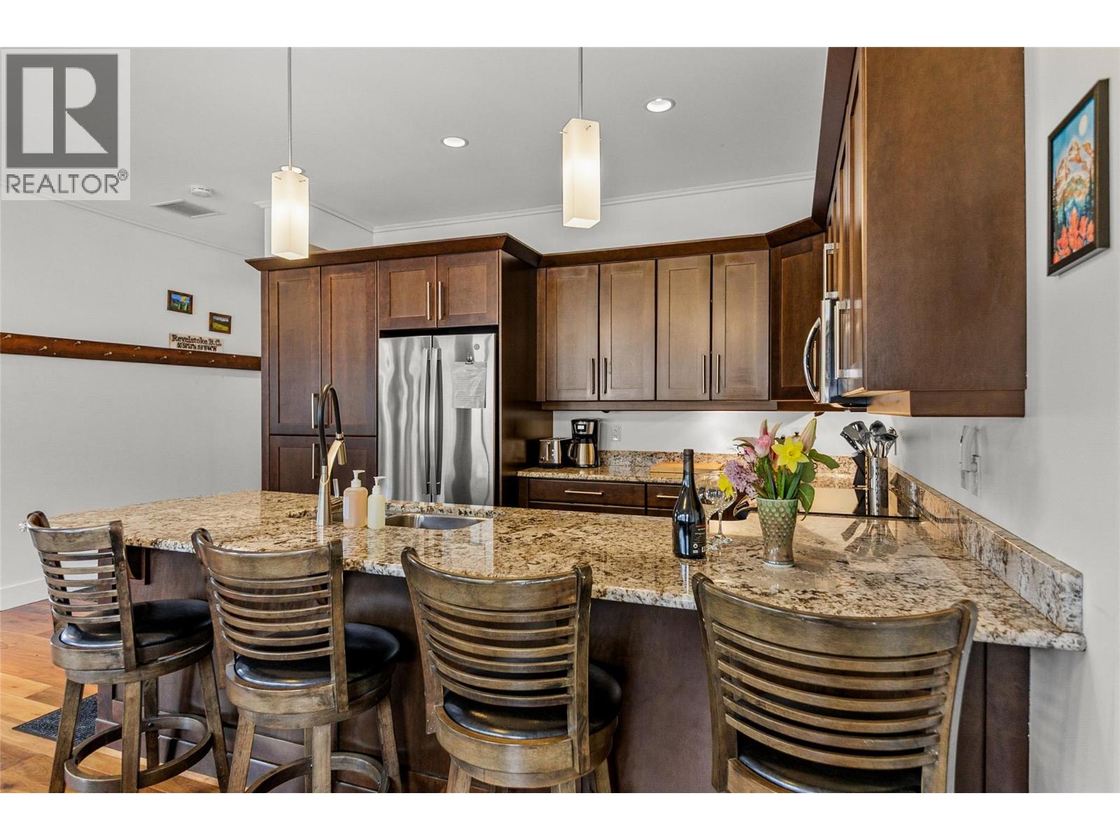
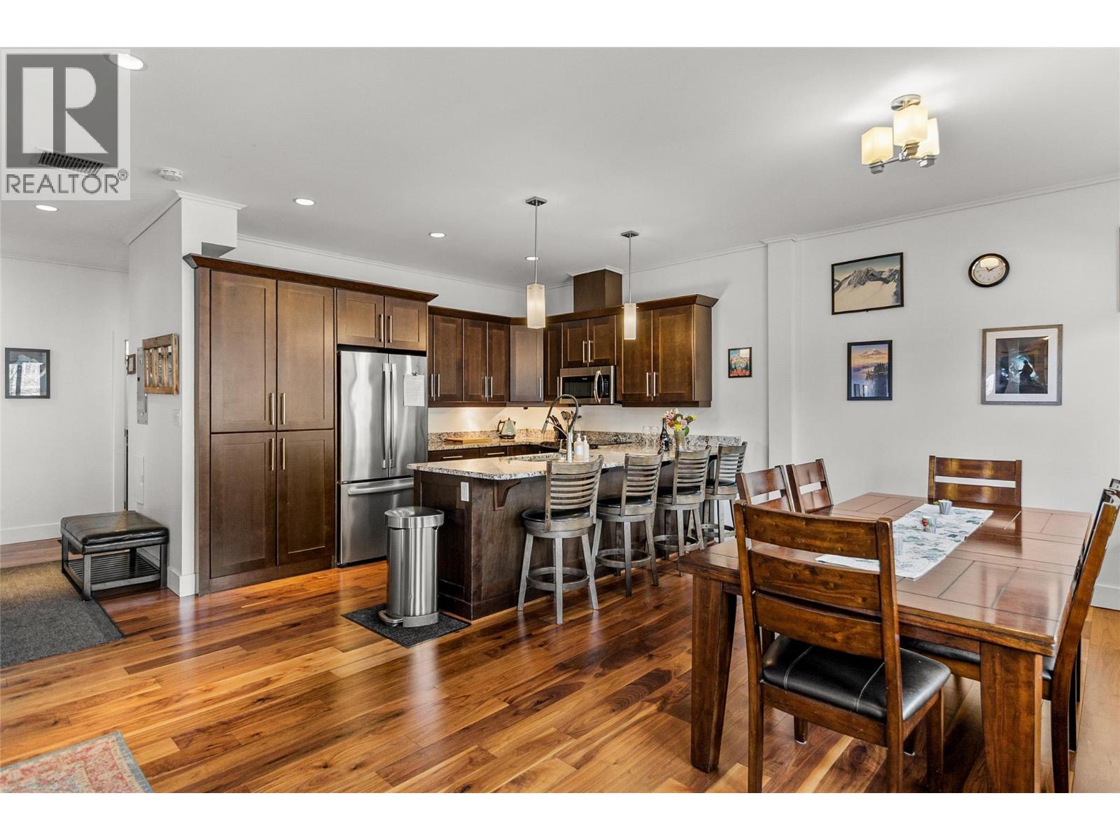
$4,330Penthouse living in the heart of downtown Revelstoke. This spacious 1,500 sq. ft. top-floor suite offers an exceptional blend of mountain lifestyle, convenience, and investment potential, with shops, cafés, restaurants, and downtown amenities just steps from your door. Take in the elevated views from the oversized private deck, complete with your own hot tub, the perfect place to unwind after a day of skiing, biking, hiking, or exploring Revelstoke’s outdoor playground. Licensed for short-term rentals, this property offers the flexibility to enjoy it as your own mountain retreat while generating rental income when you’re away. Just seven minutes from Revelstoke Mountain Resort and the future Cabot Revelstoke, with endless trails and year-round recreation nearby, the location is hard to beat. Additional features include a pet-friendly strata, private covered off-street parking with elevator access, and a newly upgraded heat pump for year-round comfort. A rare opportunity to own a spacious downtown penthouse in one of Canada’s most sought-after mountain destinations. (id:31684)
| 6 hours ago | Listing updated with changes from the MLS® | |
| 6 hours ago | Listing first seen on site |



The trademarks MLS®, Multiple Listing Service® and the associated logos are owned by The Canadian Real Estate Association (CREA) and identify the quality of services provided by real estate professionals who are members of CREA. Used under license.
The trademarks REALTOR®, REALTORS®, and the REALTOR® logo are controlled by The Canadian Real Estate Association (CREA) and identify real estate professionals who are members of CREA. These trademarks are owned or controlled by The Canadian Real Estate Association (CREA) and identify real estate professionals who are members of CREA (REALTOR®) and/or the quality of services they provide (MLS®).
This REALTOR.ca listing content is owned and licensed by REALTOR® members of The Canadian Real Estate Association.