

401 Browne Road Unit# 11Vernon, BC V1T 7M2
Due to the health concerns created by Coronavirus we are offering personal 1-1 online video walkthough tours where possible.
Mortgage Calculator
Monthly Payment (Est.)
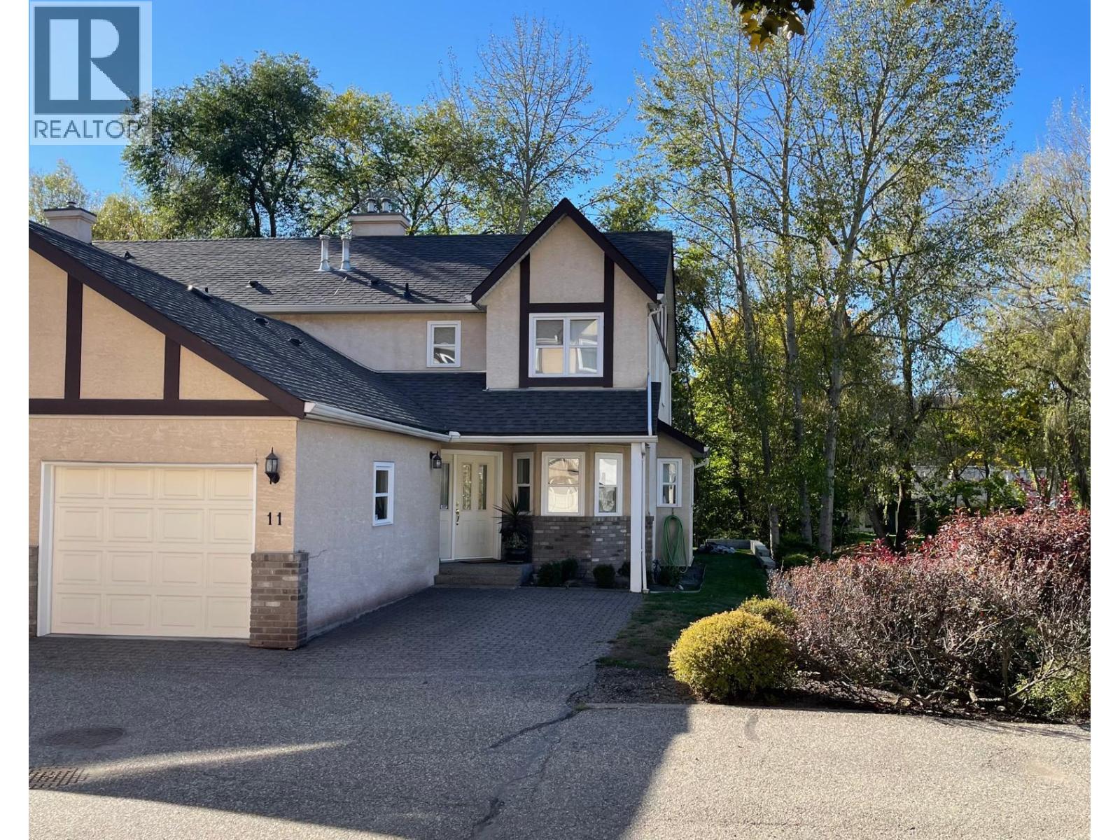
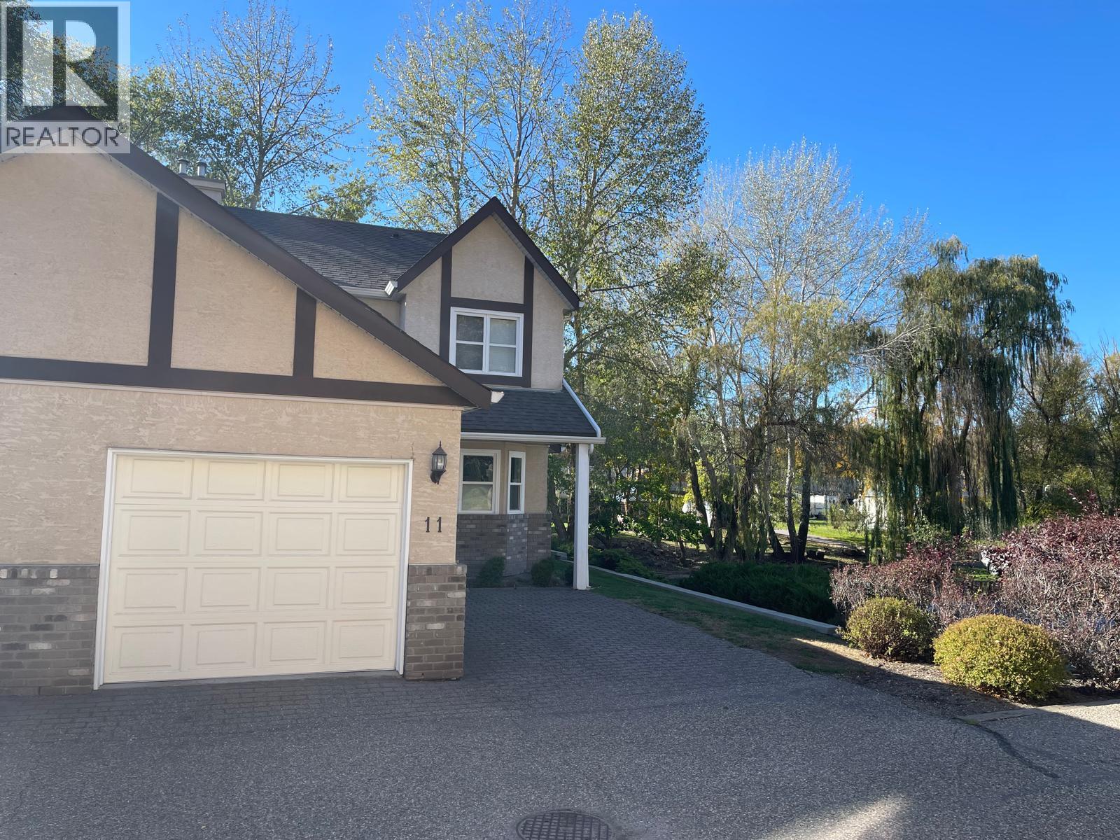
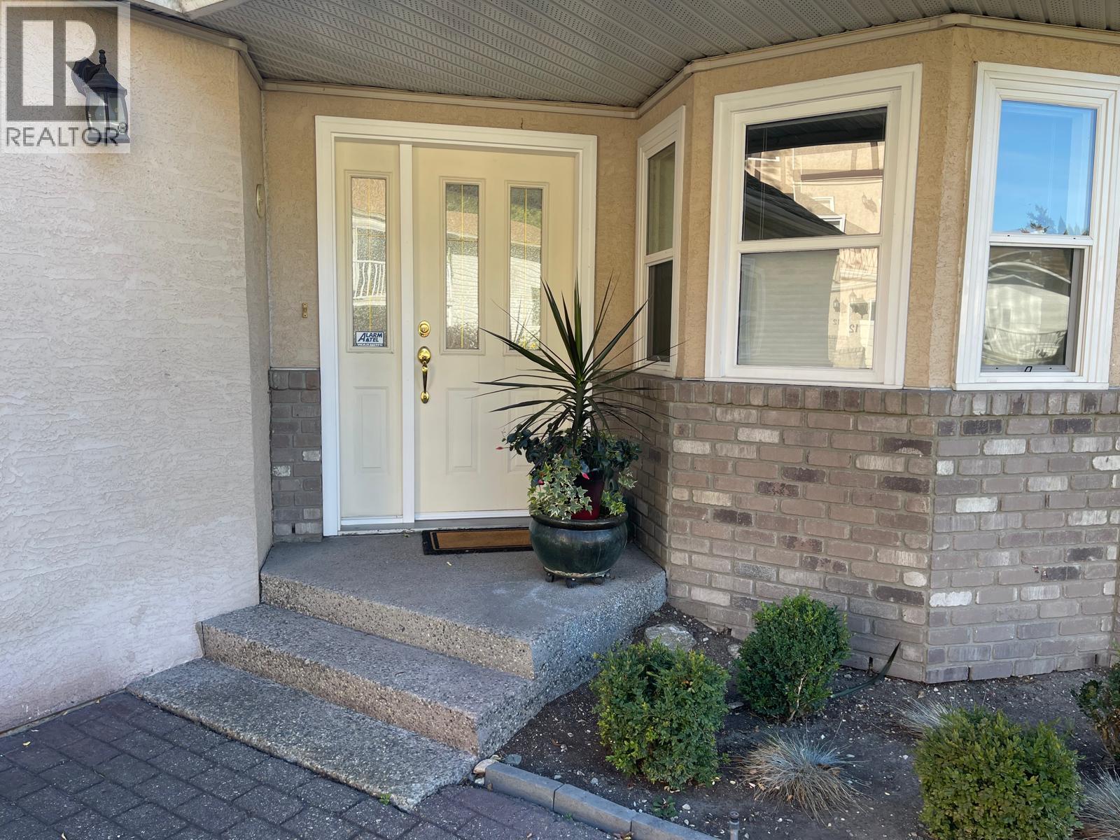
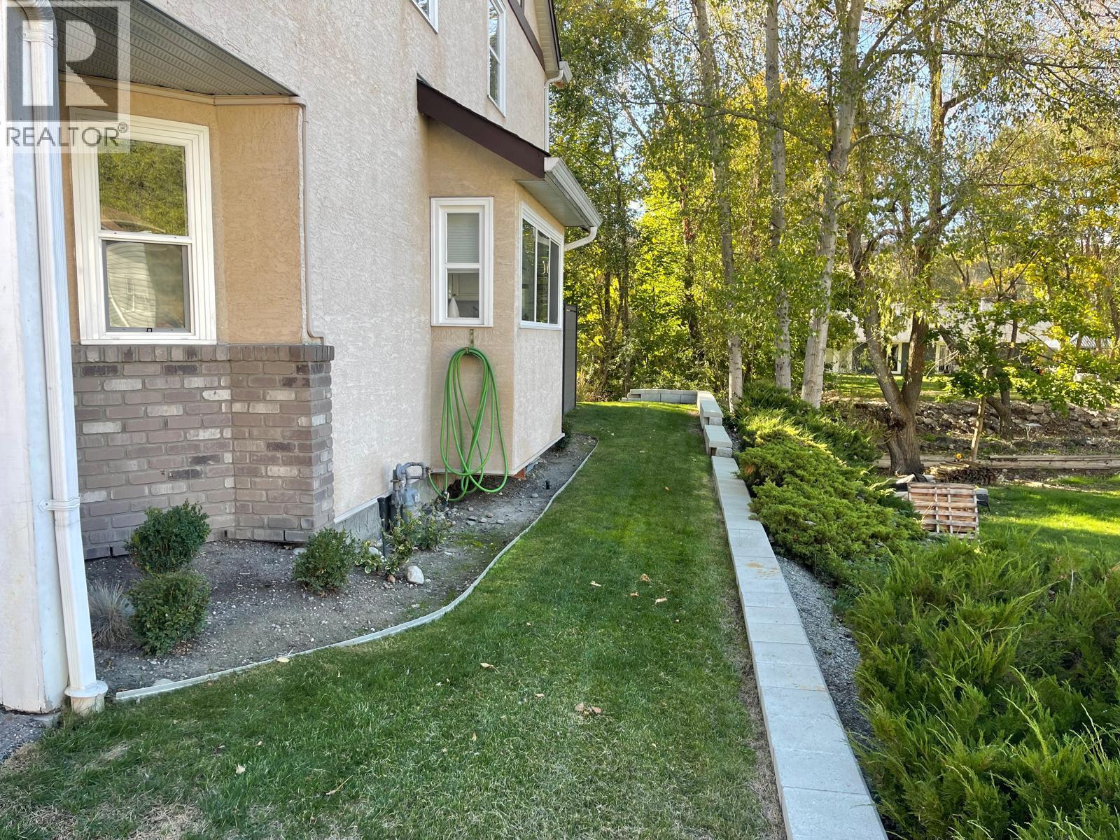
Enter an interest rate to see your estimated monthly payment.Ideally located in sought after Kalloway Greens, this well maintained 55+ townhome offers comfort, space, and a peaceful natural setting. This 3 bedroom 2.5 bathroom end unit features a lovely private patio backing onto a beautiful, serene creek - the perfect spot to enjoy your morning coffee or unwind with family and friends over an evening BBQ. The bright, open kitchen offers its own pleasant outlook and a cozy eating nook, while the adjoining dining room and spacious living room provide an inviting space for everyday living. Hardwood floors, convenient main floor laundry and powder room add to the home's appeal. Upstairs you'll find three generously sized bedrooms, a full main bathroom and an ensuite. The bonus 6-foot lower level offers valuable additional space for den, home office, hobbies or storage. Enjoy the excellent location within walking distance of Kalamalka Lake, the Rail Trail, and Vernon Golf and Country Club. With its desirable end unit location, tranquil creekside patio, and versatile living space, this is a wonderful opportunity to enjoy the best of Kalloway Greens lifestyle. (id:31684)
| 2 hours ago | Listing updated with changes from the MLS® | |
| 2 hours ago | Listing first seen on site |



The trademarks MLS®, Multiple Listing Service® and the associated logos are owned by The Canadian Real Estate Association (CREA) and identify the quality of services provided by real estate professionals who are members of CREA. Used under license.
The trademarks REALTOR®, REALTORS®, and the REALTOR® logo are controlled by The Canadian Real Estate Association (CREA) and identify real estate professionals who are members of CREA. These trademarks are owned or controlled by The Canadian Real Estate Association (CREA) and identify real estate professionals who are members of CREA (REALTOR®) and/or the quality of services they provide (MLS®).
This REALTOR.ca listing content is owned and licensed by REALTOR® members of The Canadian Real Estate Association.