

2250 Louie Drive Unit# 101Westbank, BC V4T 2M6
Due to the health concerns created by Coronavirus we are offering personal 1-1 online video walkthough tours where possible.
Mortgage Calculator
Monthly Payment (Est.)
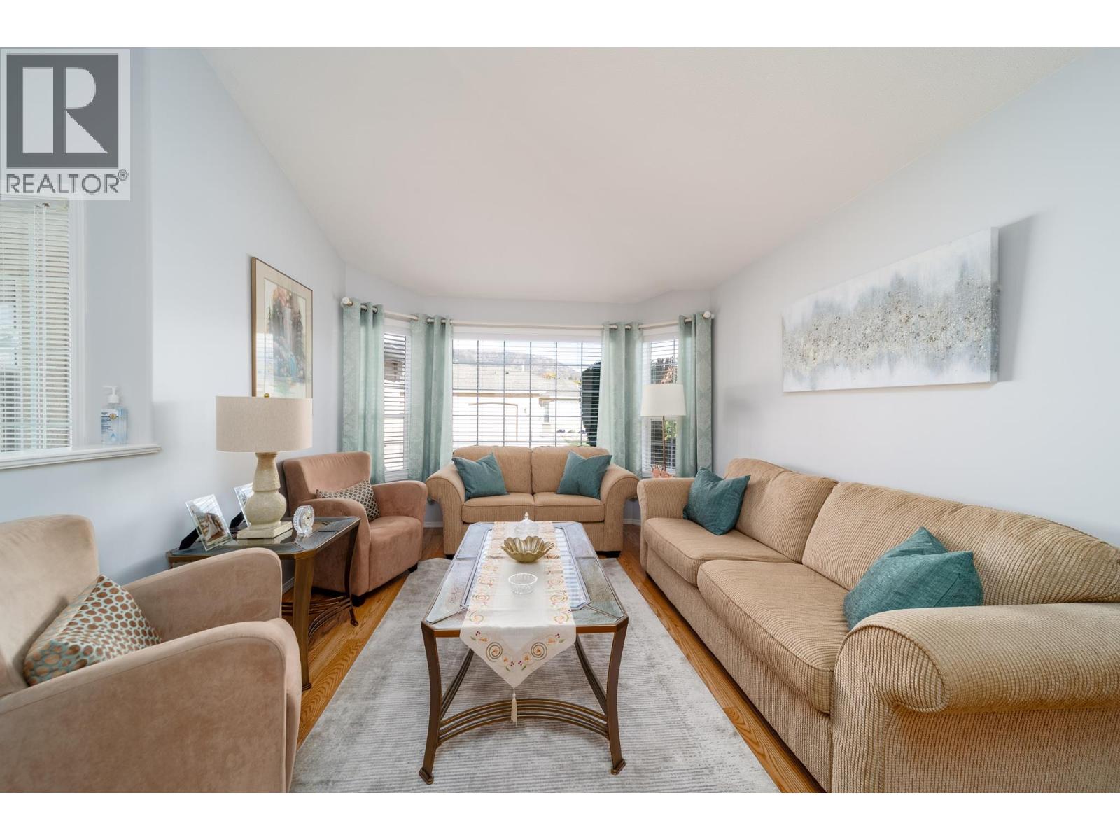
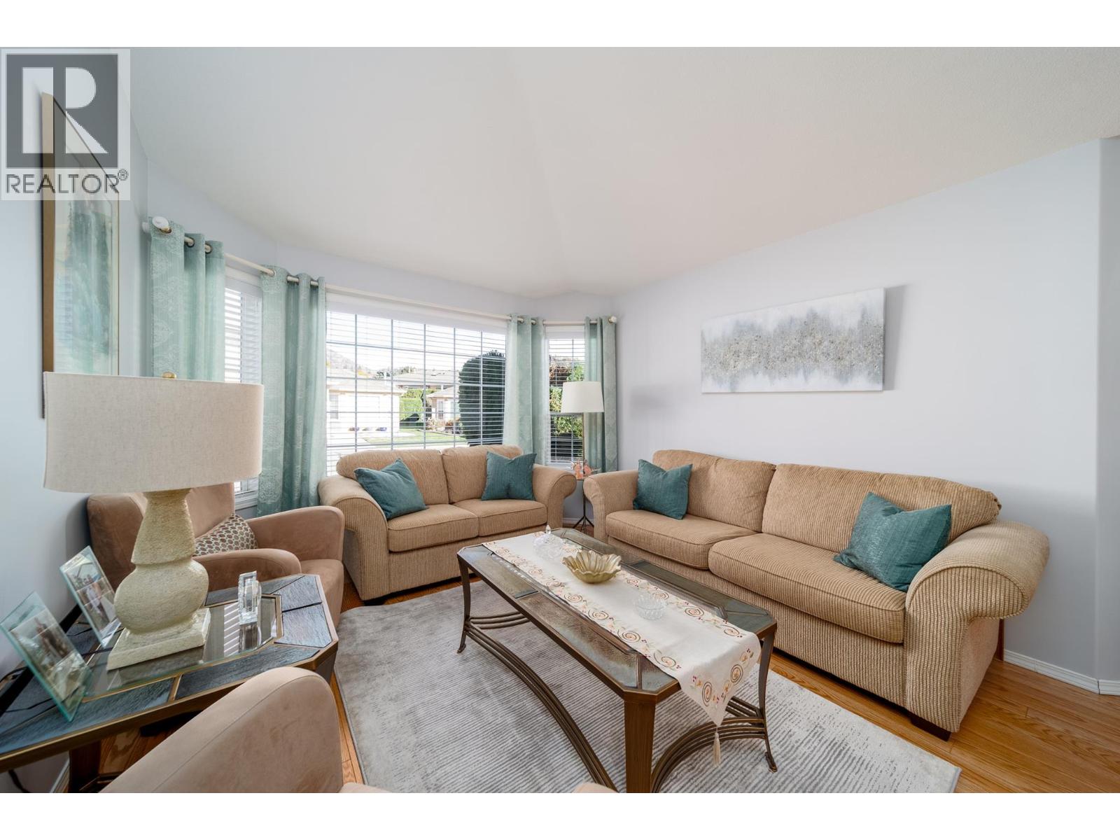
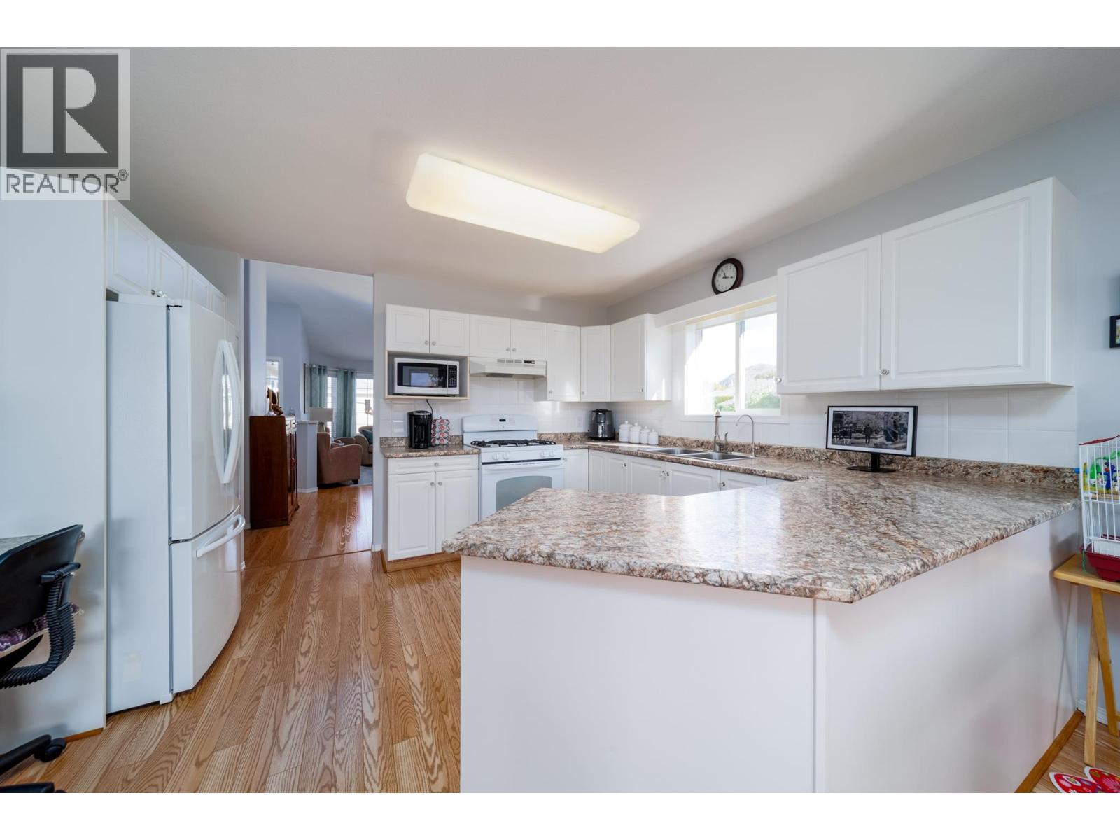
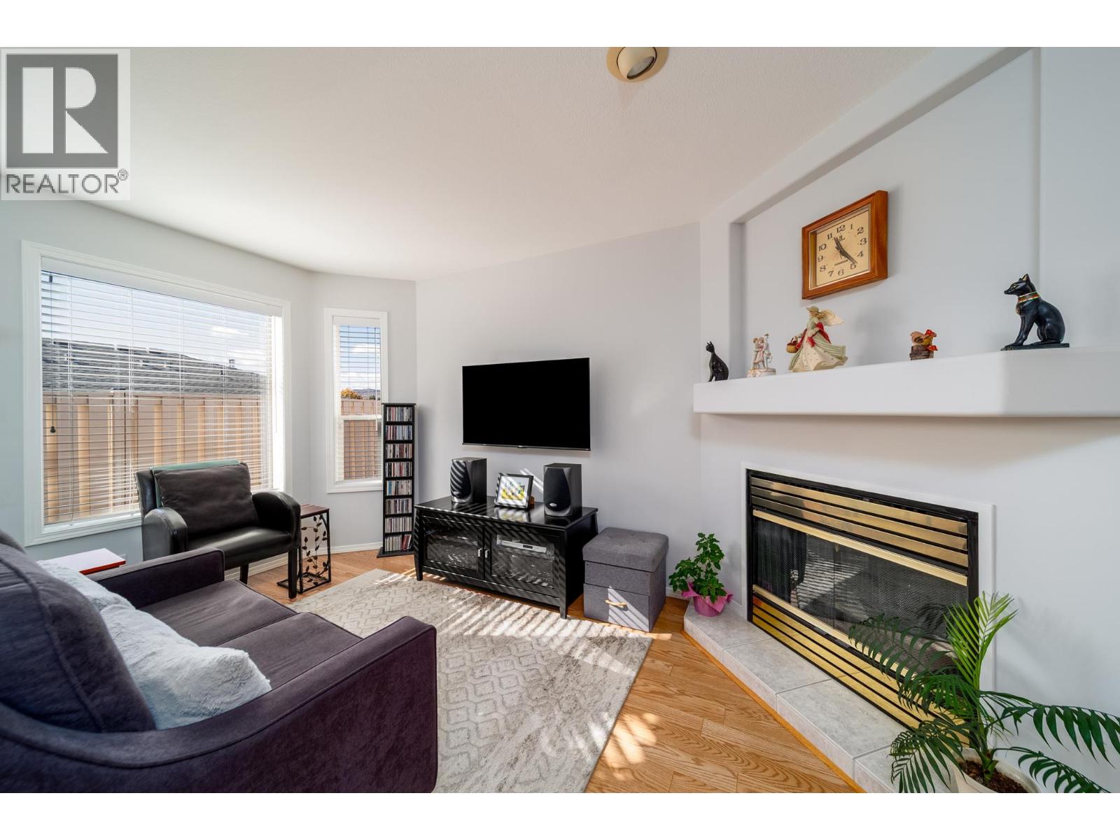
Enter an interest rate to see your estimated monthly payment.Enjoy the privacy of a fully fenced backyard and a quiet location with green space across the street in Westlake Gardens, a gated 18+ community in West Kelowna. This refreshed 2-bedroom 2-bathroom home offers 1,305 sq. ft. of comfortable, single-level living with a bright, open-concept design. Recent improvements include updated bathrooms, kitchen countertops, refreshed interior paint and laminate flooring throughout most of the home. The kitchen opens to a private, landscaped backyard, providing a peaceful setting for outdoor dining or relaxing. The primary bedroom features its own ensuite, while the separate den offers additional space for a home office or hobbies. A crawlspace provides valuable extra storage, and the single garage adds convenience. Westlake Gardens offers a welcoming community atmosphere with a clubhouse and organized activities, all within walking distance of shopping, restaurants and everyday amenities. Low monthly strata fees of $353.61 and optional RV or boat parking add to the appeal of this centrally located home. A total of two dogs or two cats with no animal to exceed 10 kgs. (id:31684)
| 3 hours ago | Listing updated with changes from the MLS® | |
| 3 hours ago | Listing first seen on site |



The trademarks MLS®, Multiple Listing Service® and the associated logos are owned by The Canadian Real Estate Association (CREA) and identify the quality of services provided by real estate professionals who are members of CREA. Used under license.
The trademarks REALTOR®, REALTORS®, and the REALTOR® logo are controlled by The Canadian Real Estate Association (CREA) and identify real estate professionals who are members of CREA. These trademarks are owned or controlled by The Canadian Real Estate Association (CREA) and identify real estate professionals who are members of CREA (REALTOR®) and/or the quality of services they provide (MLS®).
This REALTOR.ca listing content is owned and licensed by REALTOR® members of The Canadian Real Estate Association.