

5503 South Vernon CourtVernon, BC V1T 8N6
Due to the health concerns created by Coronavirus we are offering personal 1-1 online video walkthough tours where possible.
Mortgage Calculator
Monthly Payment (Est.)
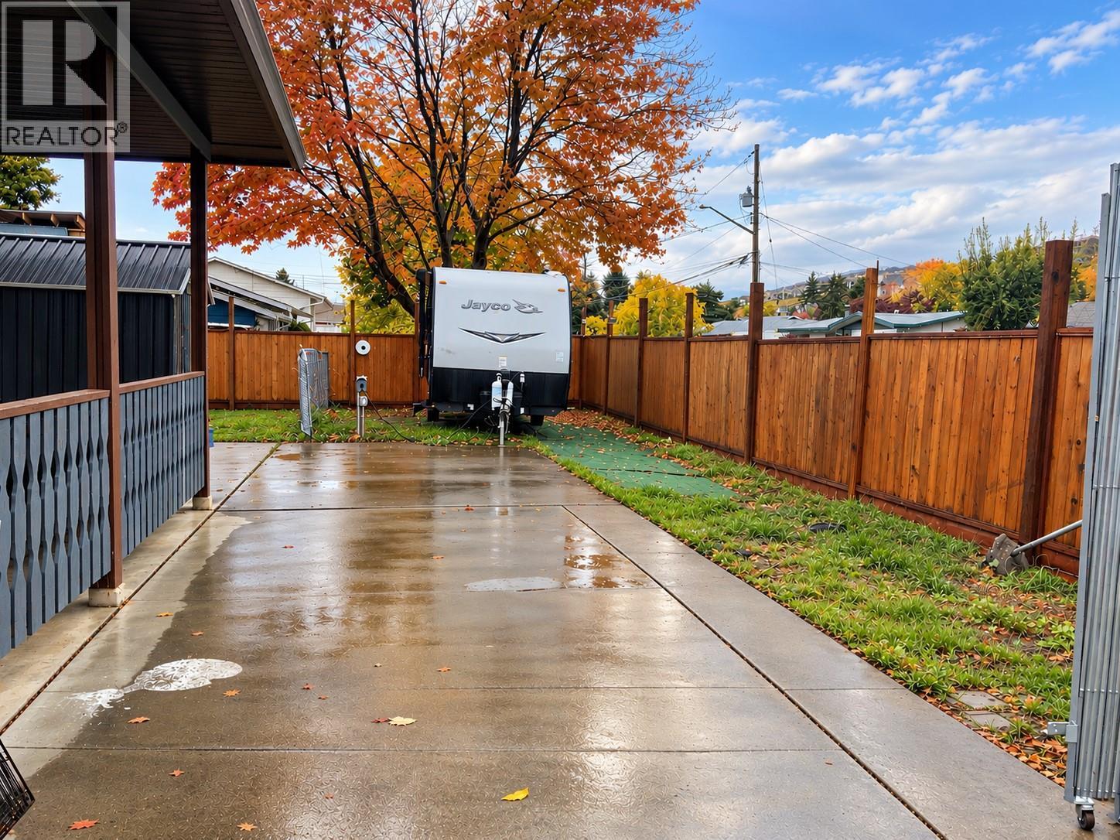
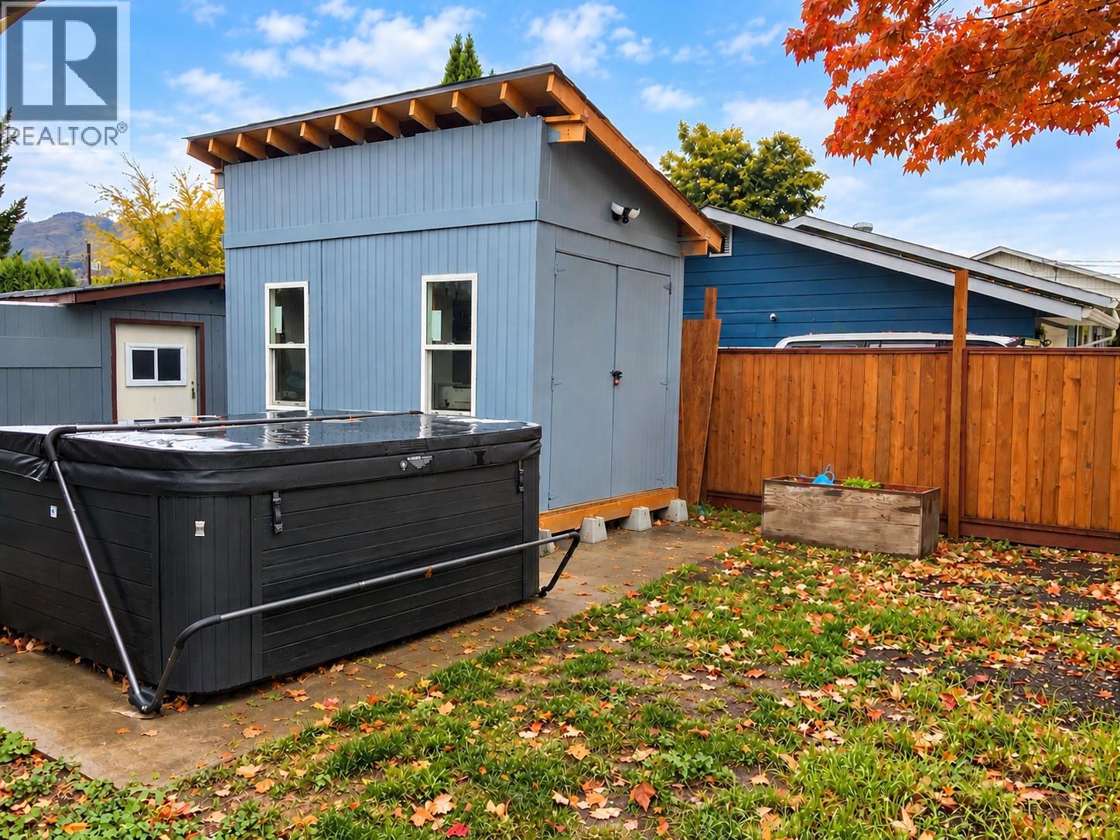
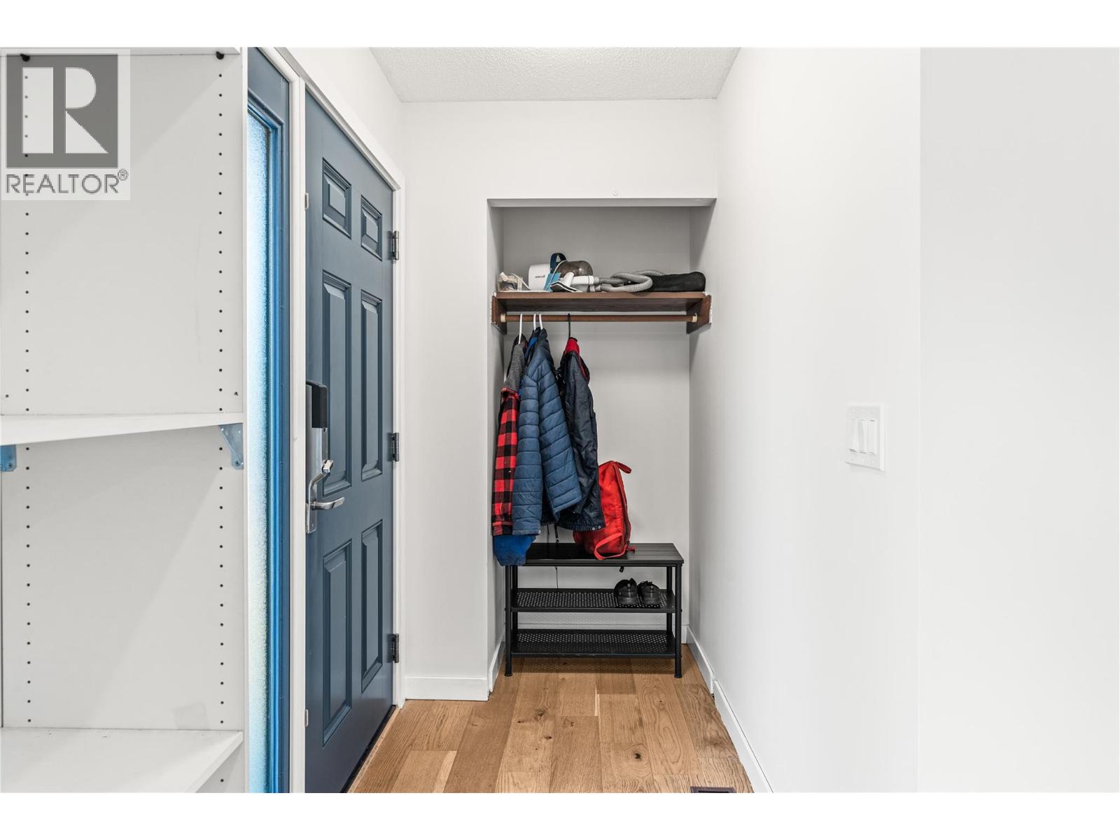
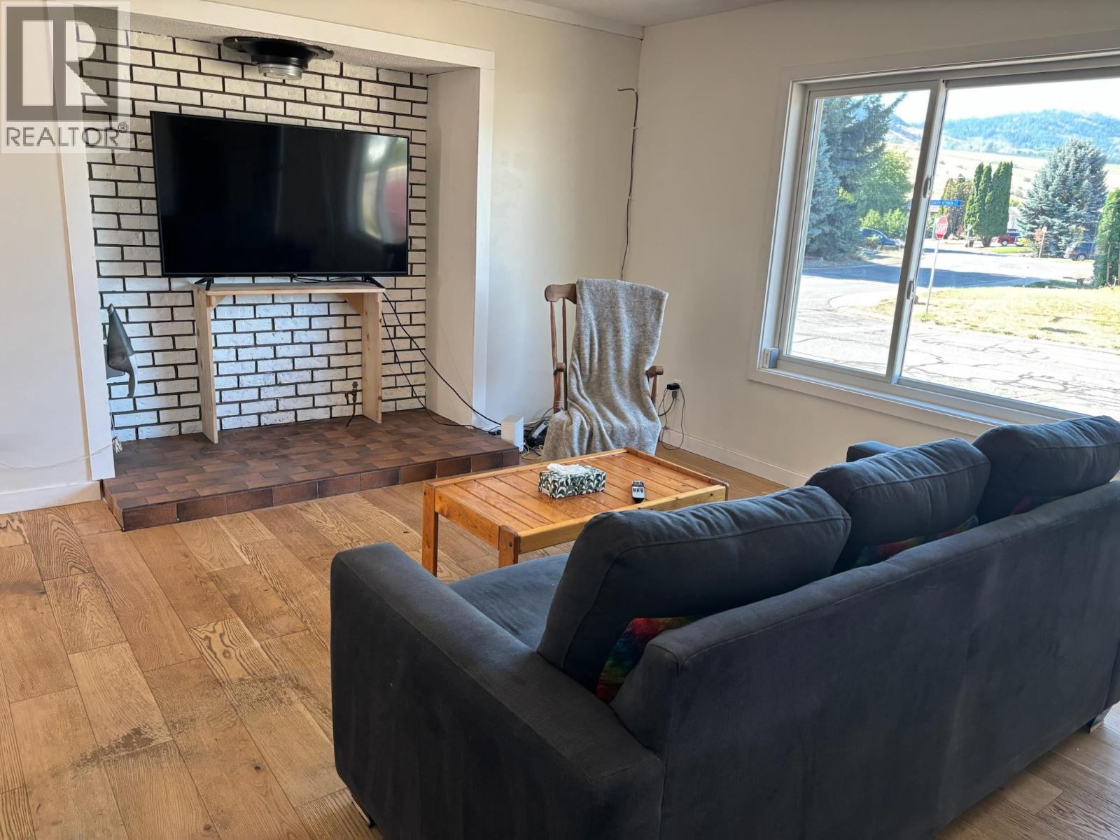
Enter an interest rate to see your estimated monthly payment.Discover comfortable South Vernon living in this well-maintained rancher on a quiet cul-de-sac, within walking distance of elementary and secondary schools, shopping, and the mall. Set in a welcoming, family- and pet-friendly neighbourhood, this home offers 1,073 sq. ft. of single-level living with two bedrooms, engineered hardwood flooring, stainless steel appliances, and a practical layout. The versatile laundry room doubles as a home office, providing flexible space for remote work, crafts, or household organization. Two powered workshops offer room for hobbies, woodworking, creative projects, and storage, with soundproofing in one workshop adding versatility. Enjoy useful upgrades including 200-amp electrical service, a 50-amp EV charger, central air conditioning, on-demand hot water, and a water softener. A 3.5-foot-high crawl space provides additional storage for seasonal belongings. Outside, the fully fenced yard offers space for pets, gardening, and relaxation, while the covered patio is perfect for warm Okanagan evenings. RV parking and electrical connections for an RV and hot tub add convenience. Situated on a level, approximately 0.13-acre lot, this inviting property combines neighbourhood charm with everyday functionality. Whether you're buying your first home, downsizing, or looking for space to work and create, this South Vernon home has plenty to offer. (id:31684)
| 24 minutes ago | Listing updated with changes from the MLS® | |
| 59 minutes ago | Listing first seen on site |



The trademarks MLS®, Multiple Listing Service® and the associated logos are owned by The Canadian Real Estate Association (CREA) and identify the quality of services provided by real estate professionals who are members of CREA. Used under license.
The trademarks REALTOR®, REALTORS®, and the REALTOR® logo are controlled by The Canadian Real Estate Association (CREA) and identify real estate professionals who are members of CREA. These trademarks are owned or controlled by The Canadian Real Estate Association (CREA) and identify real estate professionals who are members of CREA (REALTOR®) and/or the quality of services they provide (MLS®).
This REALTOR.ca listing content is owned and licensed by REALTOR® members of The Canadian Real Estate Association.