

1200 RANCHER CREEK Road Unit# 251ABCDOsoyoos, BC V0H 1V6
Due to the health concerns created by Coronavirus we are offering personal 1-1 online video walkthough tours where possible.
Mortgage Calculator
Monthly Payment (Est.)
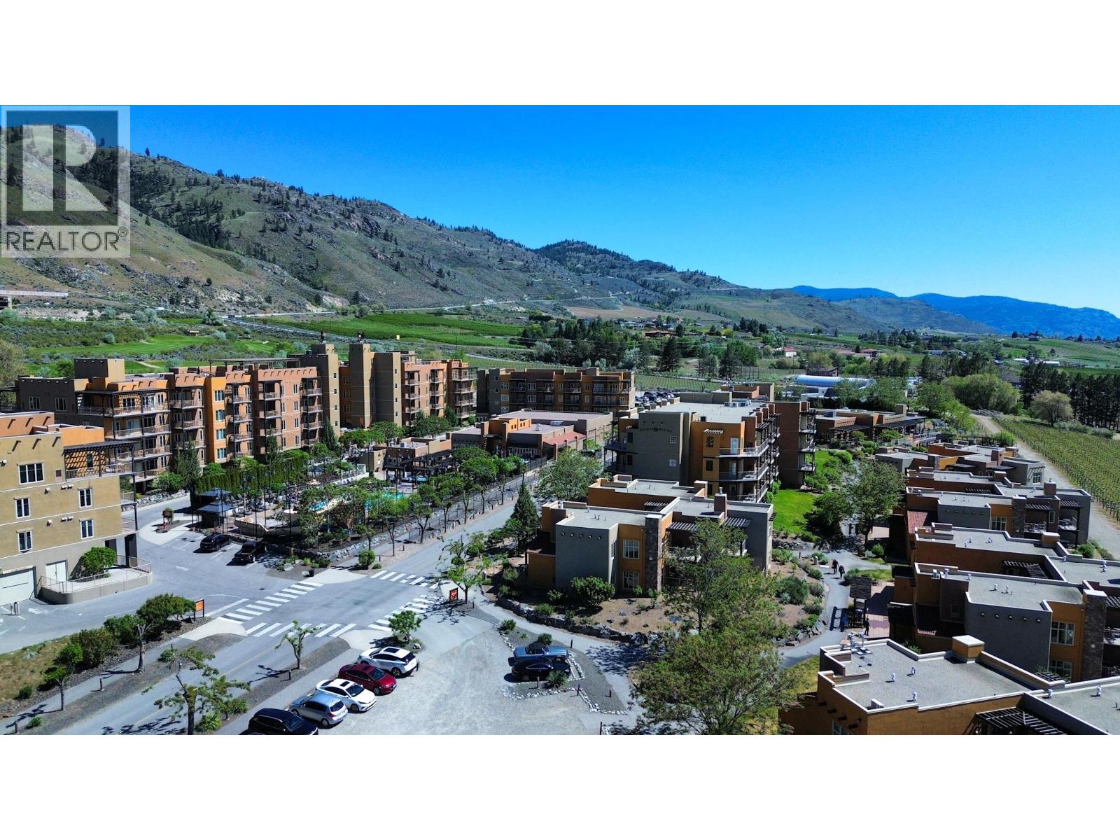
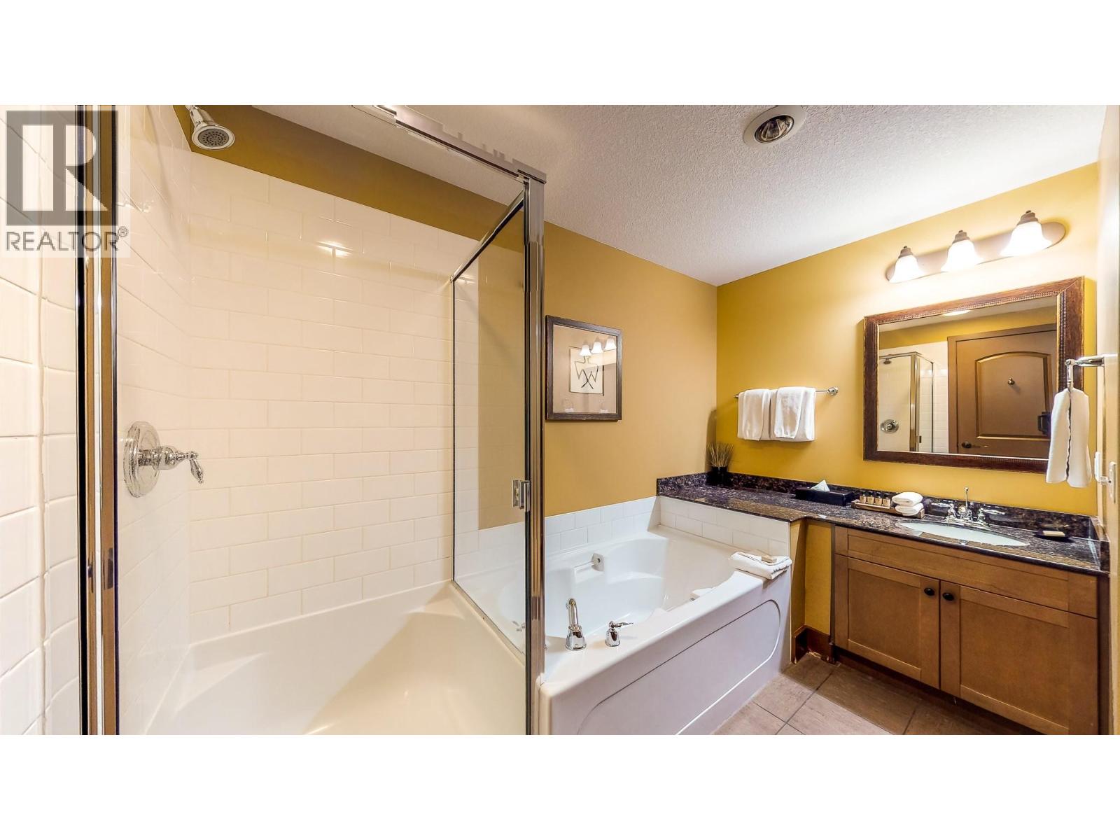
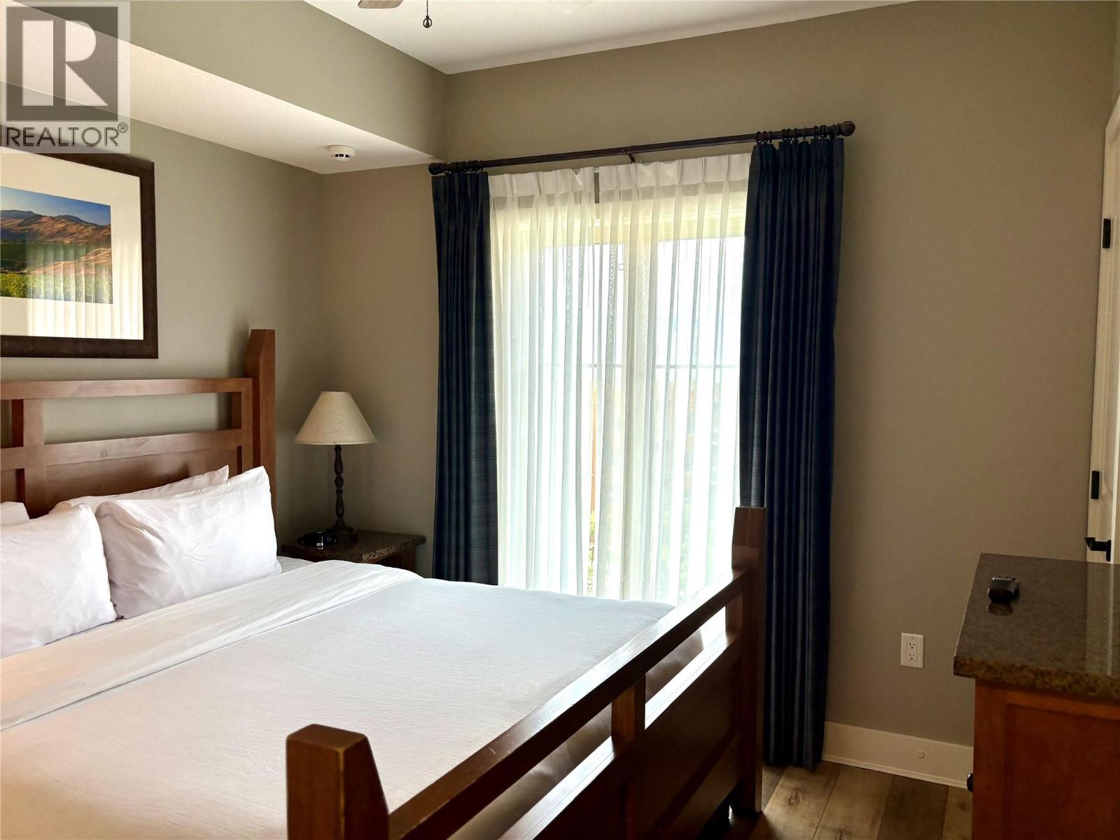
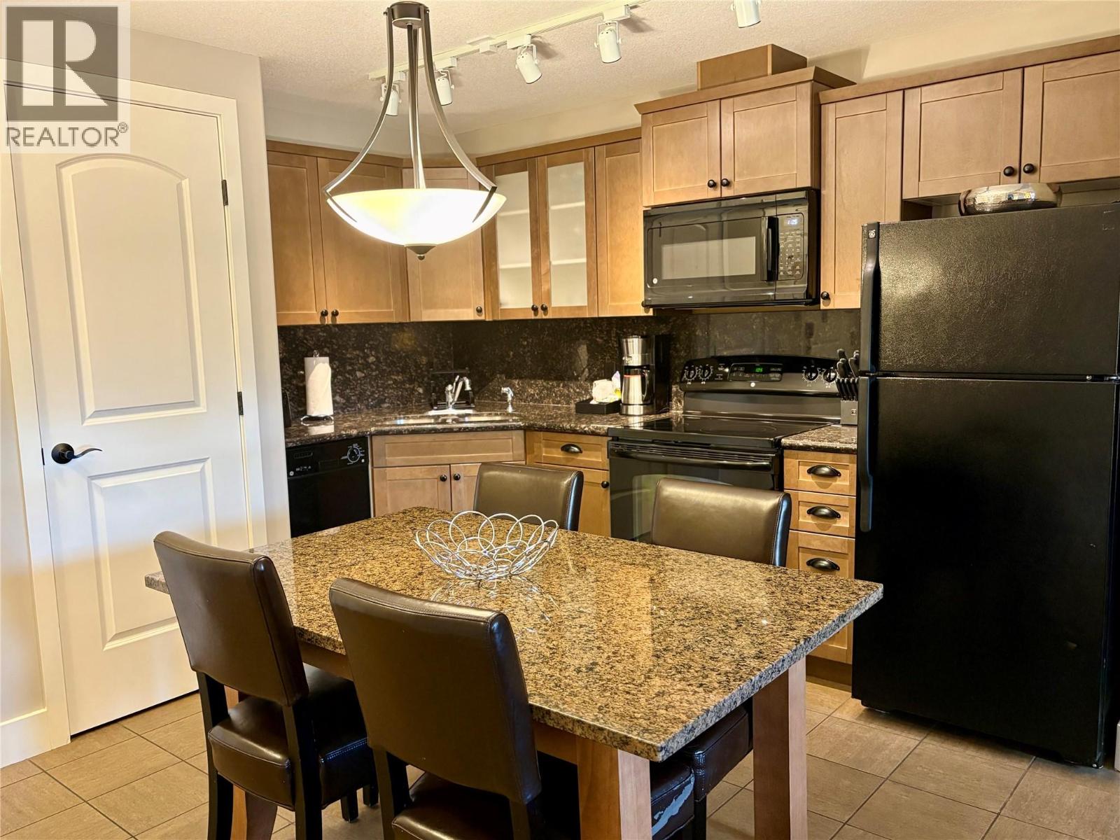
Enter an interest rate to see your estimated monthly payment.Enjoy full ownership of this 2nd-floor, 1-bedroom suite featuring a spacious king bed and 1 bath at the iconic Spirit Ridge Resort & Spa. World-class amenities await right outside your door, including two outdoor pools, a waterslide, hot tubs, a full spa, fitness centre, restaurant, coffee shop, conference facilities, and housekeeping service. Step out to enjoy golf, Nk'Mip Cellars Winery, and the Desert Cultural Centre, or take a short stroll to the beach, dock, and lakefront water sports. Note: Property is a pre-paid Crown Lease on Osoyoos Indian Band land with an HOA (fees apply). Photos show identical layout. Call today for complete details! (id:31684)
| 3 hours ago | Listing updated with changes from the MLS® | |
| 4 hours ago | Listing first seen on site |


The trademarks MLS®, Multiple Listing Service® and the associated logos are owned by The Canadian Real Estate Association (CREA) and identify the quality of services provided by real estate professionals who are members of CREA. Used under license.
The trademarks REALTOR®, REALTORS®, and the REALTOR® logo are controlled by The Canadian Real Estate Association (CREA) and identify real estate professionals who are members of CREA. These trademarks are owned or controlled by The Canadian Real Estate Association (CREA) and identify real estate professionals who are members of CREA (REALTOR®) and/or the quality of services they provide (MLS®).
This REALTOR.ca listing content is owned and licensed by REALTOR® members of The Canadian Real Estate Association.