

827 Glenacre RoadMcLure, BC V0E 1E0
Due to the health concerns created by Coronavirus we are offering personal 1-1 online video walkthough tours where possible.
Mortgage Calculator
Monthly Payment (Est.)
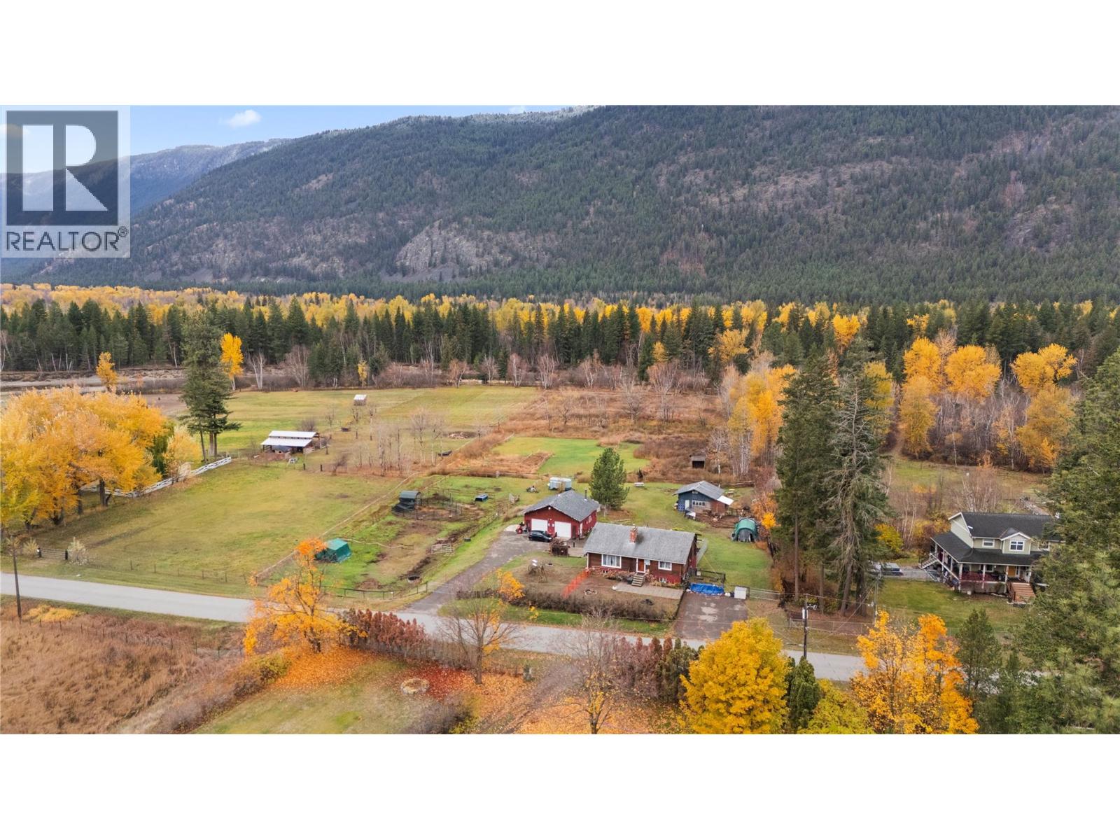
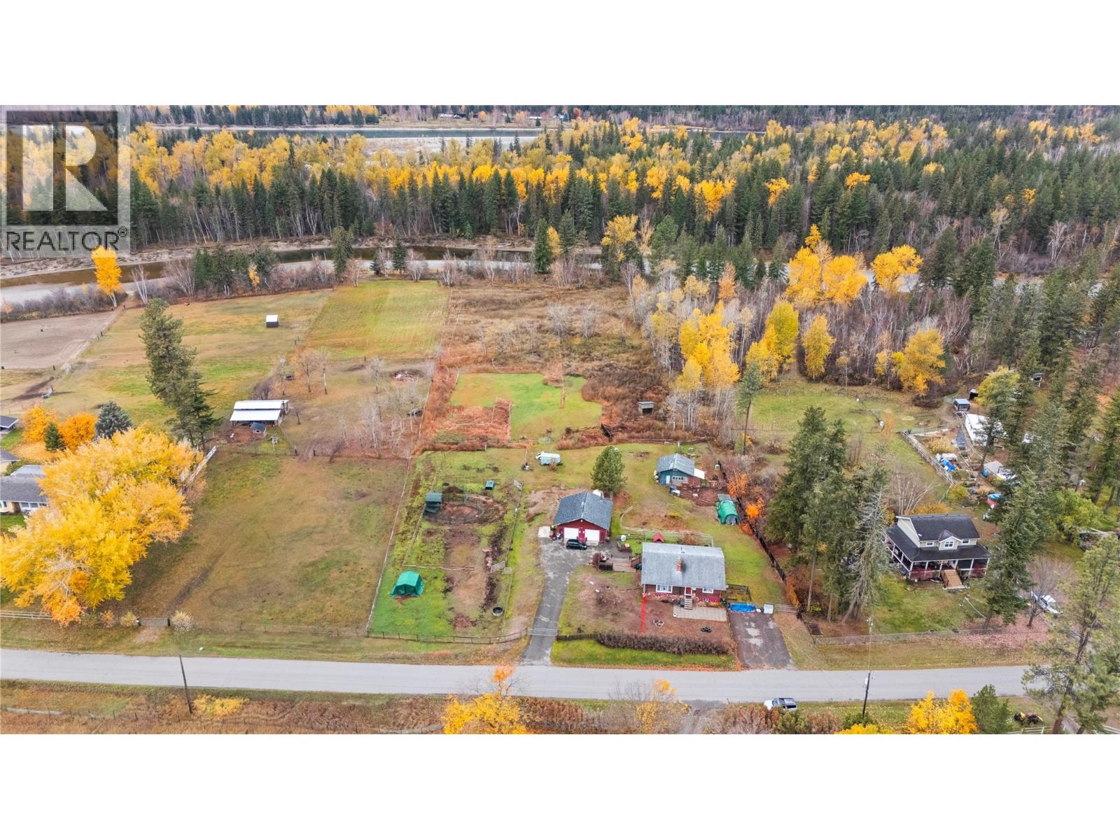
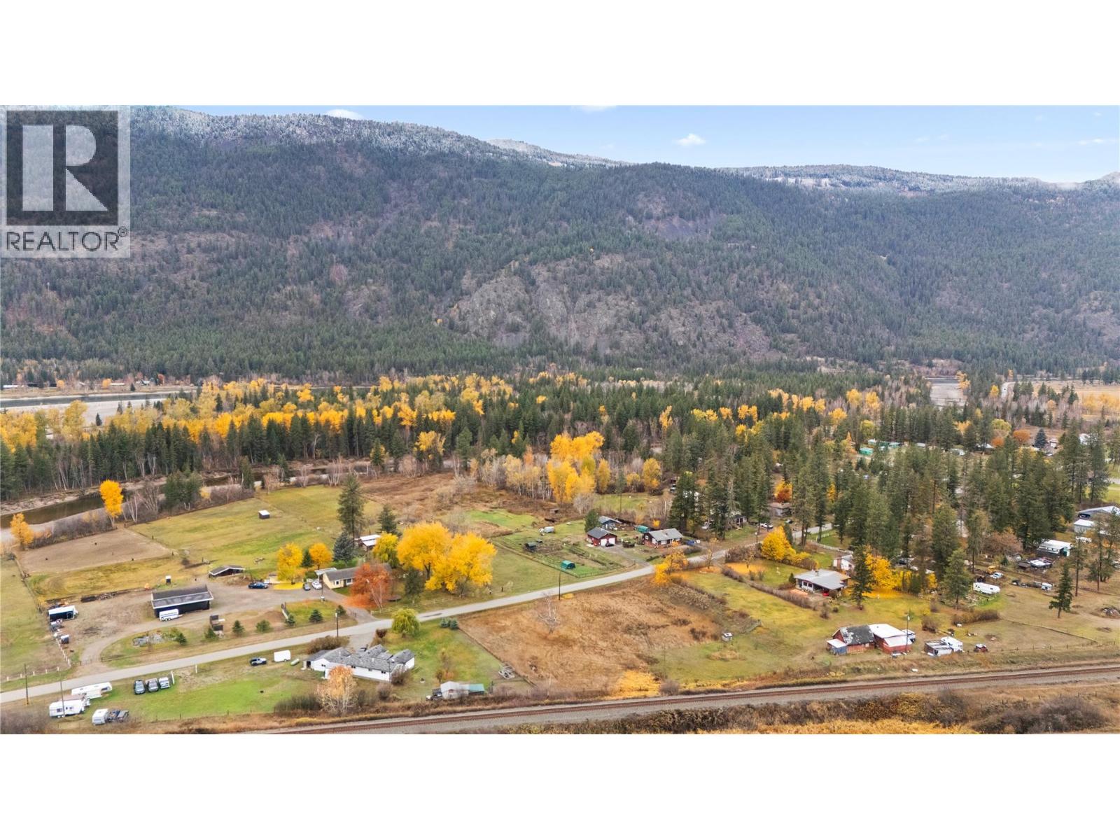
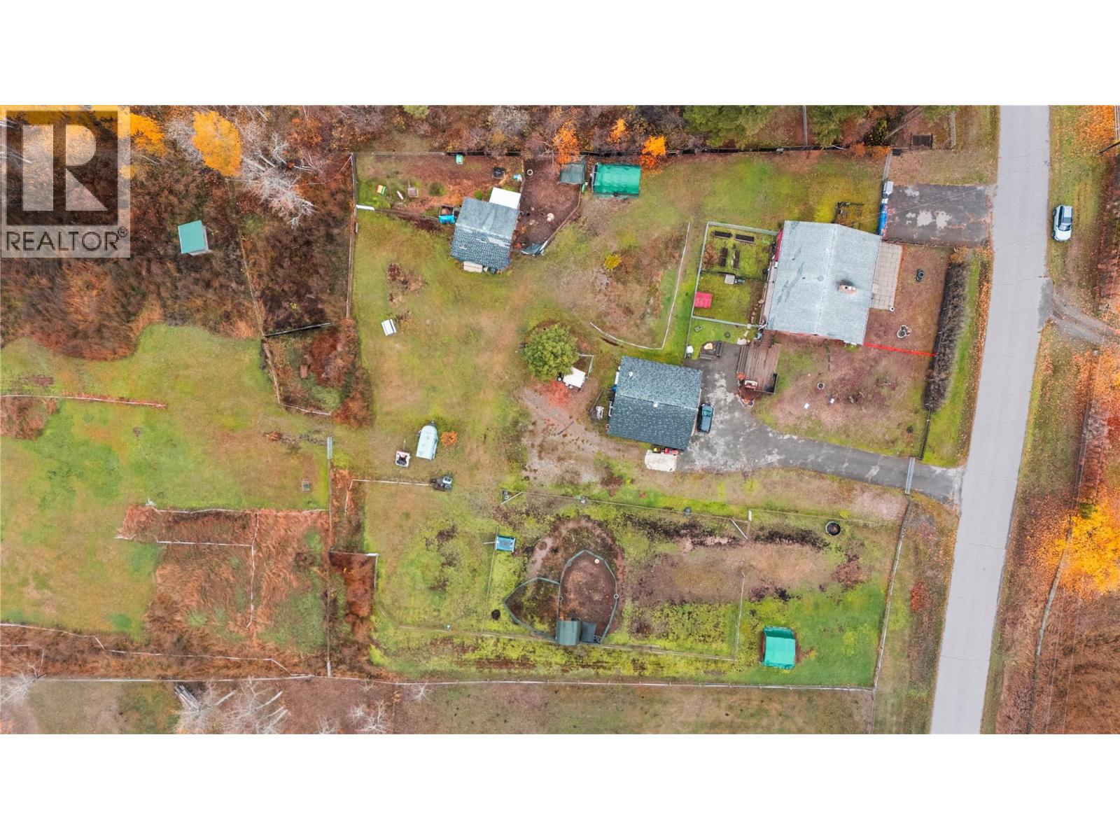
Enter an interest rate to see your estimated monthly payment.Set on 4.15 acres within the Agricultural Land Reserve (ALR), with approximately 230 feet of frontage along the North Thompson River, this rural property offers usable land, a log home, and substantial outbuildings just 25 minutes from Kamloops. Built in 1973, the home offers approximately 2,542 sq. ft. of finished living space with 3 bedrooms, 2 bathrooms, an open-concept main floor, and a finished basement providing additional living space. Outside, you'll find a detached 30' x 30' garage/shop equipped with an oil heating system that is not currently used, a separate 20' x 20' well shed, and acreage previously developed for horses and livestock. Located on a quiet, no-through road, the property offers privacy, river frontage, and potential for agricultural and recreational uses, subject to applicable regulations. The home and grounds would benefit from some attention and updating, providing an opportunity for buyers looking to make a rural property their own. (id:31684)
| 3 hours ago | Listing updated with changes from the MLS® | |
| 3 hours ago | Listing first seen on site |


The trademarks MLS®, Multiple Listing Service® and the associated logos are owned by The Canadian Real Estate Association (CREA) and identify the quality of services provided by real estate professionals who are members of CREA. Used under license.
The trademarks REALTOR®, REALTORS®, and the REALTOR® logo are controlled by The Canadian Real Estate Association (CREA) and identify real estate professionals who are members of CREA. These trademarks are owned or controlled by The Canadian Real Estate Association (CREA) and identify real estate professionals who are members of CREA (REALTOR®) and/or the quality of services they provide (MLS®).
This REALTOR.ca listing content is owned and licensed by REALTOR® members of The Canadian Real Estate Association.