

7120 Savona Access RoadKamloops, BC V0K 2J0
Due to the health concerns created by Coronavirus we are offering personal 1-1 online video walkthough tours where possible.
Mortgage Calculator
Monthly Payment (Est.)
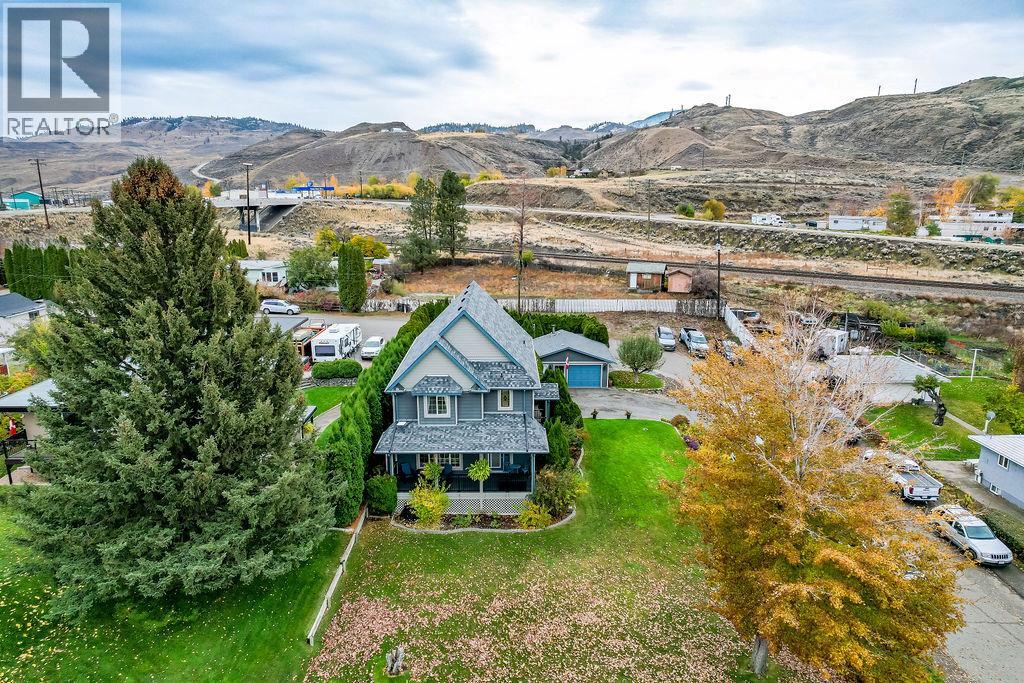
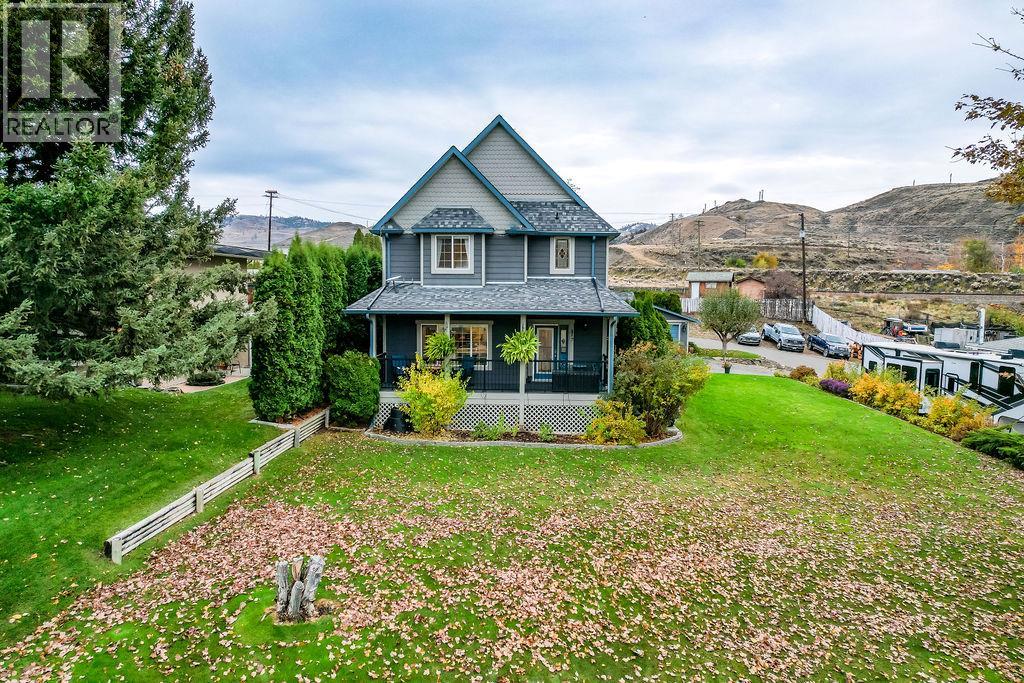
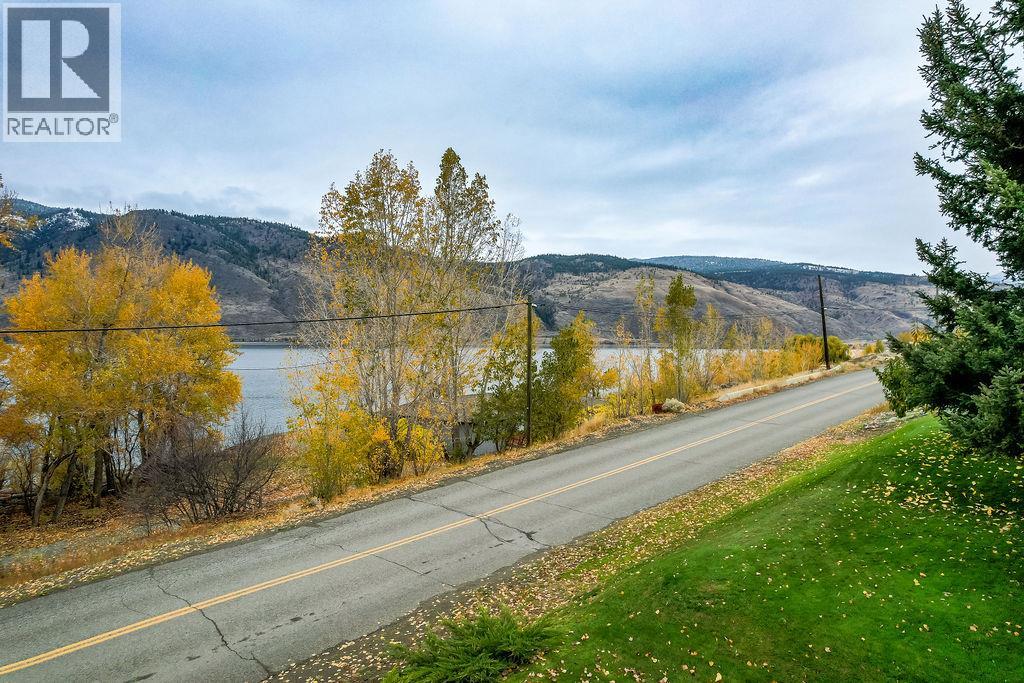
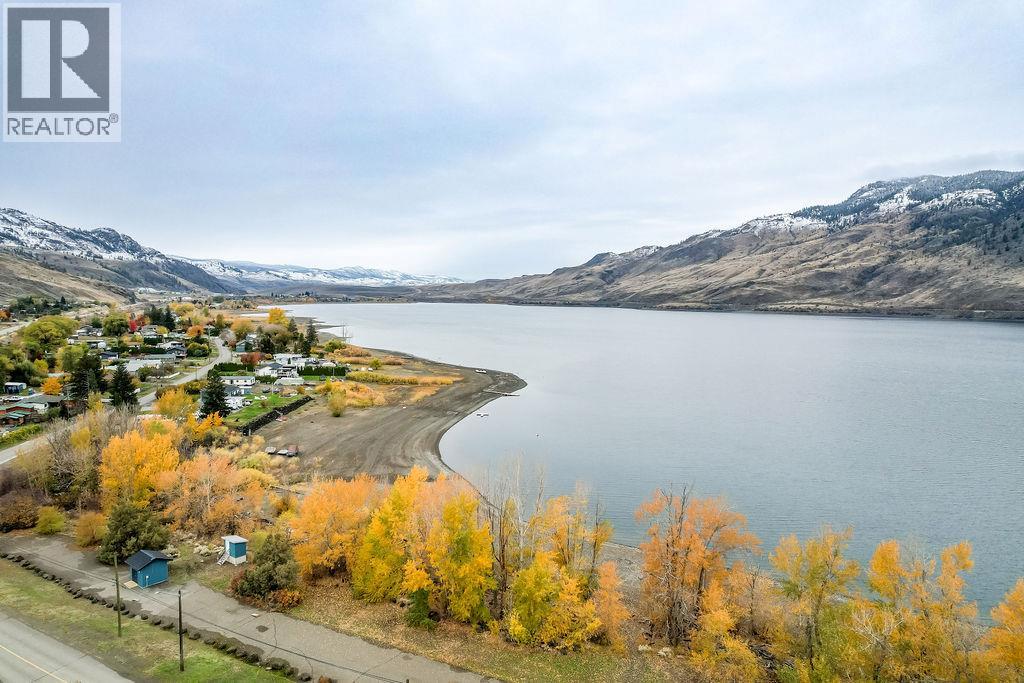
Enter an interest rate to see your estimated monthly payment.Beautiful heritage-style home situated directly across from Kamloops Lake! Full of charm and character, this spacious 5-bedroom home offers the perfect blend of timeless style and modern updates. The beautifully renovated kitchen is a true standout, featuring gorgeous finishes, plenty of space and a welcoming atmosphere for everyday living and entertaining. Basement is set up ready to go for a one bedroom suite with a seperate enterance, you just need to add in kitchen and bathroom(plumbing already in place for both). With generous living areas spread across three levels, there's room for the whole family to spread out and enjoy. Situated on a .23-acre lot, the property offers a private yard with plenty of space to relax, garden or entertain. The detached shop is an incredible bonus, ideal for hobbies, projects, storage or all your recreational toys. Enjoy the beauty of lakeside living with Kamloops Lake just across the road and stunning natural surroundings right at your doorstep. A wonderful opportunity to enjoy space, privacy and character in the peaceful community of Savona, just a short drive from Kamloops! (id:31684)
| 2 hours ago | Listing updated with changes from the MLS® | |
| 2 hours ago | Status changed to Active | |
| 3 hours ago | Listing first seen on site |


The trademarks MLS®, Multiple Listing Service® and the associated logos are owned by The Canadian Real Estate Association (CREA) and identify the quality of services provided by real estate professionals who are members of CREA. Used under license.
The trademarks REALTOR®, REALTORS®, and the REALTOR® logo are controlled by The Canadian Real Estate Association (CREA) and identify real estate professionals who are members of CREA. These trademarks are owned or controlled by The Canadian Real Estate Association (CREA) and identify real estate professionals who are members of CREA (REALTOR®) and/or the quality of services they provide (MLS®).
This REALTOR.ca listing content is owned and licensed by REALTOR® members of The Canadian Real Estate Association.