

1345 HEUSTIS DriveKamloops, BC V0K 1A0
Due to the health concerns created by Coronavirus we are offering personal 1-1 online video walkthough tours where possible.
Mortgage Calculator
Monthly Payment (Est.)
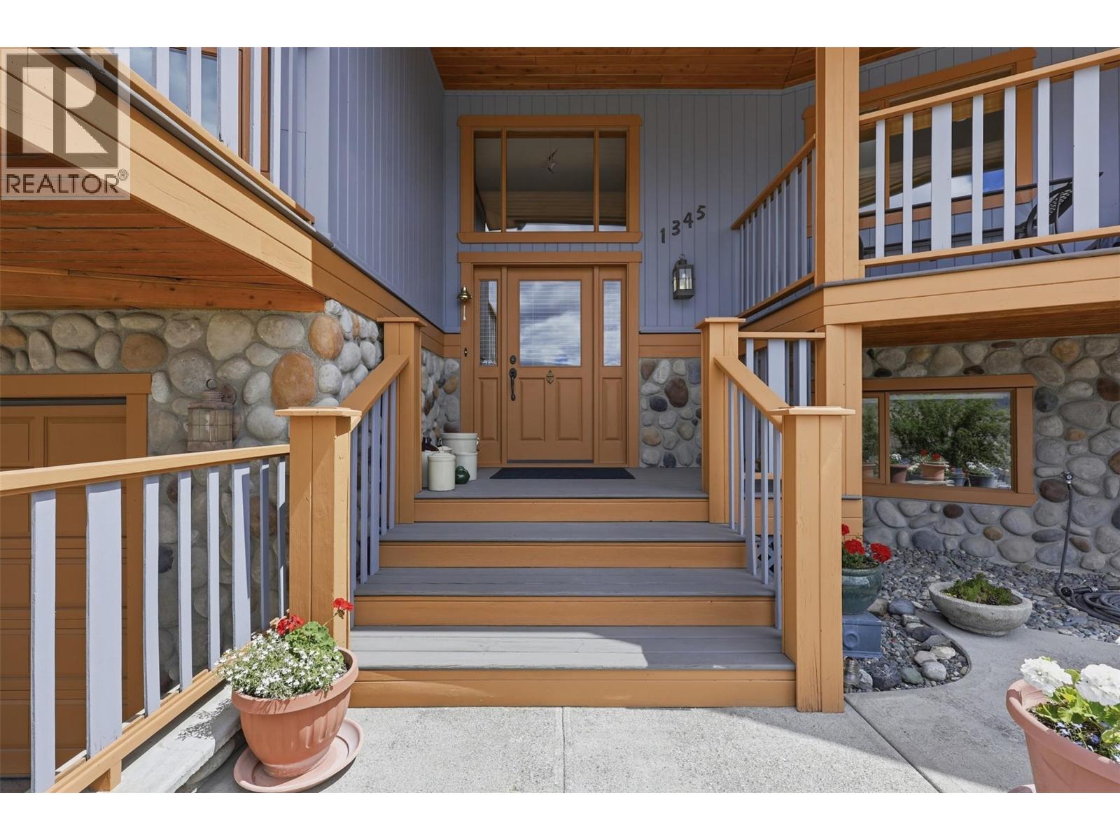
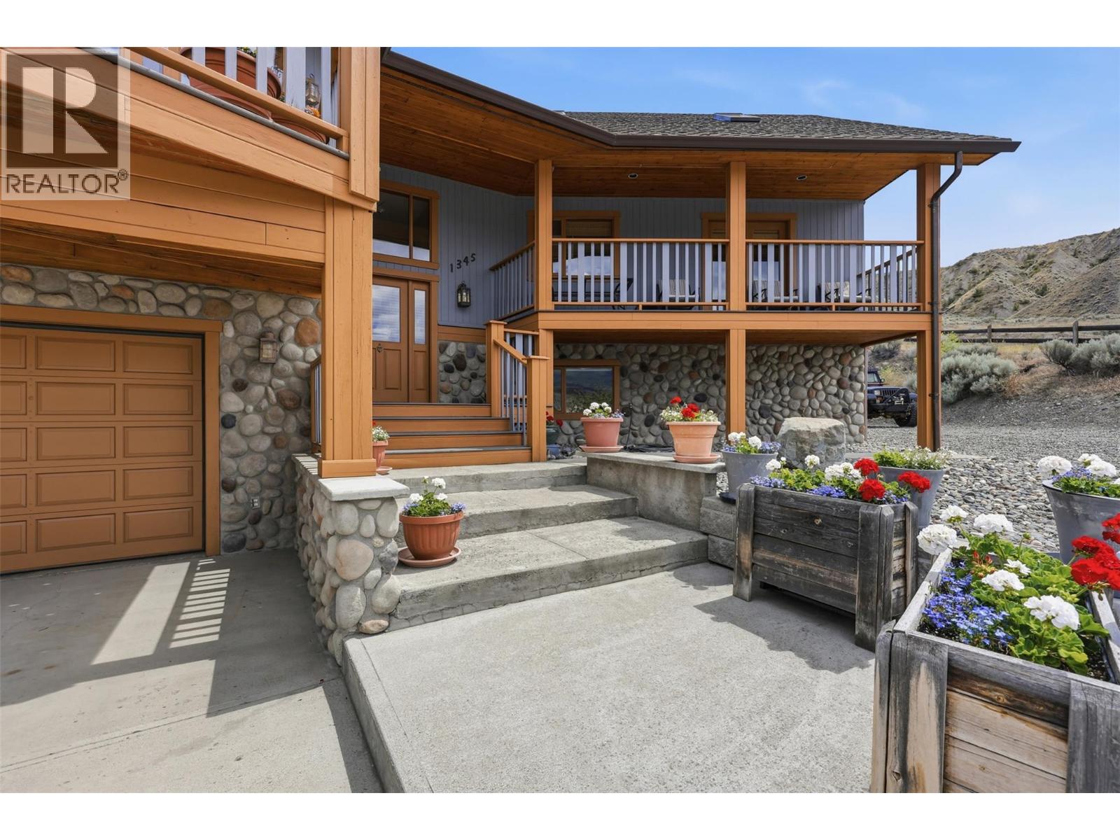
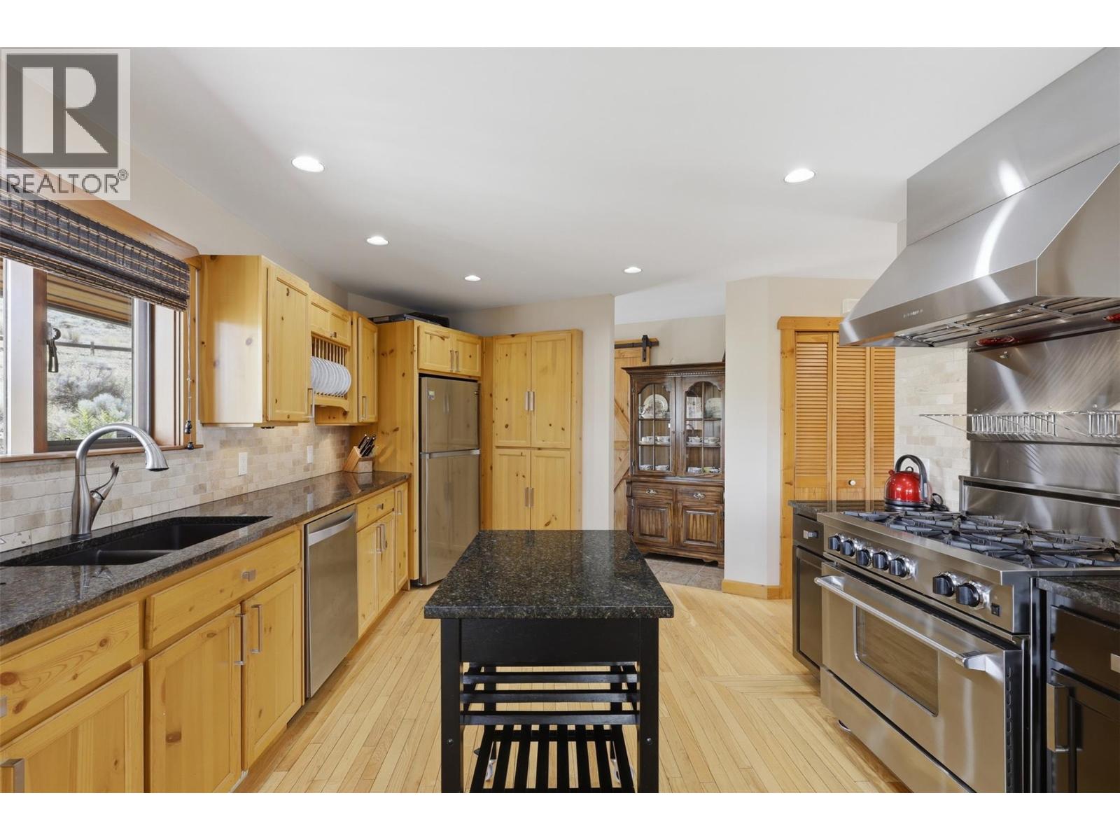
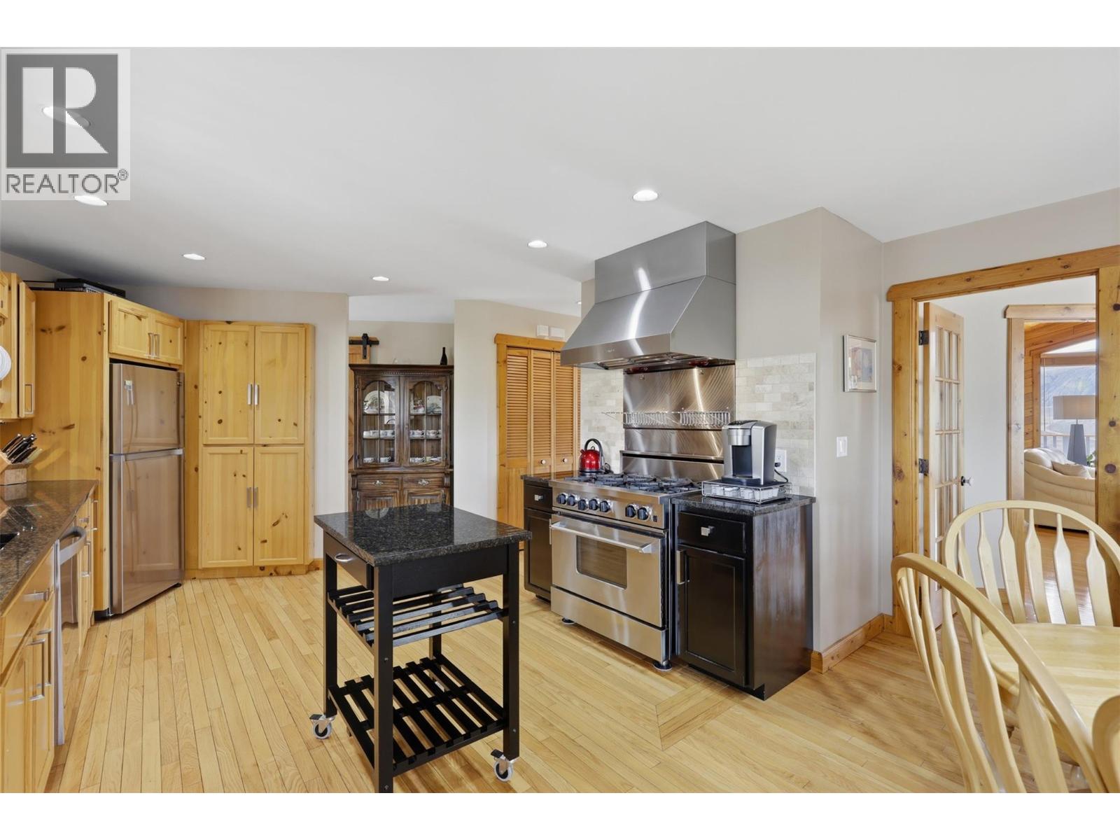
Enter an interest rate to see your estimated monthly payment.Perched above the valley in the highly sought-after Mesa Vista neighbourhood, this custom-built Ashcroft home offers breathtaking panoramic views, exceptional craftsmanship, and meticulous care throughout. Featuring 5 bedrooms and 4 bathrooms, the home welcomes you through a covered front porch or double attached garage. The bright main floor showcases vaulted ceilings, custom wood inlay details, a gas fireplace, and stunning valley views. A formal dining room flows into the chef-inspired kitchen with stone countertops, a 6-burner BlueStar gas range, abundant cabinetry, pantry, and spacious nook with deck access, gas BBQ hookup, and hillside views. The main level also includes laundry, a powder room, and a guest bedroom with a 3-piece ensuite. The primary suite is a private retreat with vaulted ceilings, skylights, walk-in closet, 4-piece ensuite, private view deck, and loft storage. An adjoining bedroom offers flexibility as a nursery, office, or additional bedroom. The lower level features a large rec room with electric fireplace and gas rough-in, 2 generous bedrooms, a 4-piece bath, utility room, and wine storage room designed for a future elevator. With separate basement access, spacious entry, and suite potential, this home offers luxury and versatility. Located in a safe community with endless trails, plus ample parking for RVs and toys. Call today to view! (id:31684)
| 3 hours ago | Listing updated with changes from the MLS® | |
| 4 hours ago | Listing first seen on site |


The trademarks MLS®, Multiple Listing Service® and the associated logos are owned by The Canadian Real Estate Association (CREA) and identify the quality of services provided by real estate professionals who are members of CREA. Used under license.
The trademarks REALTOR®, REALTORS®, and the REALTOR® logo are controlled by The Canadian Real Estate Association (CREA) and identify real estate professionals who are members of CREA. These trademarks are owned or controlled by The Canadian Real Estate Association (CREA) and identify real estate professionals who are members of CREA (REALTOR®) and/or the quality of services they provide (MLS®).
This REALTOR.ca listing content is owned and licensed by REALTOR® members of The Canadian Real Estate Association.