

4835 RADIUM Boulevard Unit# 110Radium Hot Springs, BC V0A 1M0
Due to the health concerns created by Coronavirus we are offering personal 1-1 online video walkthough tours where possible.
Mortgage Calculator
Monthly Payment (Est.)
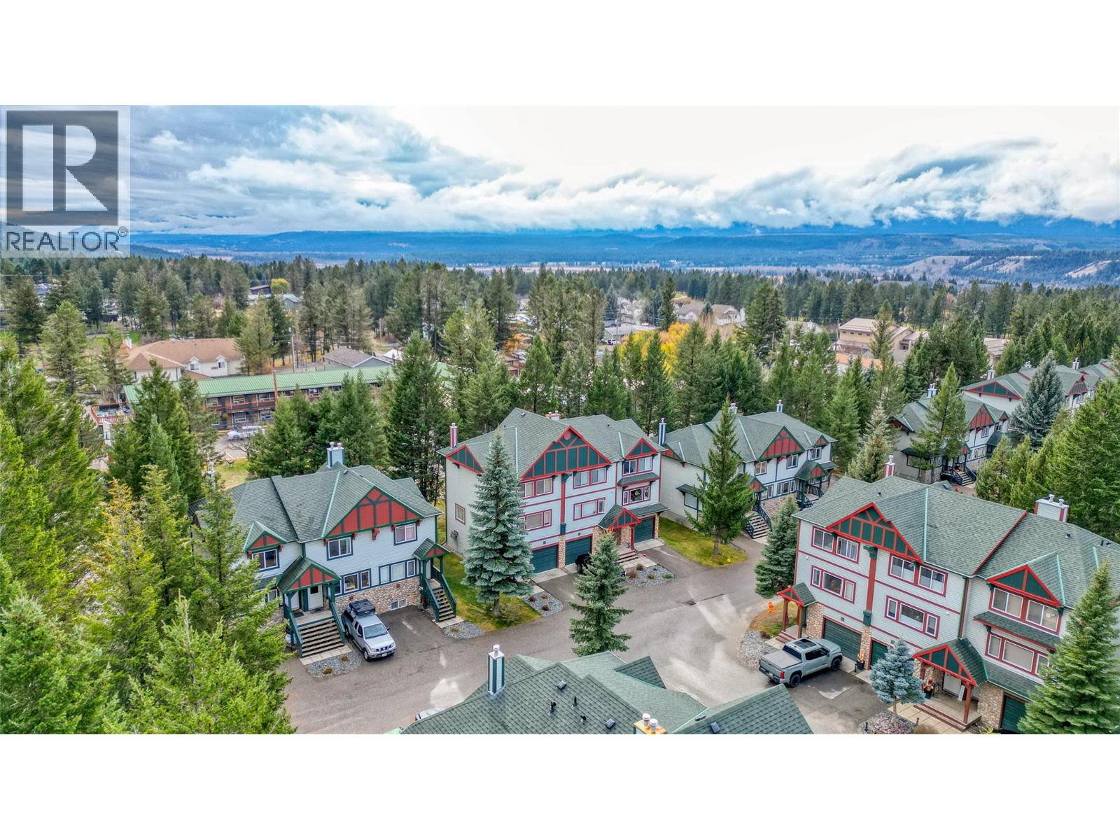
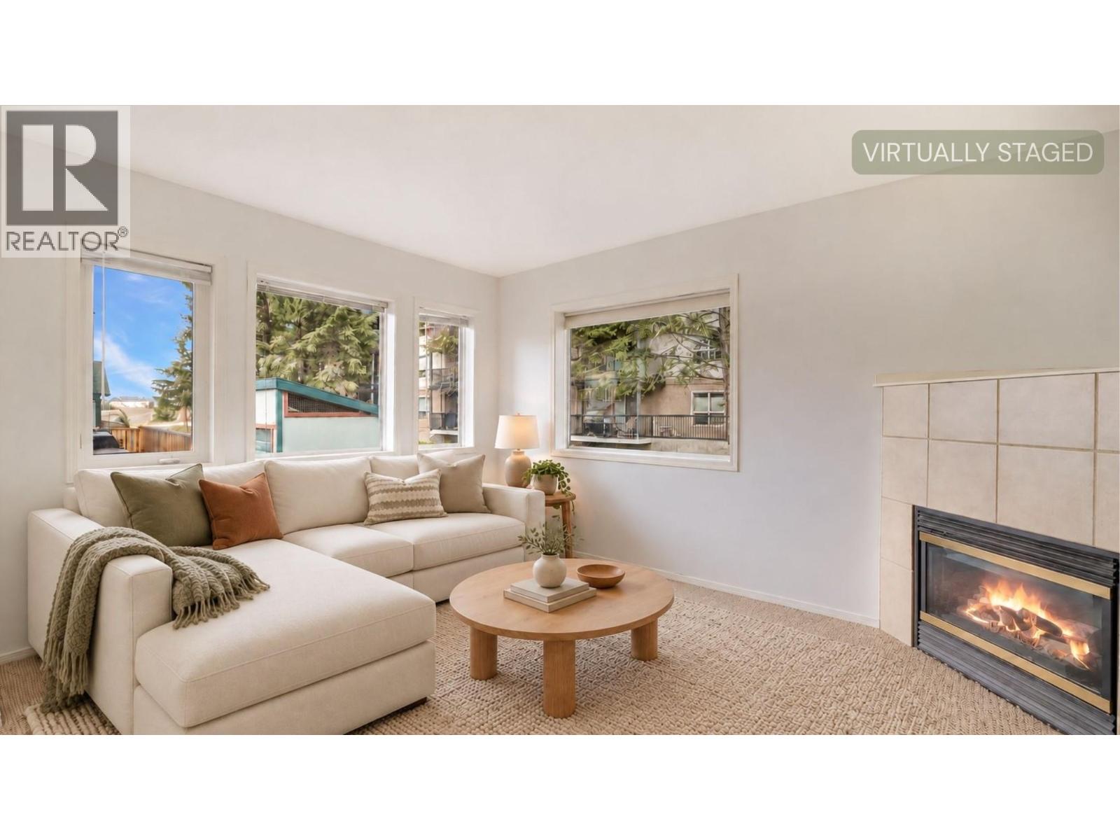
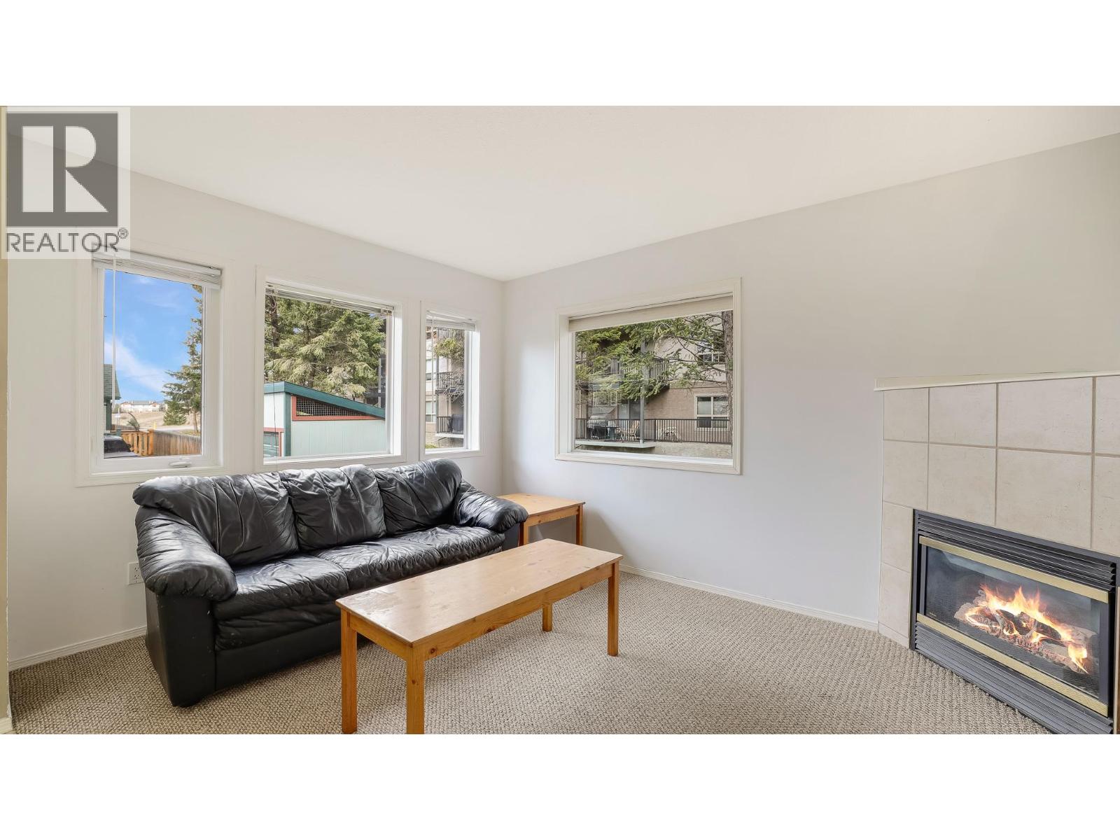
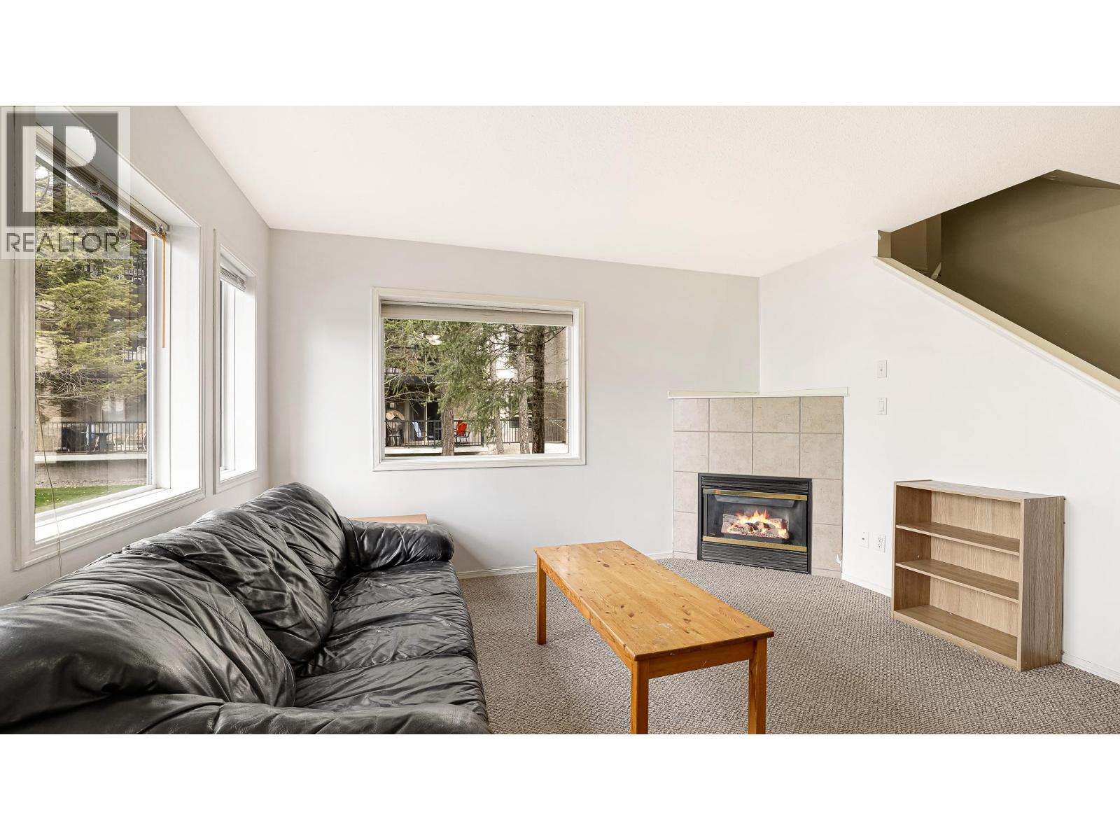
Enter an interest rate to see your estimated monthly payment.This bright corner-unit townhome offers a functional layout with plenty of natural light and flexible living space. The inviting living room features large windows that fill the space with sunshine, while the bright kitchen offers direct access to the balcony, making it easy to enjoy some fresh air. Upstairs, the spacious primary bedroom features a double closet and convenient access to the full bathroom, with a second generously sized bedroom just across the hall. The lower level adds versatility with a third bedroom or flex space, along with a large laundry room offering plenty of room for storage. Ready for quick possession, this townhome is a great opportunity to make a space your own and add your personal touch! (id:31684)
| yesterday | Listing updated with changes from the MLS® | |
| yesterday | Listing first seen on site |


The trademarks MLS®, Multiple Listing Service® and the associated logos are owned by The Canadian Real Estate Association (CREA) and identify the quality of services provided by real estate professionals who are members of CREA. Used under license.
The trademarks REALTOR®, REALTORS®, and the REALTOR® logo are controlled by The Canadian Real Estate Association (CREA) and identify real estate professionals who are members of CREA. These trademarks are owned or controlled by The Canadian Real Estate Association (CREA) and identify real estate professionals who are members of CREA (REALTOR®) and/or the quality of services they provide (MLS®).
This REALTOR.ca listing content is owned and licensed by REALTOR® members of The Canadian Real Estate Association.