

686 Almberg Road Unit# 41Golden, BC V0A 1H2
Due to the health concerns created by Coronavirus we are offering personal 1-1 online video walkthough tours where possible.
Mortgage Calculator
Monthly Payment (Est.)
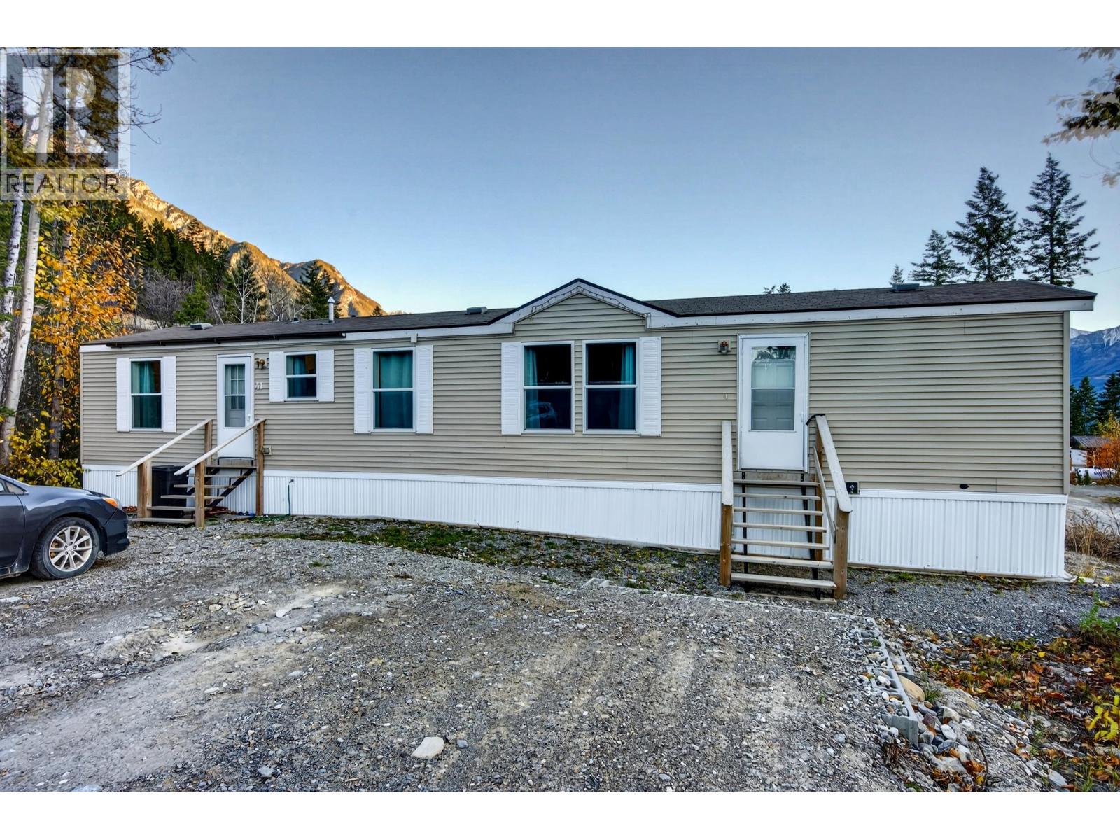
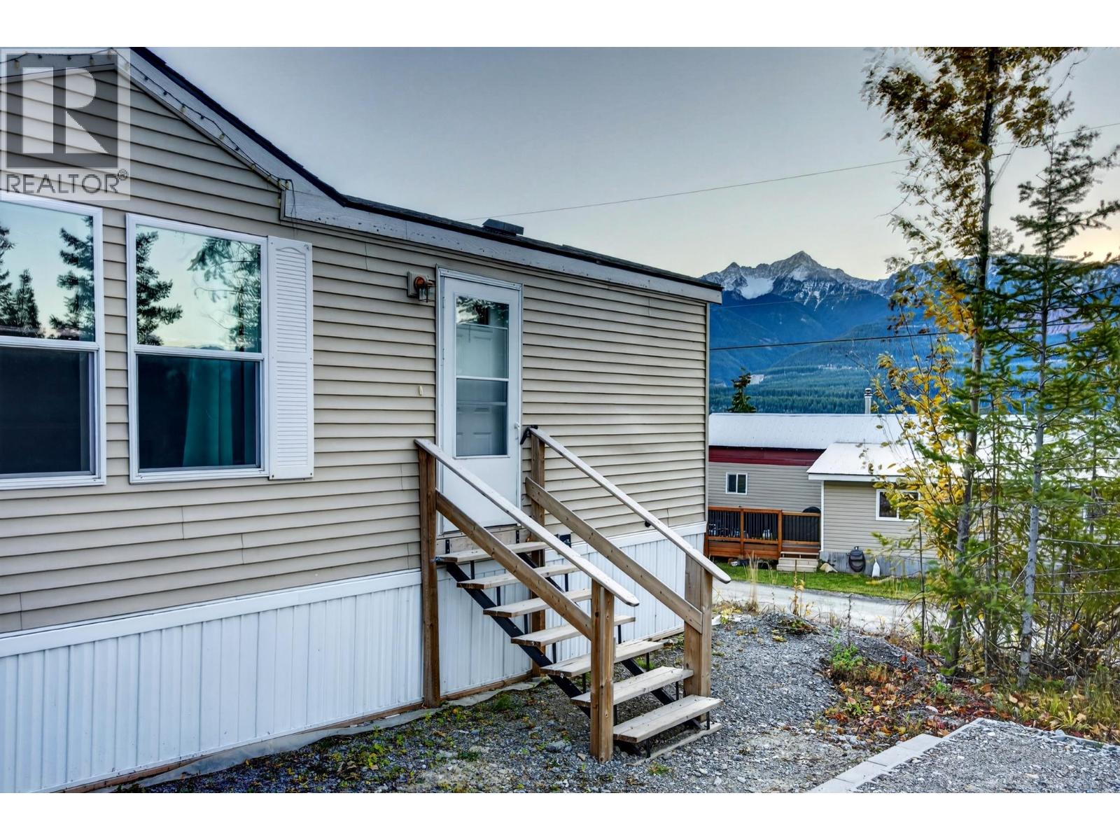
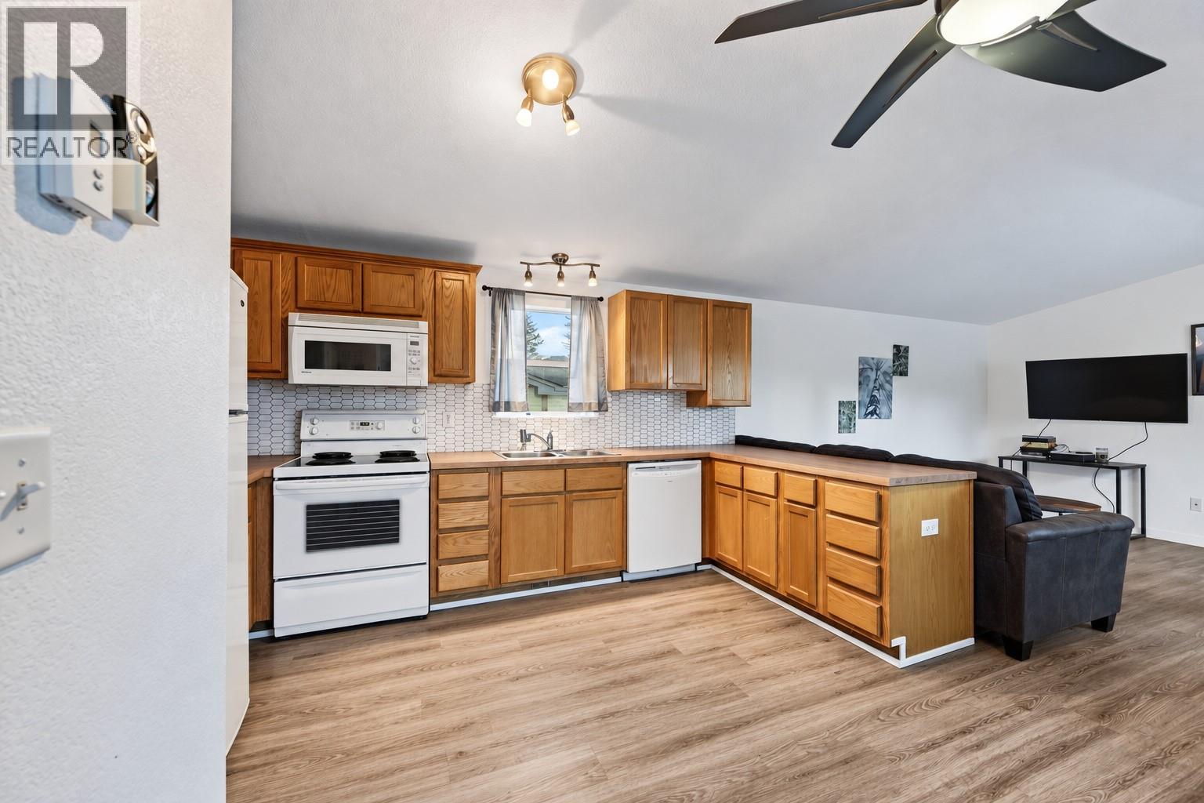
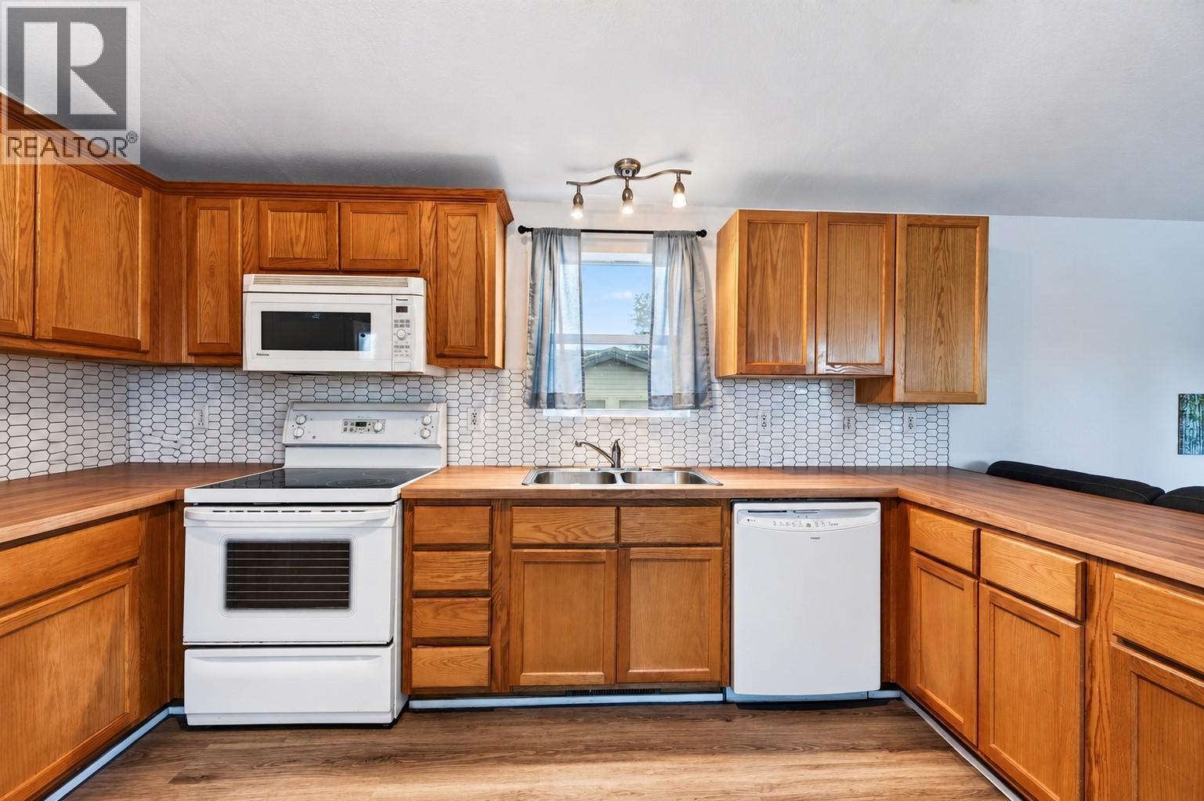
Enter an interest rate to see your estimated monthly payment.Enjoy convenient living just five minutes south of Golden! This 2-bedroom, 2-bathroom manufactured home is located in Golden View Community and offers a practical option for first-time buyers, those looking to downsize, or anyone seeking a manageable home close to town. Positioned as the first home at the park entrance, Unit 41 offers exceptionally easy access, simply turn in and you’re home, without having to wind your way through the park. With two bedrooms and the convenience of two bathrooms, there’s room for guests, a home office, or everyday family living. A convenient location with Golden’s shopping, services, and recreation just a short drive away. Contact your REALTOR® to arrange a viewing! (id:31684)
| yesterday | Listing updated with changes from the MLS® | |
| yesterday | Listing first seen on site |


The trademarks MLS®, Multiple Listing Service® and the associated logos are owned by The Canadian Real Estate Association (CREA) and identify the quality of services provided by real estate professionals who are members of CREA. Used under license.
The trademarks REALTOR®, REALTORS®, and the REALTOR® logo are controlled by The Canadian Real Estate Association (CREA) and identify real estate professionals who are members of CREA. These trademarks are owned or controlled by The Canadian Real Estate Association (CREA) and identify real estate professionals who are members of CREA (REALTOR®) and/or the quality of services they provide (MLS®).
This REALTOR.ca listing content is owned and licensed by REALTOR® members of The Canadian Real Estate Association.