

1720 Hidden Hills Drive Unit# 29Kelowna, BC V1V 0J5
Due to the health concerns created by Coronavirus we are offering personal 1-1 online video walkthough tours where possible.
Mortgage Calculator
Monthly Payment (Est.)
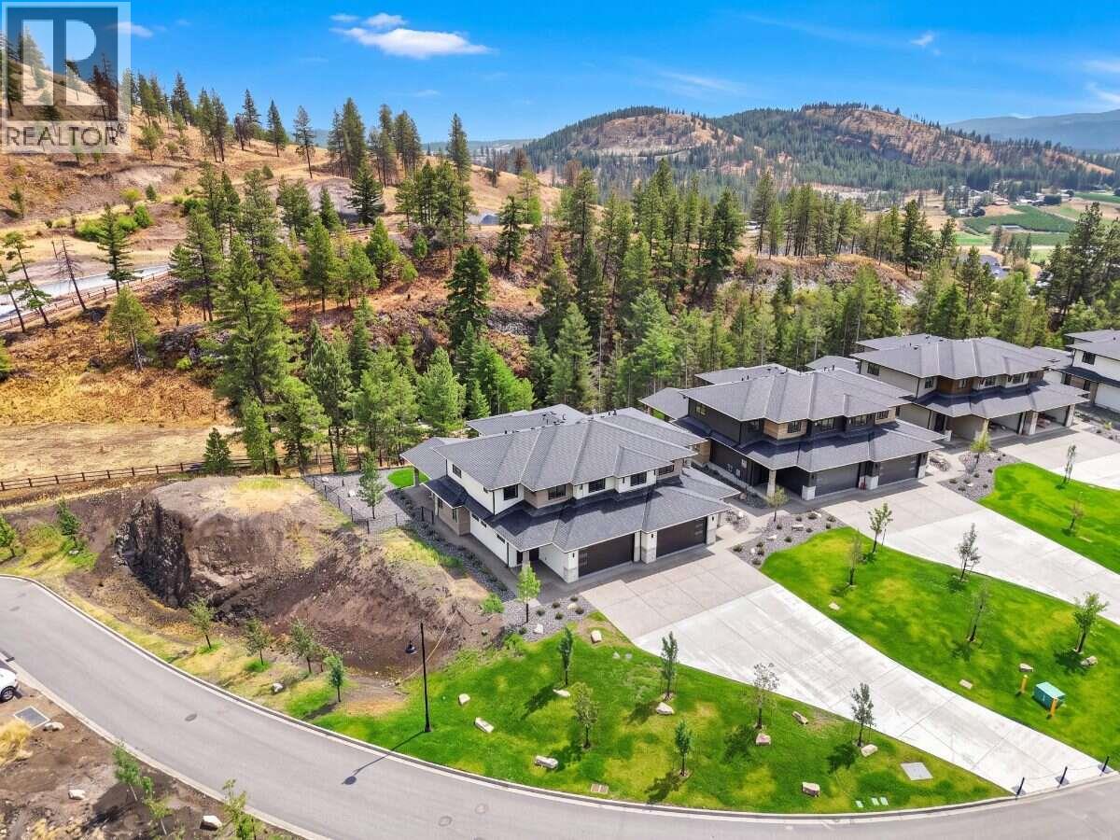
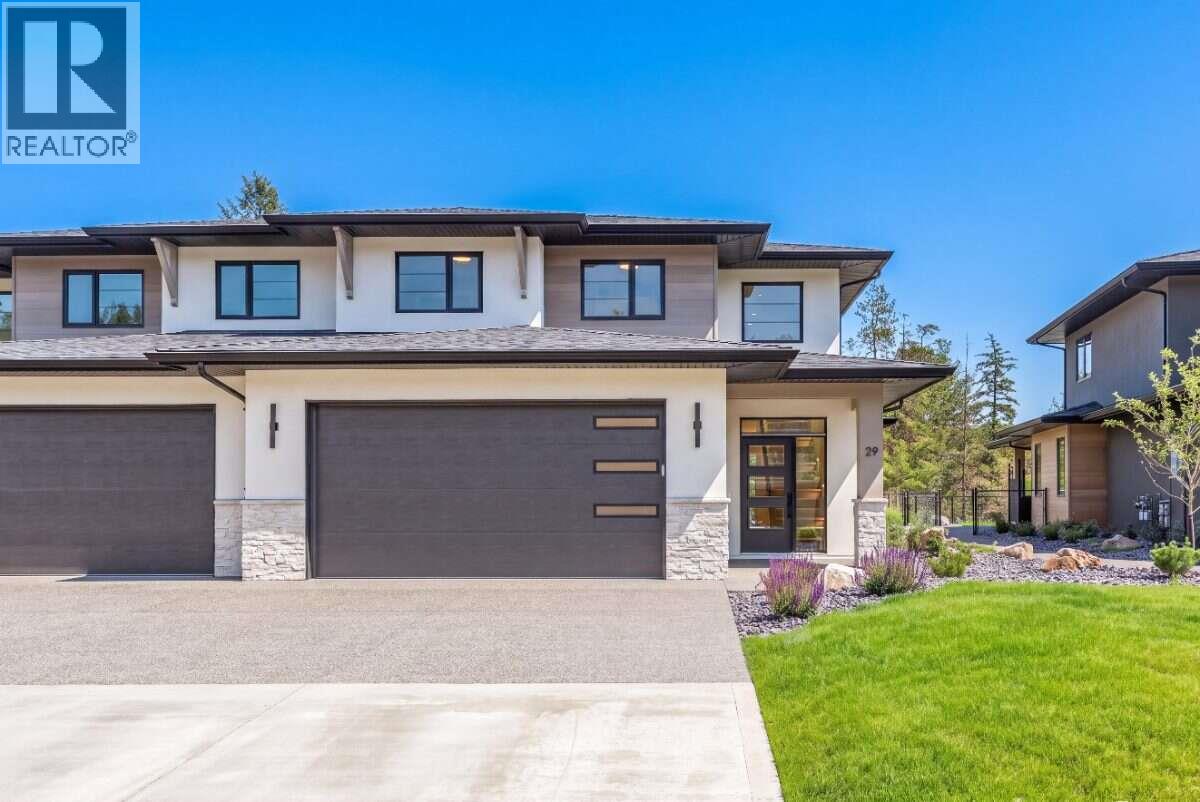
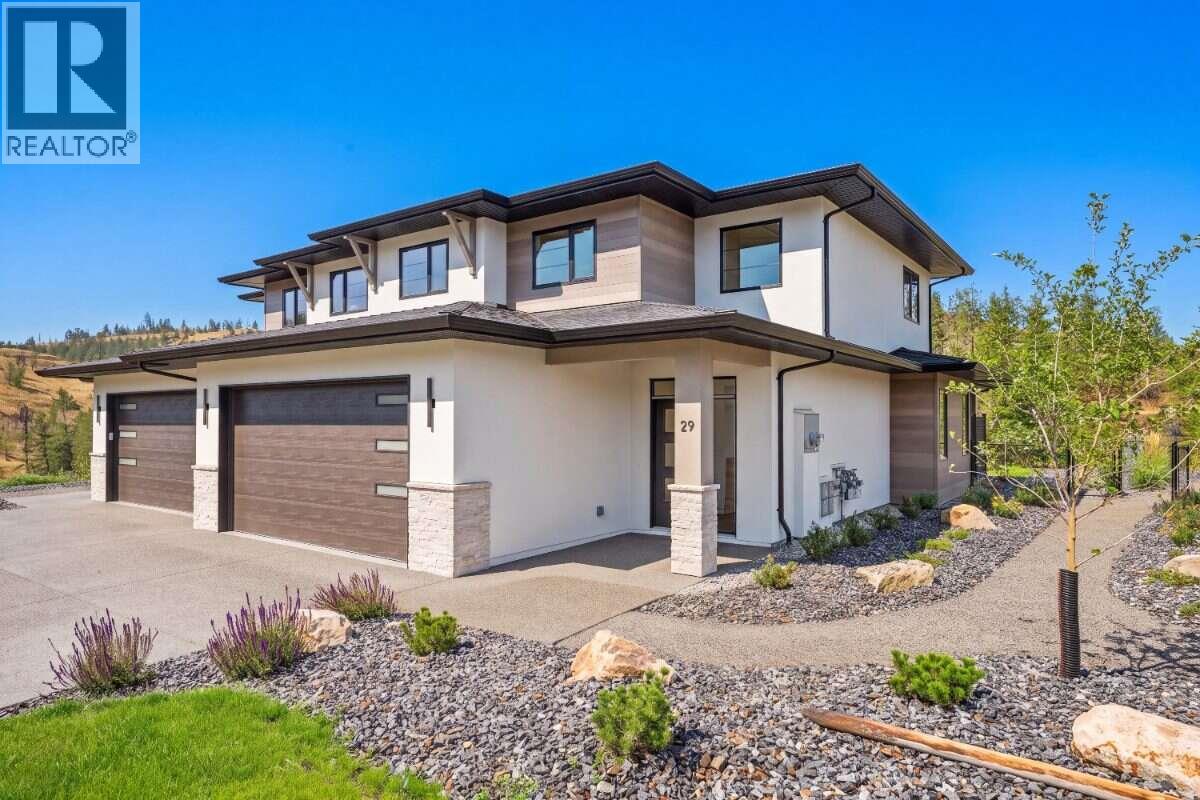
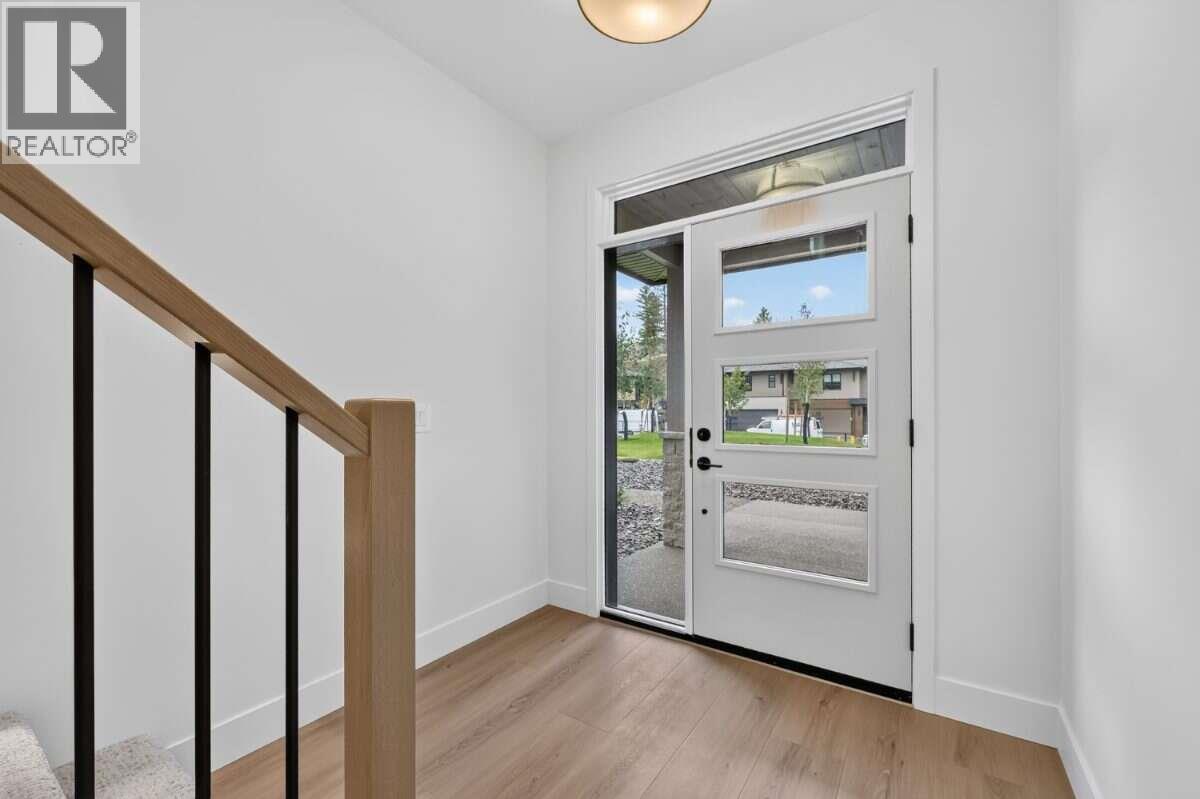
Enter an interest rate to see your estimated monthly payment.*** For more information, please click Brochure button. *** Move-in ready! Discover Unit 29 – the Silver Tip plan at Antler Heights, an exclusive enclave perched above Hidden Hills in Wilden. This thoughtfully designed two-storey home offers 2,136 sq. ft. with 4 bedrooms and 3 bathrooms, finished in the warm Mocha colour scheme with gold lighting and plumbing fixtures. The upper floor has three bedrooms, laundry, and a versatile flex space, which suits families or downsizers looking for convenience. A main-floor bedroom gives you room for guests or a home office. Surrounded by ponds, trails, and nature, Antler Heights is a peaceful retreat just minutes from UBCO, YLW, shops, and cafes! All measurements are approximate. Taxes not yet assessed. (id:31684)
| 3 hours ago | Listing updated with changes from the MLS® | |
| 9 hours ago | Listing first seen on site |


The trademarks MLS®, Multiple Listing Service® and the associated logos are owned by The Canadian Real Estate Association (CREA) and identify the quality of services provided by real estate professionals who are members of CREA. Used under license.
The trademarks REALTOR®, REALTORS®, and the REALTOR® logo are controlled by The Canadian Real Estate Association (CREA) and identify real estate professionals who are members of CREA. These trademarks are owned or controlled by The Canadian Real Estate Association (CREA) and identify real estate professionals who are members of CREA (REALTOR®) and/or the quality of services they provide (MLS®).
This REALTOR.ca listing content is owned and licensed by REALTOR® members of The Canadian Real Estate Association.