

4454 Finch RoadLake Country, BC V4V 1N6
Due to the health concerns created by Coronavirus we are offering personal 1-1 online video walkthough tours where possible.
Mortgage Calculator
Monthly Payment (Est.)
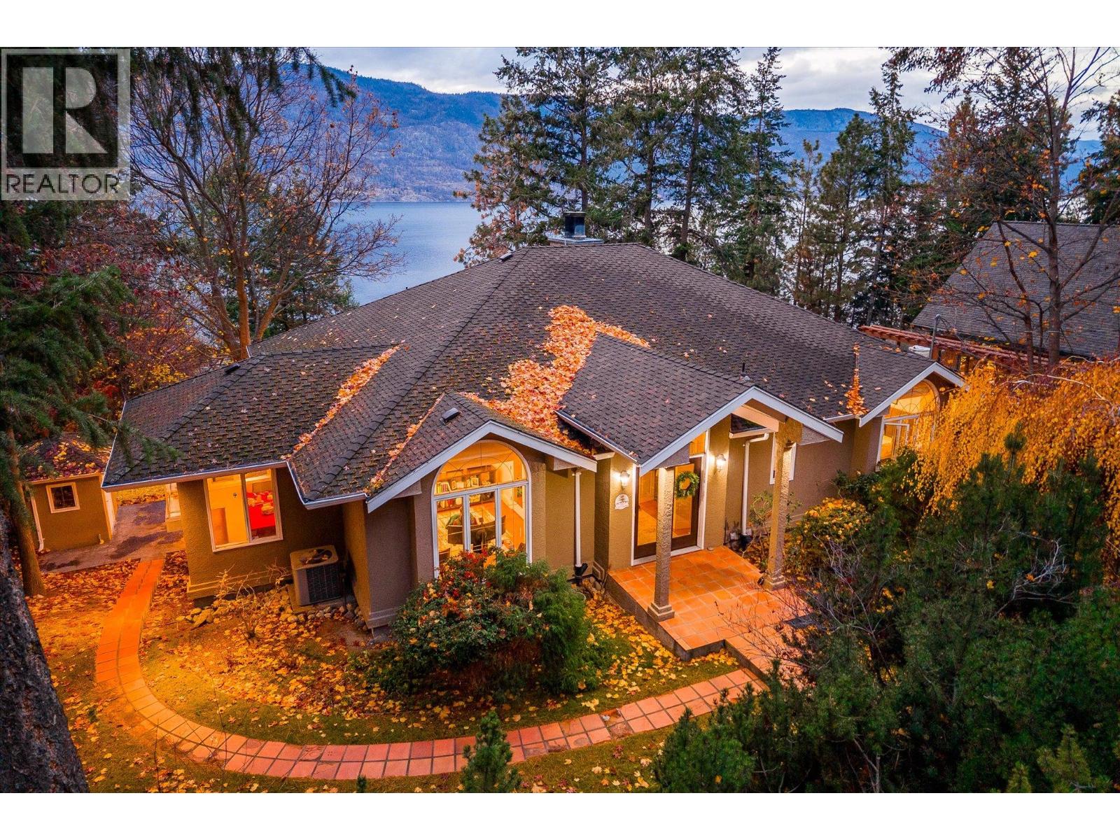
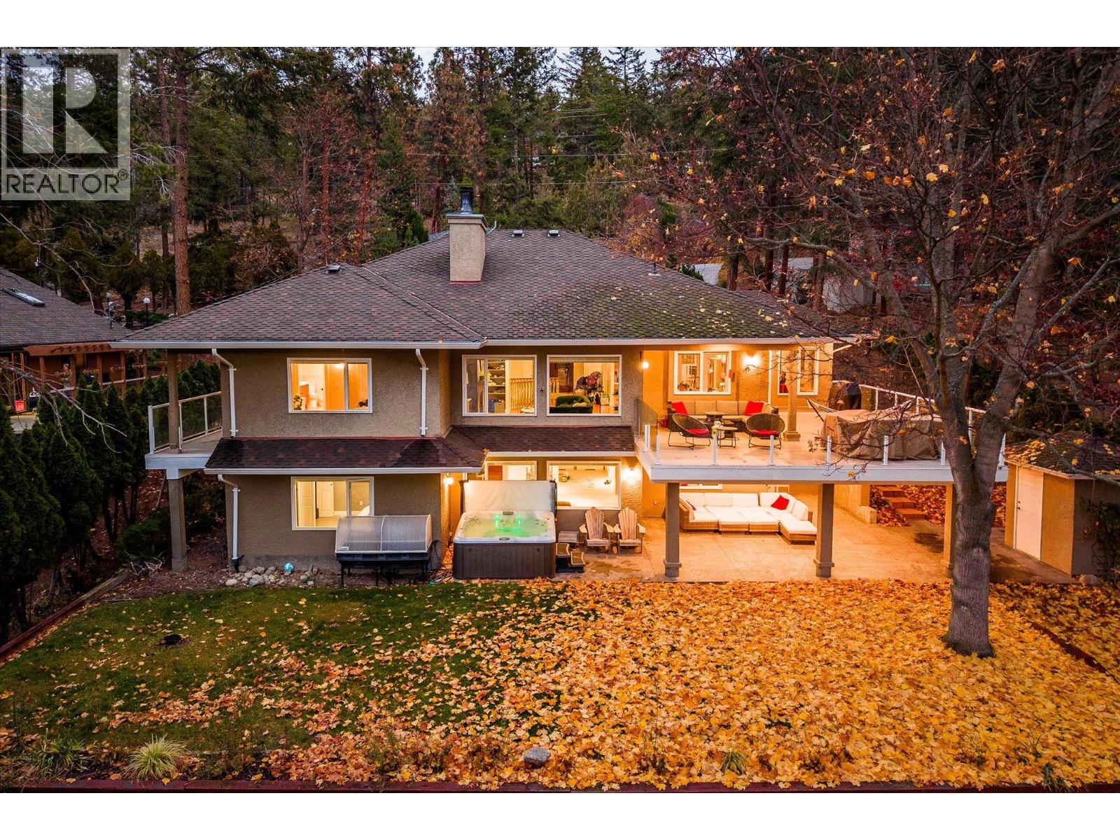
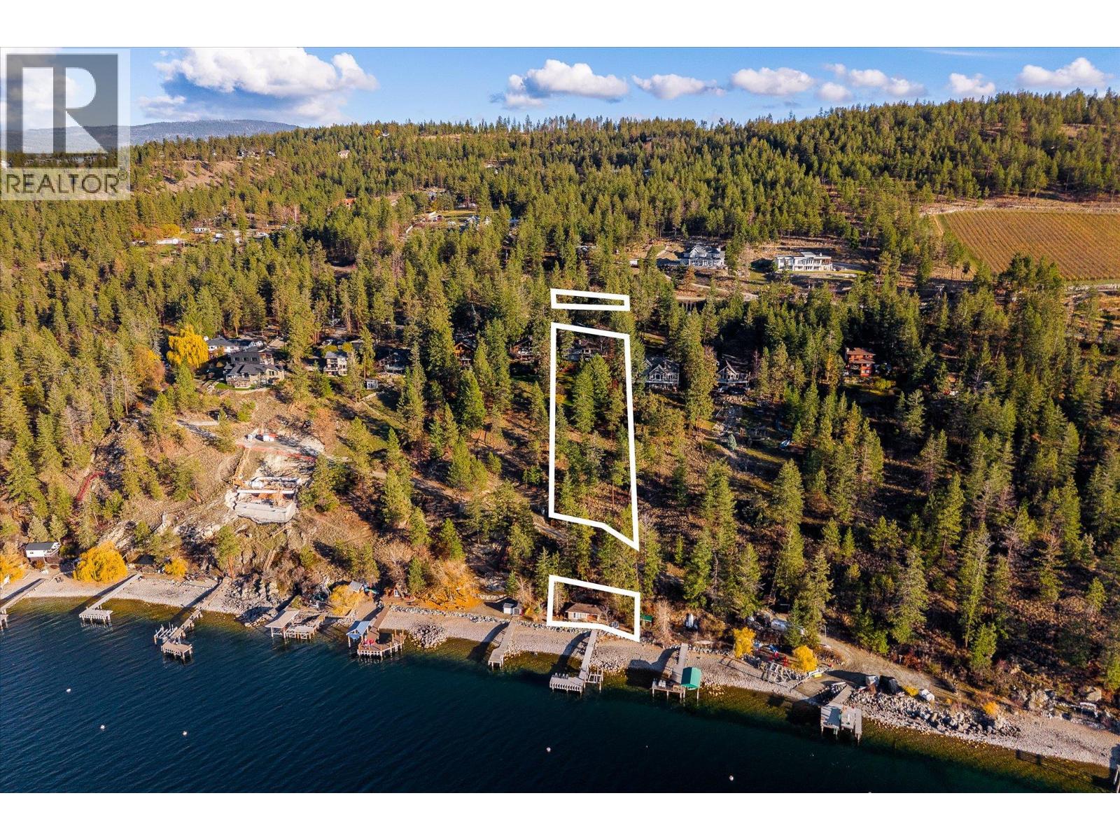
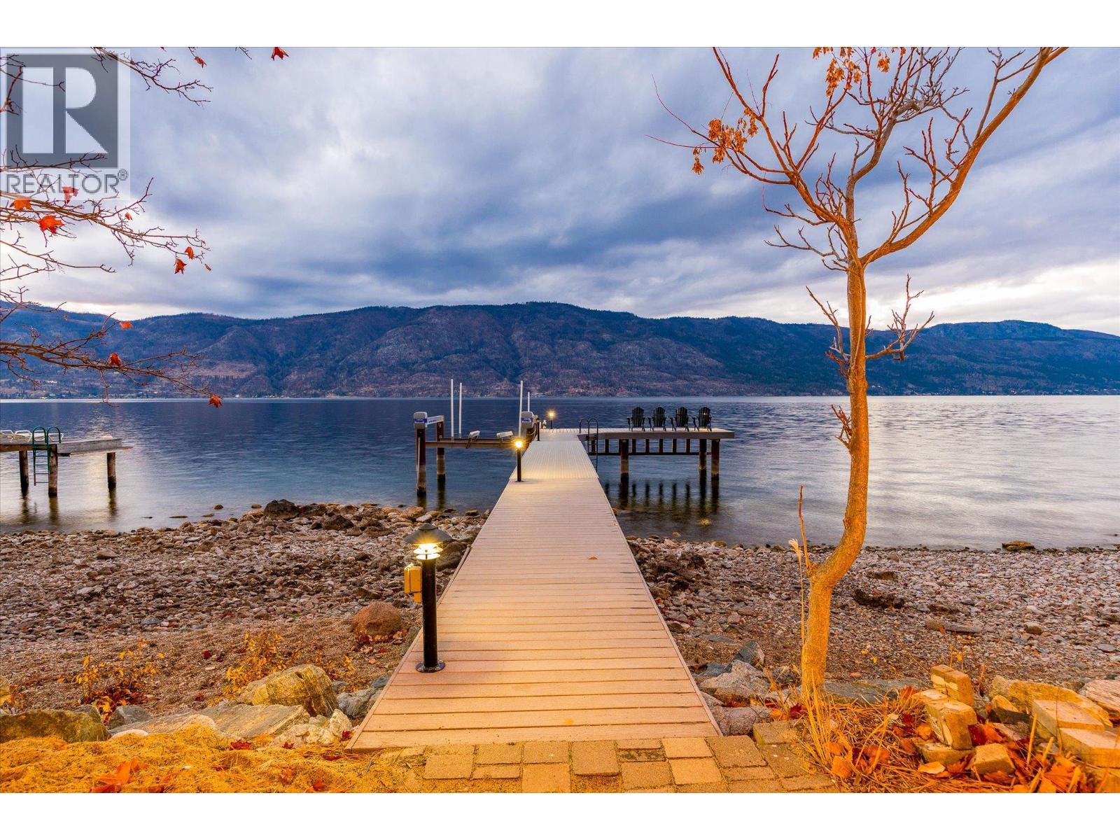
Enter an interest rate to see your estimated monthly payment.A rare Okanagan lakeshore offering in the prestigious Rock Cove subdivision in Lake Country. Set on 1.01 acres with over 90 feet of clean lakeshore frontage, this 3,949 square foot residence offers an exceptional setting for lakeside living, complete with a boathouse, licensed dock and a boat lift. Fully aesthetically renovated, the home features four bedrooms and three bathrooms, with a spacious main-level layout oriented to capture sweeping west-facing views of Okanagan Lake. The renovated kitchen offers an island and casual eating nook, complemented by a formal dining room and an expansive living room with fireplace and access to the beautiful deck. The primary bedroom is conveniently located on the main level, with a walk-in closet, ensuite, and private balcony, alongside a second bedroom and full bathroom. The walk-out lower level provides excellent additional living and entertaining space, with a generous family and recreation room, separate access to the patio with pot lighting, two additional bedrooms, a den or office, full bathroom, mudroom, and ample storage. Outside, beautifully landscaped tiered grounds lead down to the water, while a separate set of private stairs from the road provides convenient access to the beach. The boathouse creates an inviting setting for summer gatherings and lakeside BBQs. A double detached garage, abundant additional parking with room for boats and RVs, and a lake intake water system complete the offering. This is an opportunity to enjoy the space, privacy, and lifestyle of a true Okanagan lakeshore retreat. (id:31684)
| an hour ago | Listing updated with changes from the MLS® | |
| an hour ago | Status changed to Active | |
| 2 hours ago | Listing first seen on site |


The trademarks MLS®, Multiple Listing Service® and the associated logos are owned by The Canadian Real Estate Association (CREA) and identify the quality of services provided by real estate professionals who are members of CREA. Used under license.
The trademarks REALTOR®, REALTORS®, and the REALTOR® logo are controlled by The Canadian Real Estate Association (CREA) and identify real estate professionals who are members of CREA. These trademarks are owned or controlled by The Canadian Real Estate Association (CREA) and identify real estate professionals who are members of CREA (REALTOR®) and/or the quality of services they provide (MLS®).
This REALTOR.ca listing content is owned and licensed by REALTOR® members of The Canadian Real Estate Association.