

1764 Smithson DriveKelowna, BC V1Y 4E3
Due to the health concerns created by Coronavirus we are offering personal 1-1 online video walkthough tours where possible.
Mortgage Calculator
Monthly Payment (Est.)
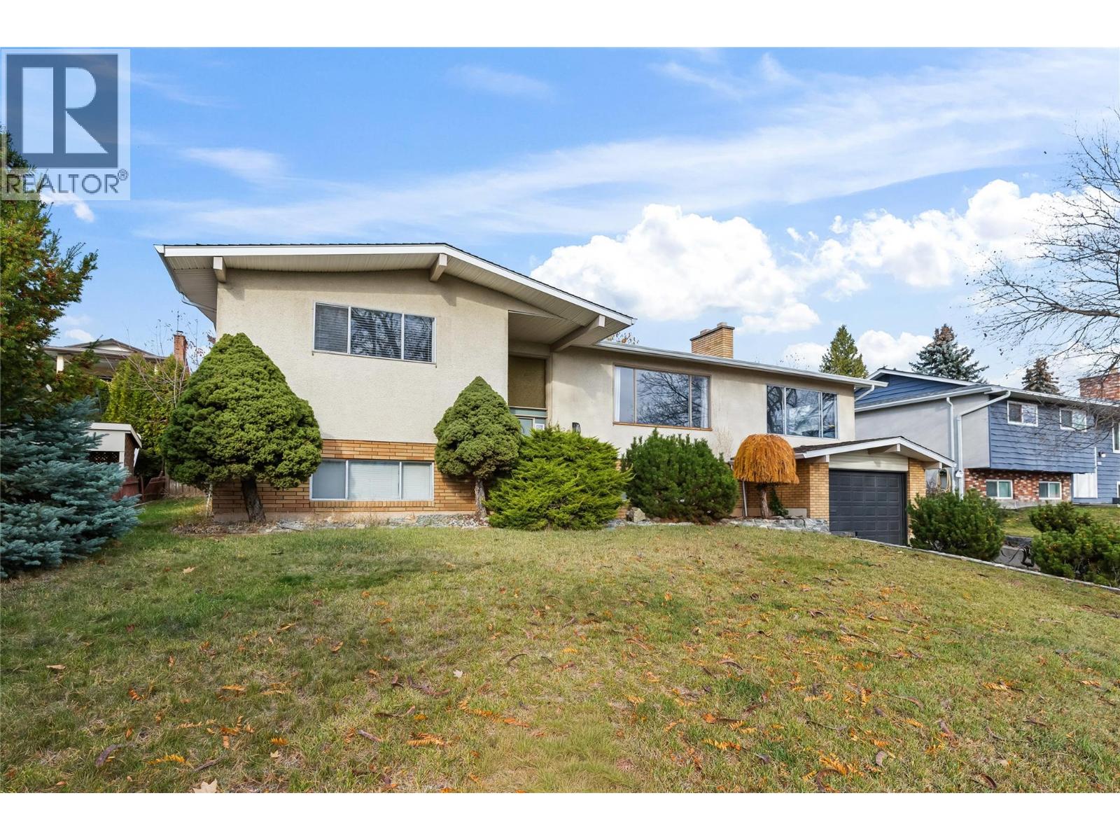
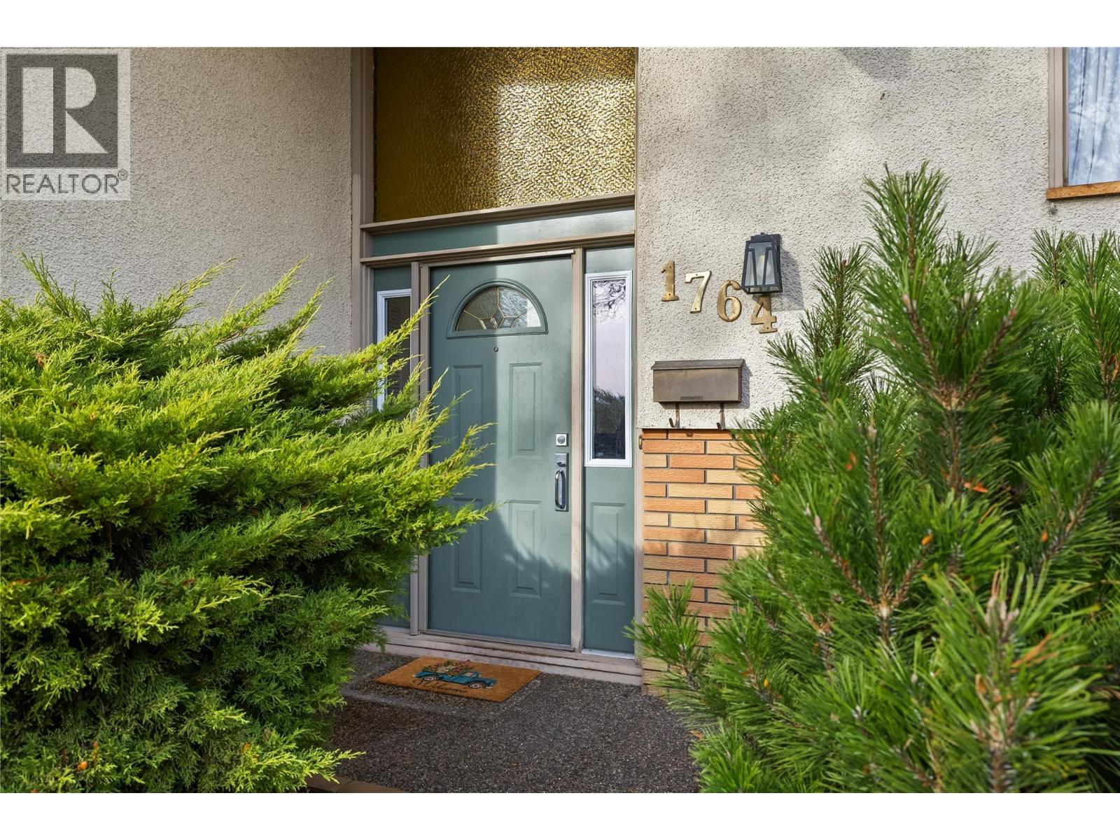
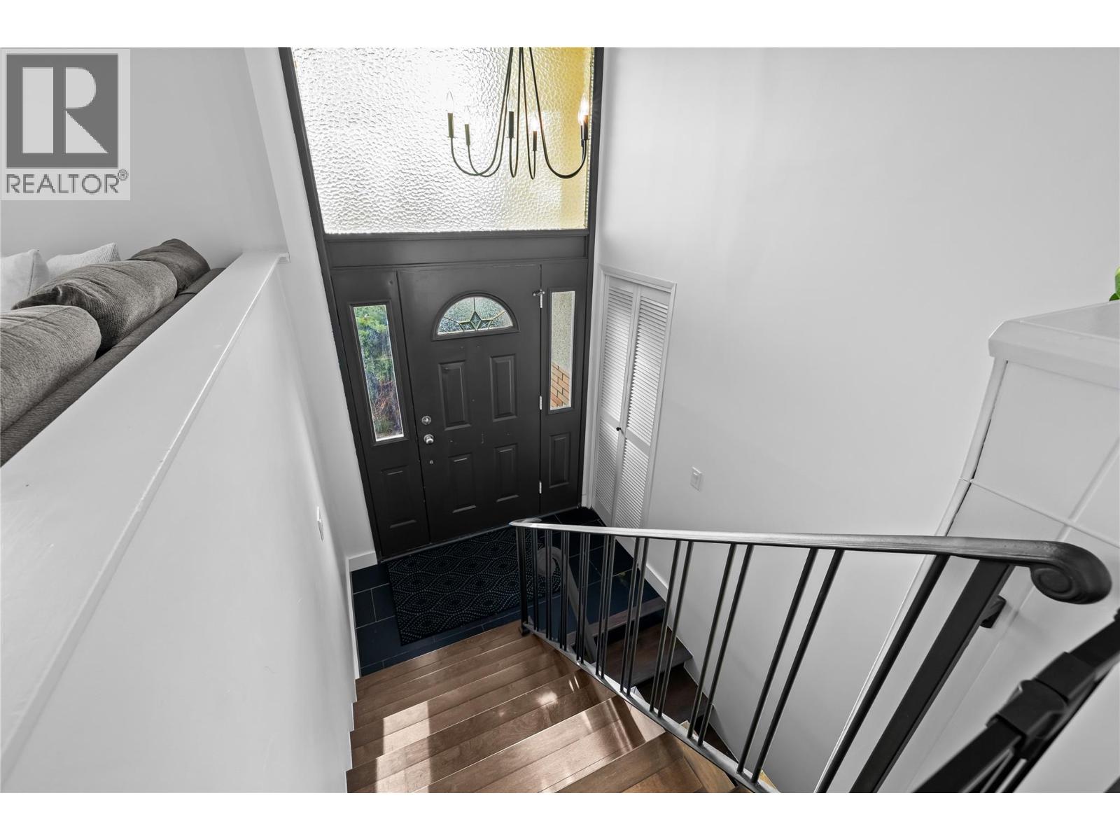
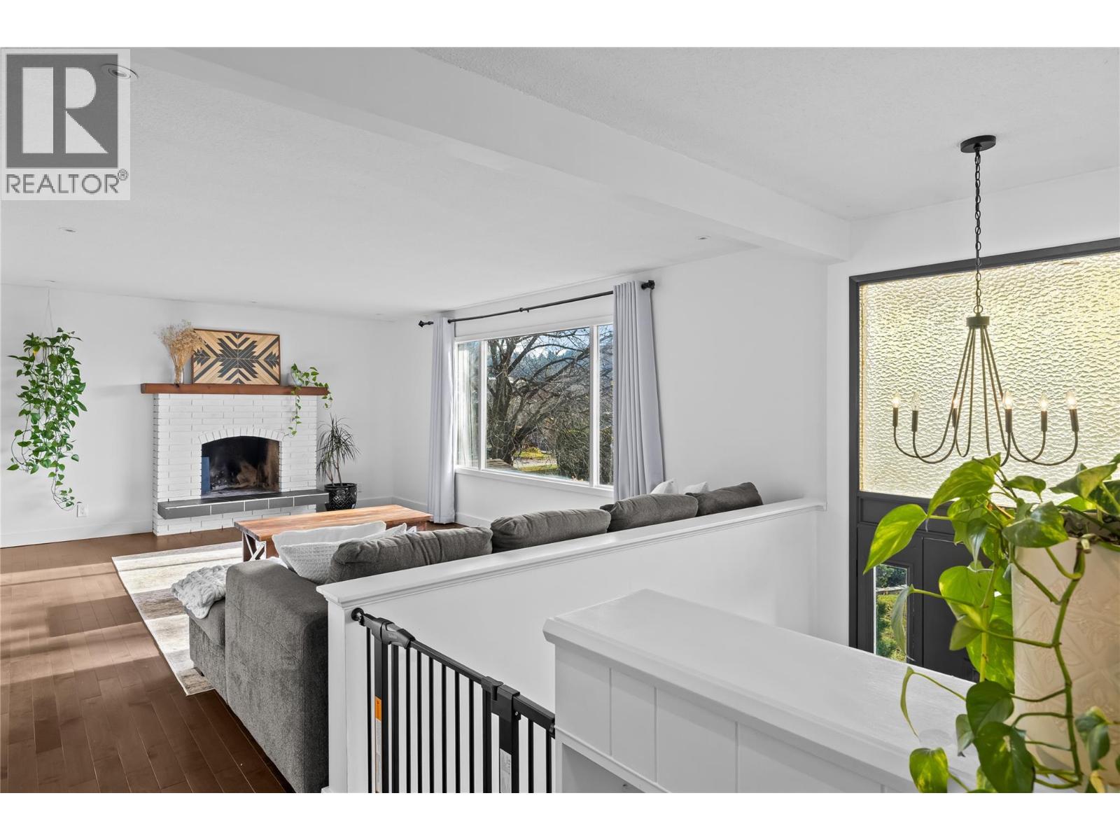
Enter an interest rate to see your estimated monthly payment.Welcome to 1764 Smithson Drive, a bright and welcoming home on a quiet residential street in Glenmore. Ideally located just minutes from downtown Kelowna, shopping, parks, trails and everyday amenities, this home offers both convenience and comfortable living. The front foyer leads upstairs to a light-filled main living area, where a large picture window captures beautiful views of Dilworth Mountain and the surrounding hills. A white brick fireplace adds warmth and character to the living room. The eat-in kitchen offers newer stainless steel appliances, a pantry and direct access to the covered deck. Two bedrooms and a full bathroom complete the main floor. The lower level provides plenty of additional space, featuring a family room with a second fireplace, two more bedrooms, a second bathroom, laundry room and a large storage room. Outside, enjoy a private backyard with a covered deck, open lawn, garden beds and a large mature tree surrounded by its own wood deck, creating a unique and inviting outdoor space. With four bedrooms, two bathrooms, abundant natural light and a versatile layout, this home offers plenty of room to grow, gather and enjoy all that Glenmore has to offer. (id:31684)
| 26 minutes ago | Listing updated with changes from the MLS® | |
| an hour ago | Listing first seen on site |


The trademarks MLS®, Multiple Listing Service® and the associated logos are owned by The Canadian Real Estate Association (CREA) and identify the quality of services provided by real estate professionals who are members of CREA. Used under license.
The trademarks REALTOR®, REALTORS®, and the REALTOR® logo are controlled by The Canadian Real Estate Association (CREA) and identify real estate professionals who are members of CREA. These trademarks are owned or controlled by The Canadian Real Estate Association (CREA) and identify real estate professionals who are members of CREA (REALTOR®) and/or the quality of services they provide (MLS®).
This REALTOR.ca listing content is owned and licensed by REALTOR® members of The Canadian Real Estate Association.