

2011 3 Highway Unit# 32Fernie, BC V0B 1M5
Due to the health concerns created by Coronavirus we are offering personal 1-1 online video walkthough tours where possible.
Mortgage Calculator
Monthly Payment (Est.)
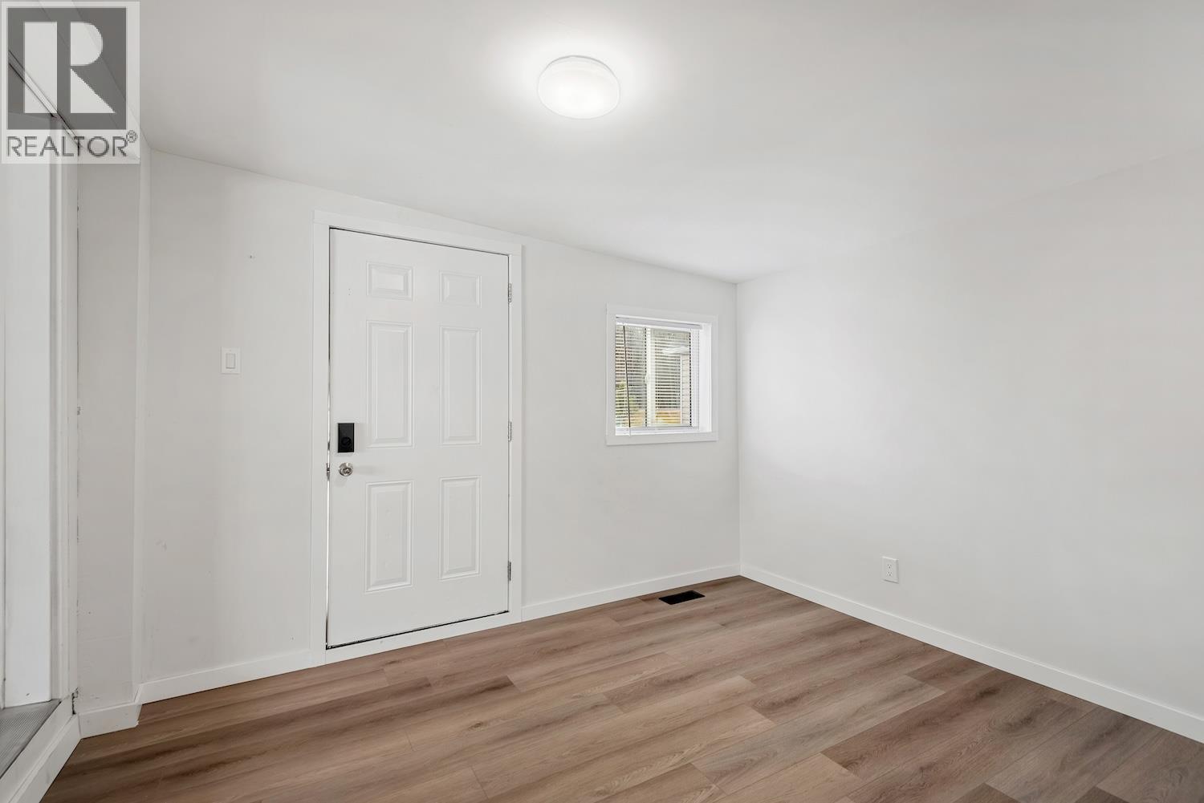
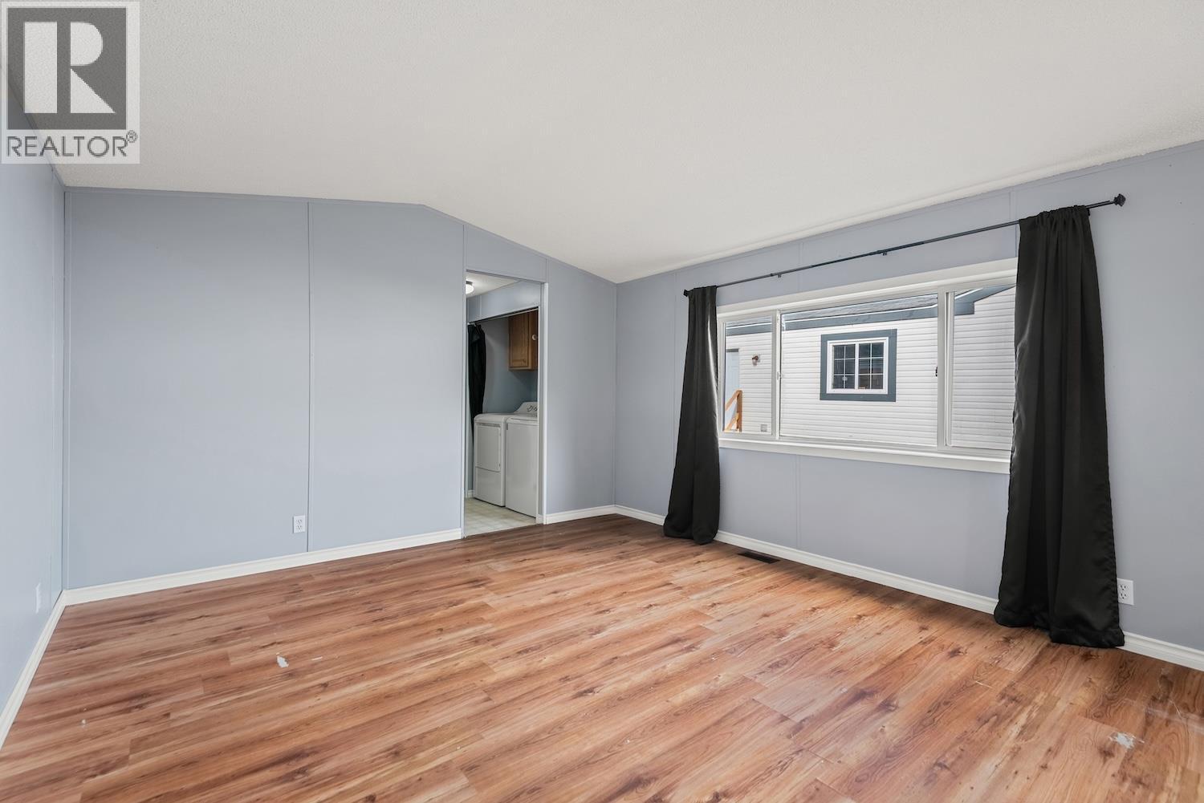
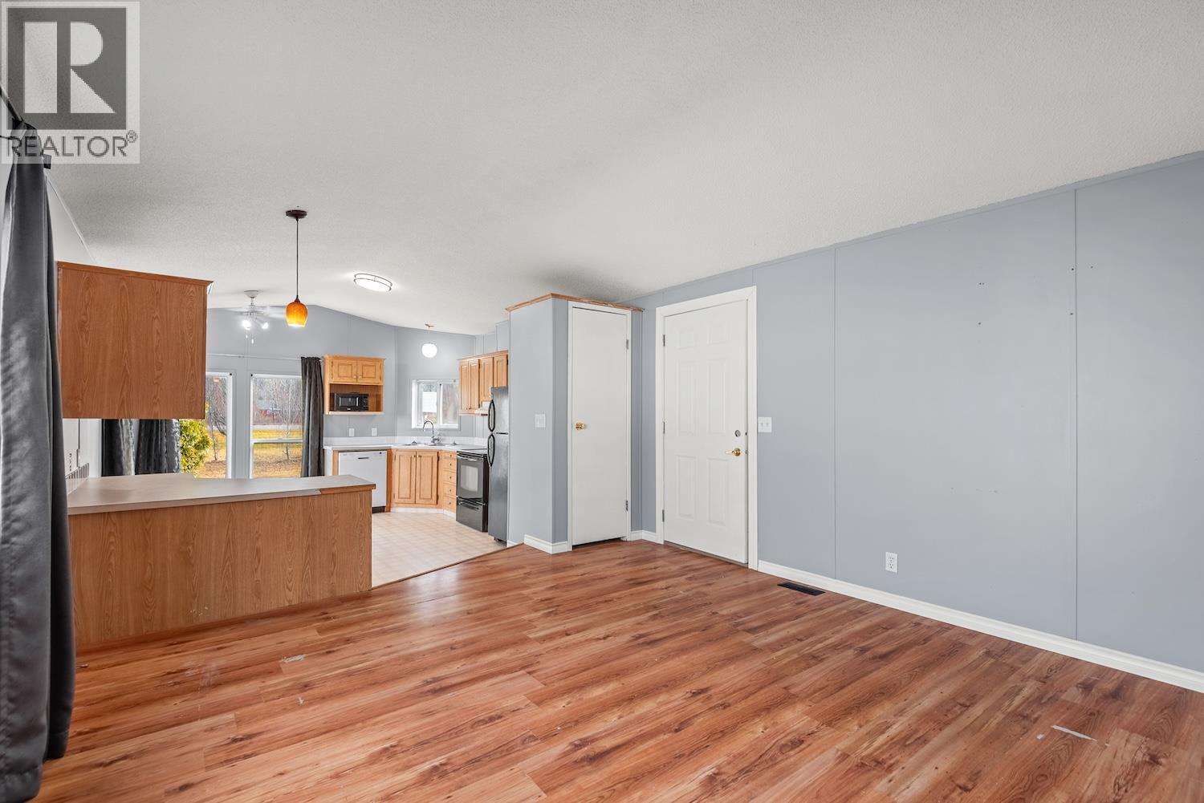
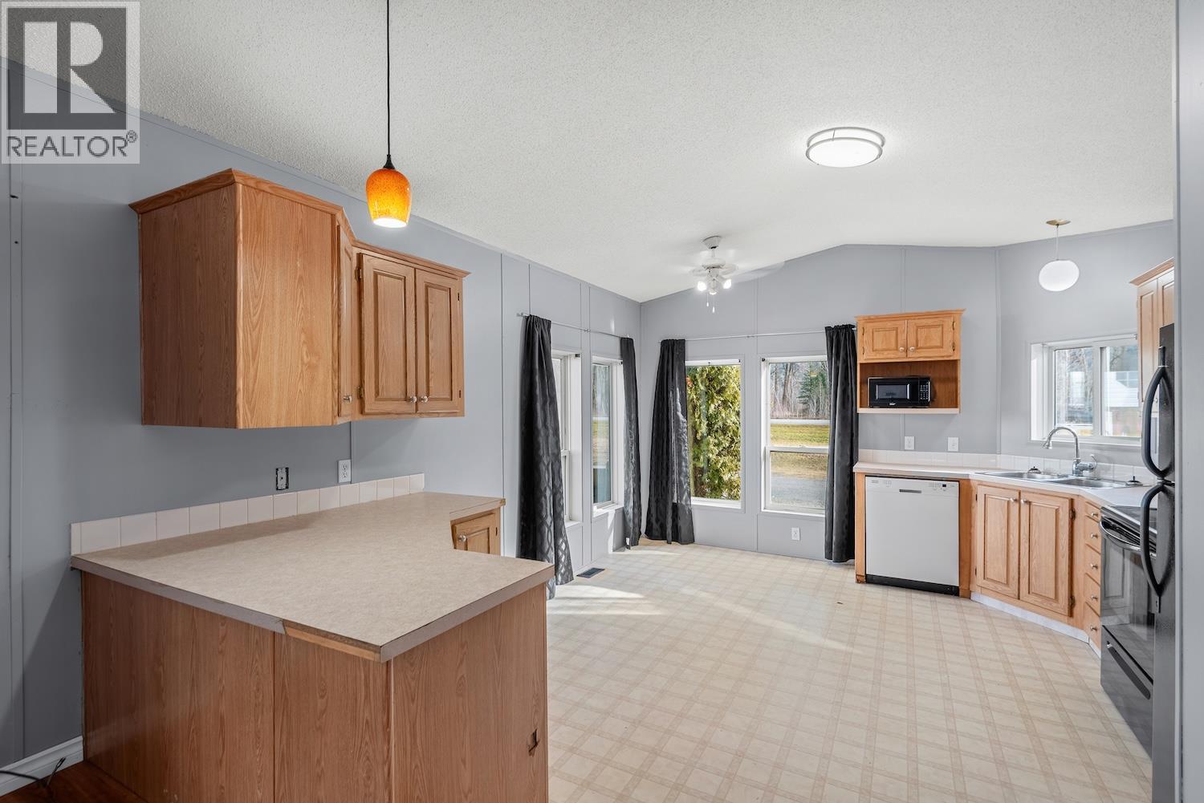
Enter an interest rate to see your estimated monthly payment.Welcome to Snowy Peaks Mobile Home Park, one of the Elk Valley's most well-cared-for communities just minutes outside of beautiful Fernie. This bright and inviting 3-bedroom, 2-bathroom 1996 mobile home offers an affordable entry point into the local real estate market. Inside, you will find an open concept layout bathed in natural light, connecting the spacious living room to an eat-in kitchen. The home is move-in ready with the roof and hot water tank both within their expected lifespans. Recent improvements include fresh paint throughout, new flooring in the front entryway, and a full renovation of the main bathroom completed in 2025. This home is priced to sell by a motivated owner, with the competitive list price reflecting some of the cosmetic updates a new buyer may wish to tackle in the future. An excellent opportunity for affordable mountain living. (id:31684)
| an hour ago | Listing updated with changes from the MLS® | |
| 2 hours ago | Listing first seen on site |


The trademarks MLS®, Multiple Listing Service® and the associated logos are owned by The Canadian Real Estate Association (CREA) and identify the quality of services provided by real estate professionals who are members of CREA. Used under license.
The trademarks REALTOR®, REALTORS®, and the REALTOR® logo are controlled by The Canadian Real Estate Association (CREA) and identify real estate professionals who are members of CREA. These trademarks are owned or controlled by The Canadian Real Estate Association (CREA) and identify real estate professionals who are members of CREA (REALTOR®) and/or the quality of services they provide (MLS®).
This REALTOR.ca listing content is owned and licensed by REALTOR® members of The Canadian Real Estate Association.