

792 8th AvenueFernie, BC V0B 1M0
Due to the health concerns created by Coronavirus we are offering personal 1-1 online video walkthough tours where possible.
Mortgage Calculator
Monthly Payment (Est.)
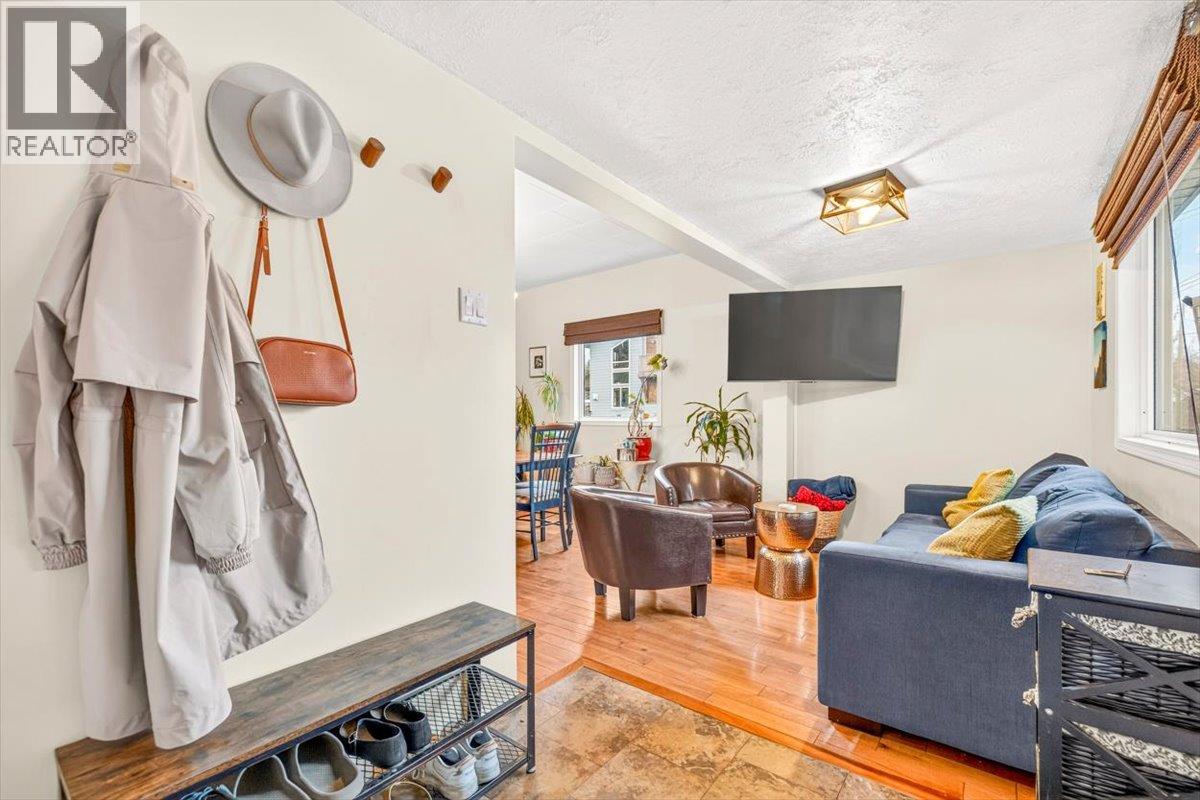
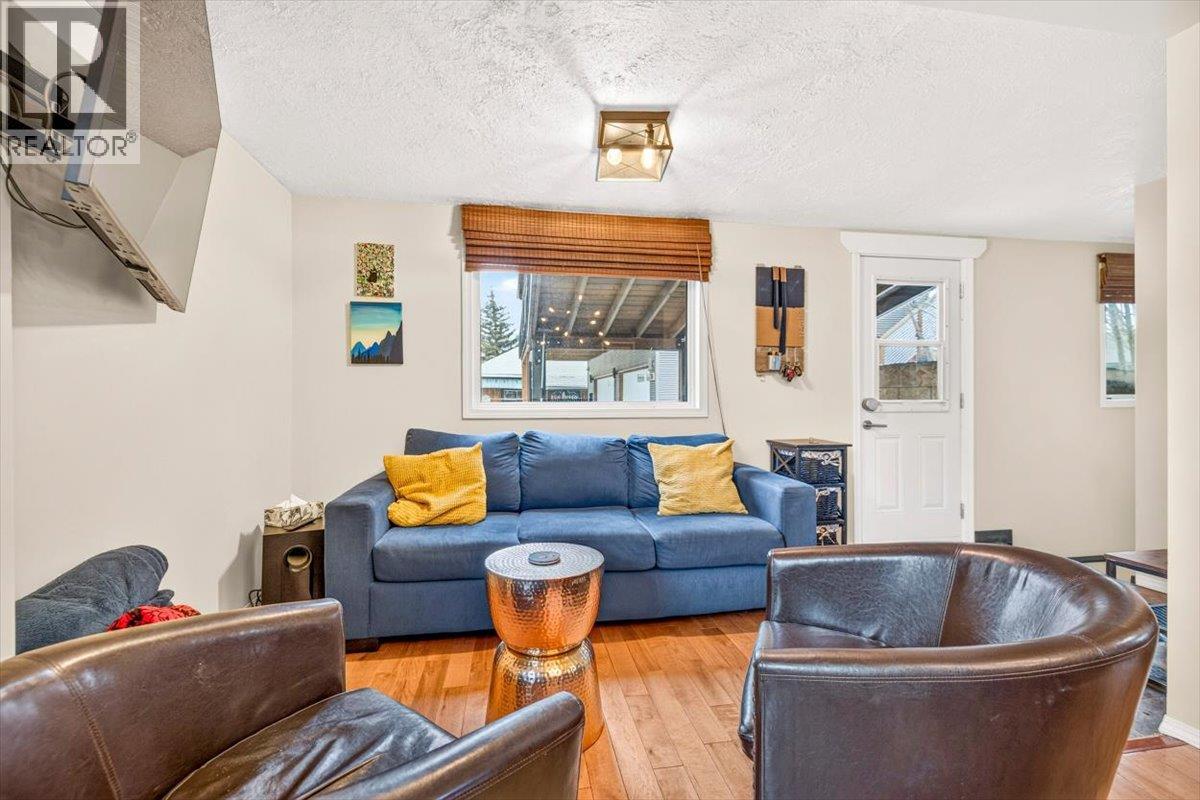
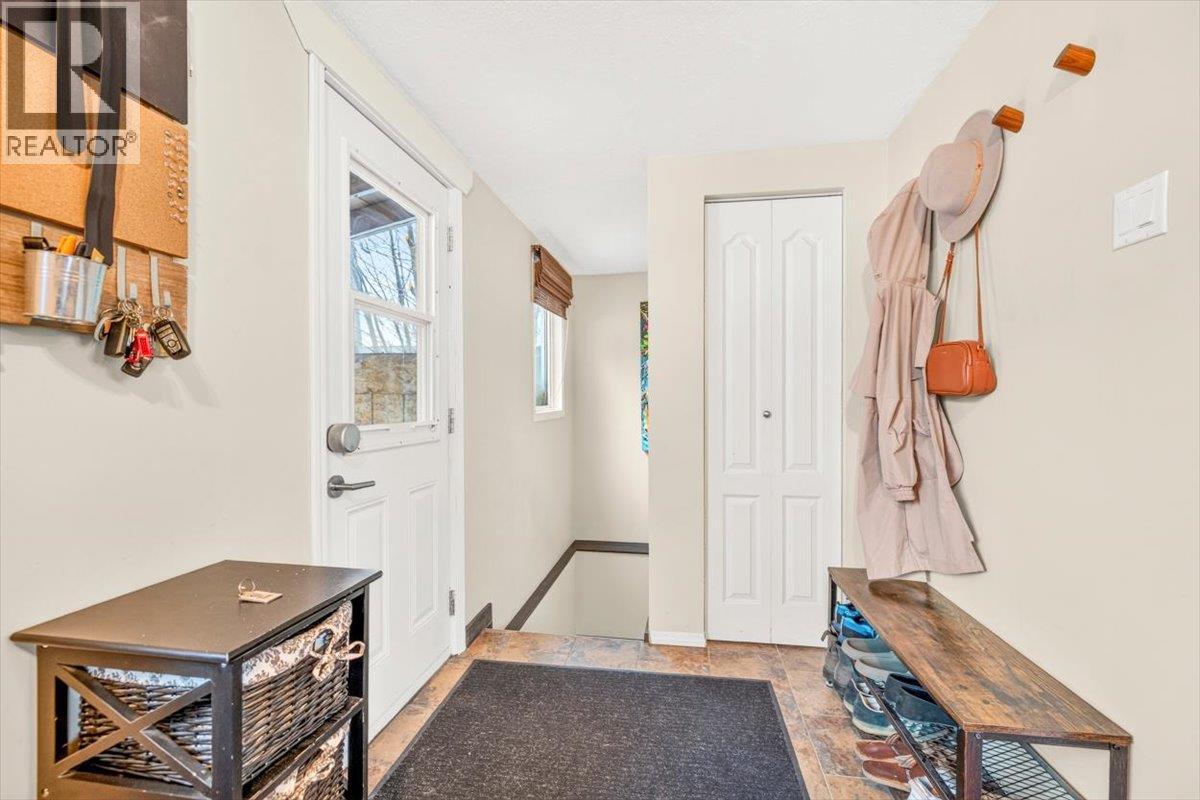
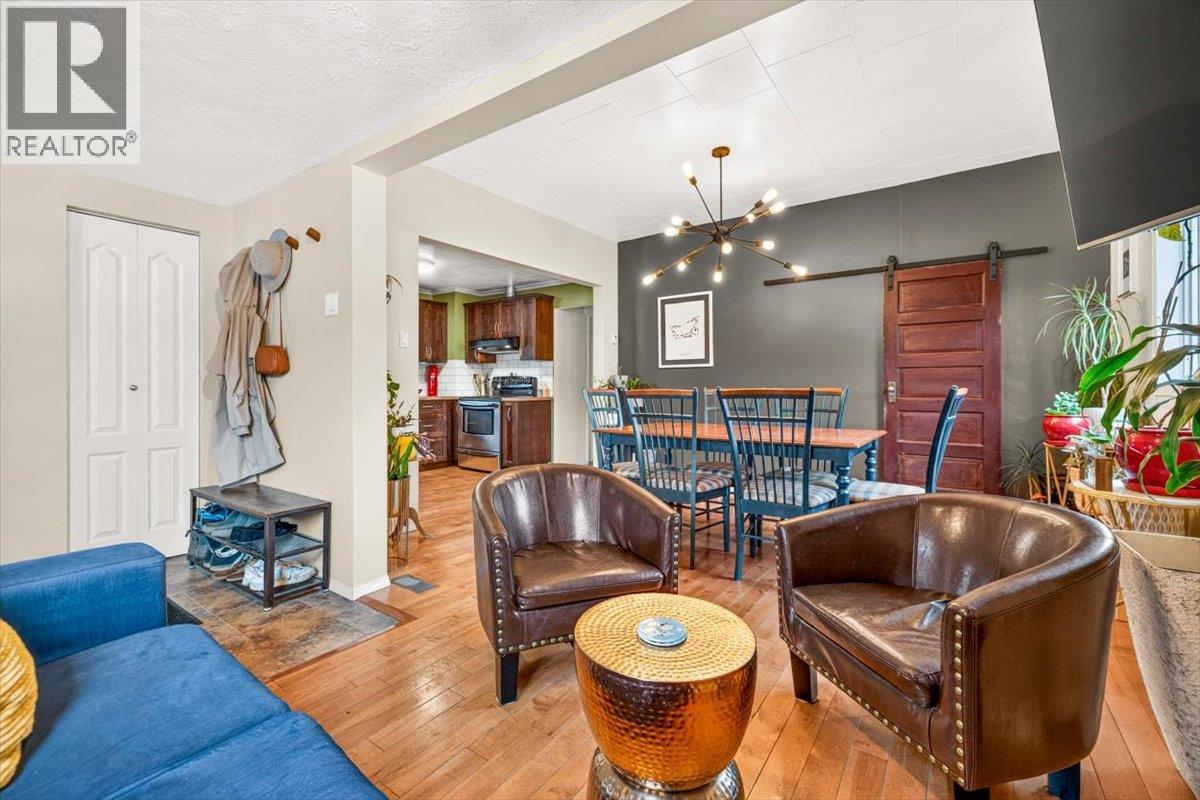
Enter an interest rate to see your estimated monthly payment.This charming 2-bedroom, 2-bathroom home sits on a corner half lot in Fernie’s Annex, an easy walk to the Elk River, trails, restaurants and downtown. Well maintained and updated throughout, the home features a spacious entry, an open kitchen, dining and living area, and a primary bedroom with a full ensuite. Downstairs, a finished rec room offers extra space to spread out, along with laundry and storage. A sauna is a welcome bonus after a day on the slopes, and the powered shed is handy for gear or projects. With a brand-new hot water heater, plenty of parking and easy access to the backyard, this is a sweet spot to put down roots in Fernie. (id:31684)
| 44 minutes ago | Listing updated with changes from the MLS® | |
| 55 minutes ago | Status changed to Active | |
| 2 hours ago | Listing first seen on site |


The trademarks MLS®, Multiple Listing Service® and the associated logos are owned by The Canadian Real Estate Association (CREA) and identify the quality of services provided by real estate professionals who are members of CREA. Used under license.
The trademarks REALTOR®, REALTORS®, and the REALTOR® logo are controlled by The Canadian Real Estate Association (CREA) and identify real estate professionals who are members of CREA. These trademarks are owned or controlled by The Canadian Real Estate Association (CREA) and identify real estate professionals who are members of CREA (REALTOR®) and/or the quality of services they provide (MLS®).
This REALTOR.ca listing content is owned and licensed by REALTOR® members of The Canadian Real Estate Association.