Save
Ask
Tour
Hide
Share
$814,900
New Listing

7735 OKANAGAN HILLS Boulevard Unit# 82
Vernon, BC V1H 0A7

For Sale|Townhouse|Active
3
Beds
3
Total Baths
1
Partial Bath
1,992
SqFt
$409
/SqFt
2027
Built

Due to the health concerns created by Coronavirus we are offering personal 1-1 online video walkthough tours where possible.
Call Now: (226) 741-3895
Is this the listing for you? We can help make it yours.
(226) 741-3895
7735 OKANAGAN HILLS Boulevard Unit# 827735 OKANAGAN HILLS Boulevard Unit# 827735 OKANAGAN HILLS Boulevard Unit# 827735 OKANAGAN HILLS Boulevard Unit# 82
Save
Ask
Tour
Hide
Share

Mortgage Calculator

Monthly Payment (Est.)

Enter an interest rate to see your estimated monthly payment.
Calculator powered by Showcase IDX, a Constellation1 Company. Copyright ©2026 Information is deemed reliable but not guaranteed.

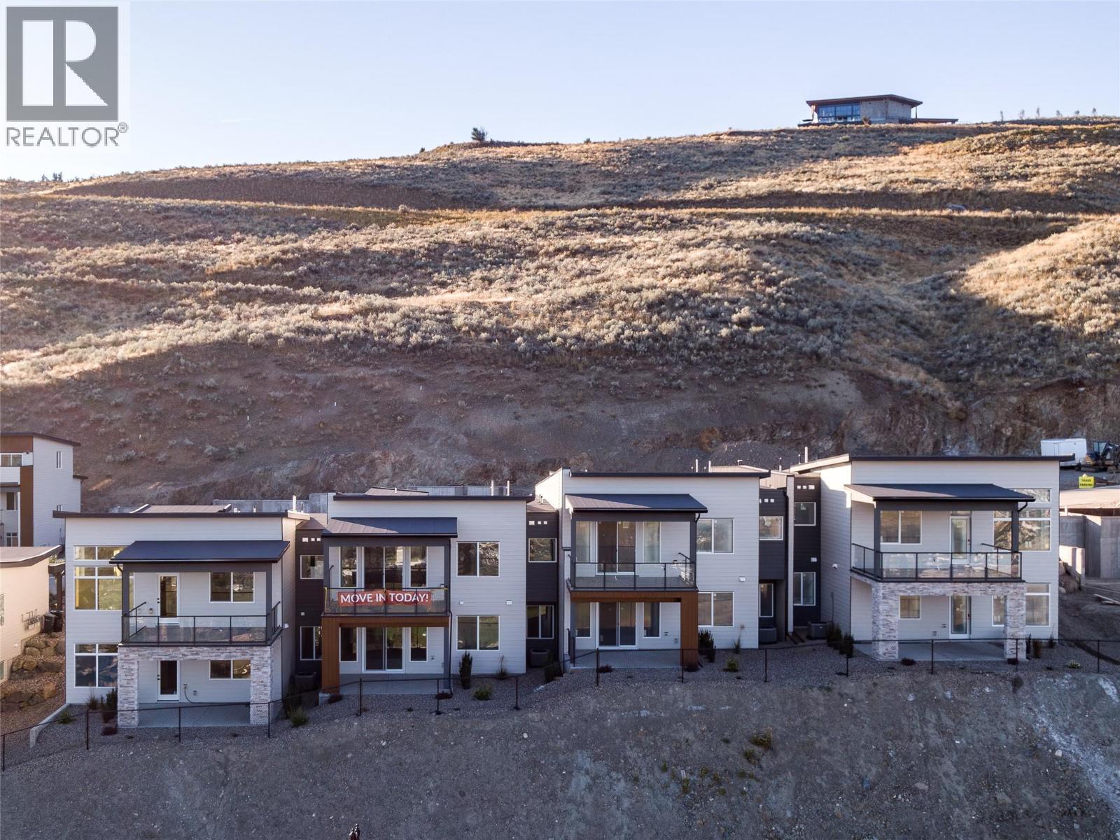
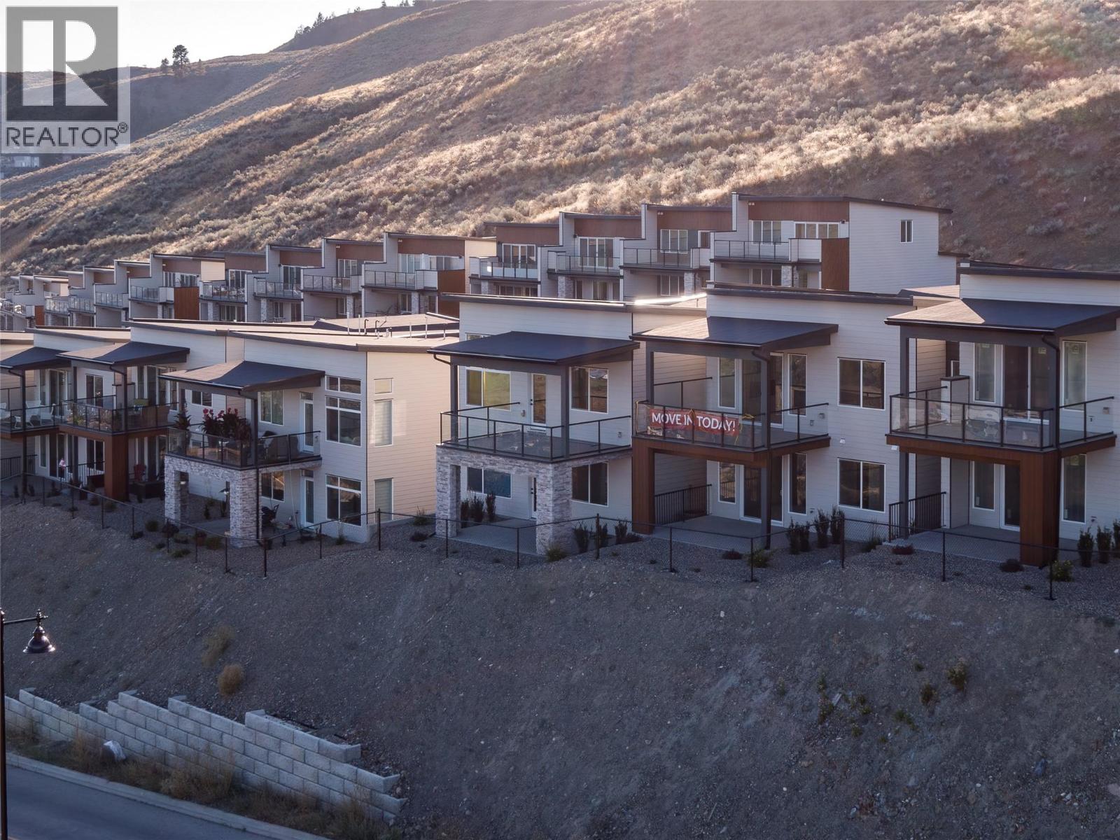
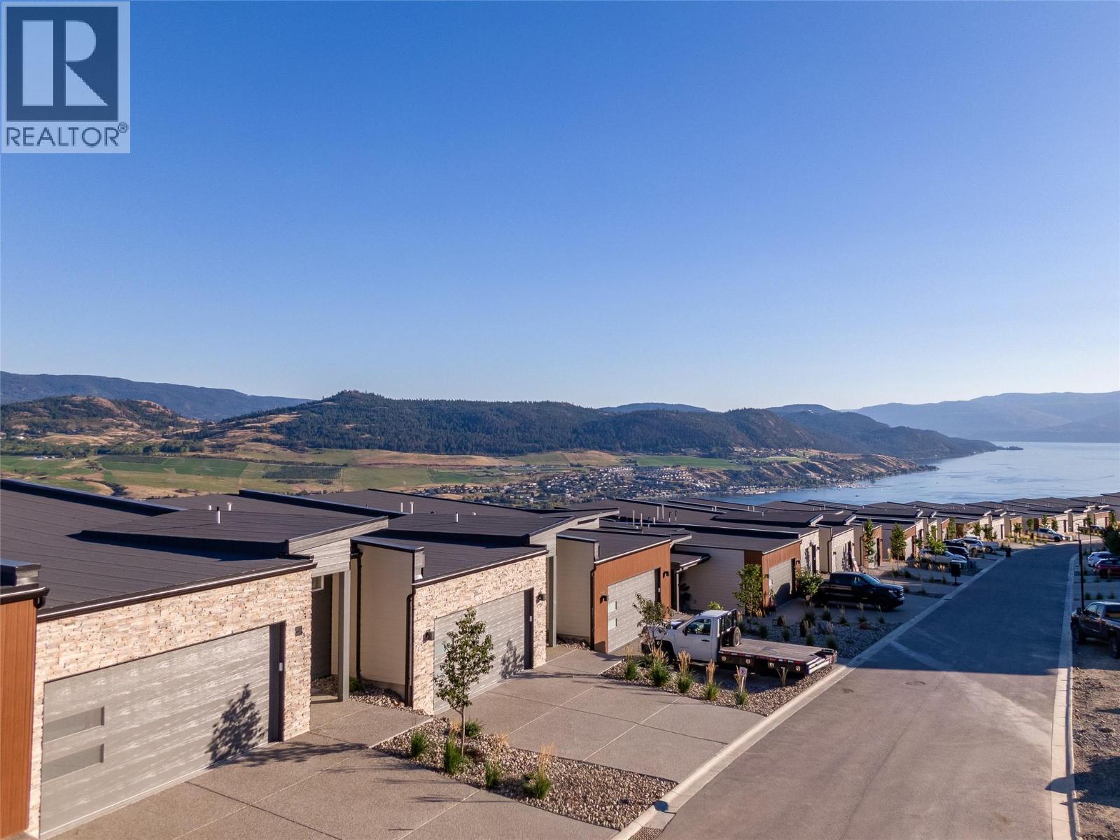
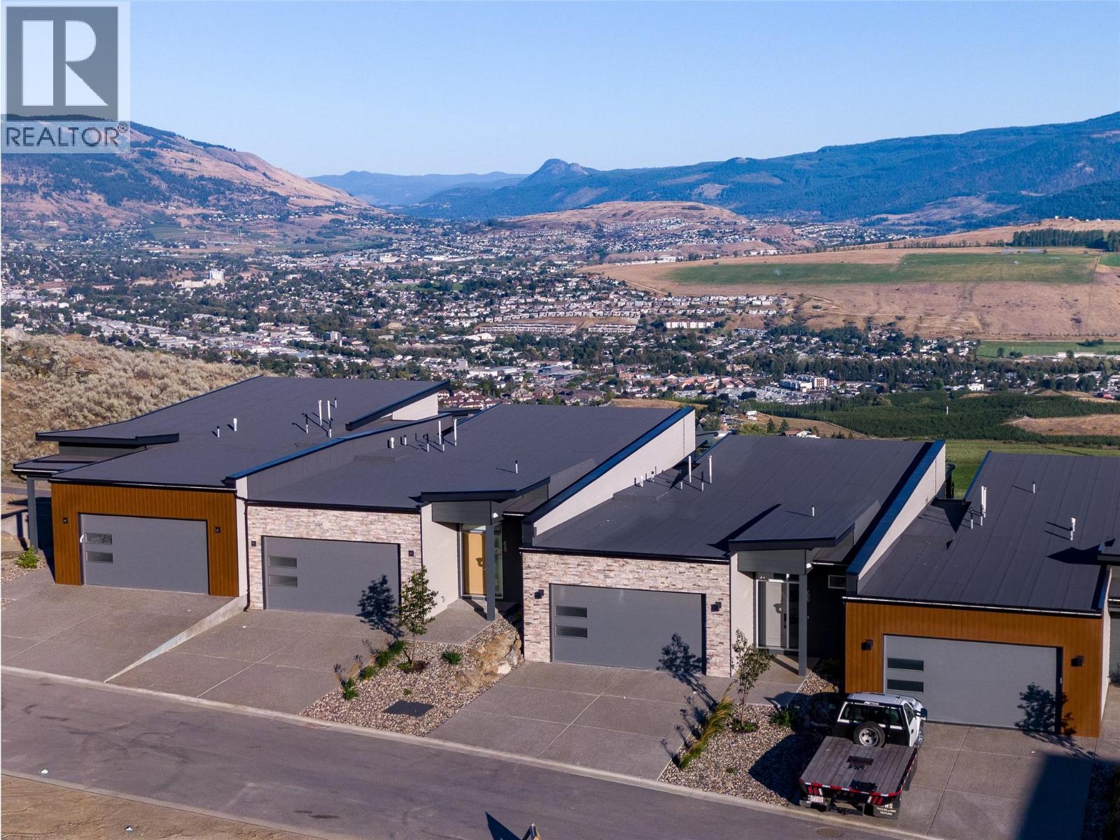
Aldebaran Homes newest development ""THE LEDGE"" This luxurious modern contemporary Rancher style townhome is located in a brand new community; perched up in The Rise community. This 1,992 sqft, 3 bedroom and 2.5 bath rancher townhome offers stunning views from the main floor and walk out patio. Some of the standout features include rev par wood floors, stainless Kitchenaid appliances with gas cooktop, wall oven, elegant tiled shower with 10 mm glass & soaker tub. Aldebaran ensures you will be content and comfortable with your home by installing 6"" concrete party walls between each home, using high efficiency furnaces with A/C, Low E windows, and offering BC New Home Warranty. Price is plus GST. No Property transfer tax if primary residence. This home is under construction and will be ready for possession in March of 2027 (id:31684)

Save
Ask
Tour
Hide
Share
Listing Snapshot
Price 
$814,900
Days On Site 
0 Days
Bedrooms 
3
Inside Area (SqFt) 
1,992 sqft
Total Baths 
3
Full Baths 
N/A
Partial Baths 
1
Lot Size 
N/A
Year Built 
2027
MLS® Number 
10406196
Status 
Active
Property Tax 
N/A
Maintenance Fees 
$275 monthly
Sq Ft Source 
N/A
Friends & Family
Recent Activity
an hour agoListing updated with changes from the MLS®
an hour agoStatus changed to Active
2 hours agoListing first seen on site
General Features
Attached Garage 
Yes
Garage 
Yes
Number Of Stories 
2
Parking 
Attached
Parking Spaces 
2
Property Sub Type 
Townhouse
Sewer 
Public Sewer
Style 
Ranch
Water Source 
Public
Interior Features
Appliances 
Gas RangeRefrigeratorDishwasherMicrowave
Basement 
Full
Cooling 
Central Air
Fireplace 
Yes
Fireplace Features 
Electric
Fireplaces 
1
Flooring 
CarpetLaminateCeramic Tile
Heating 
See Remarks
2pc Ensuite bath 
3pc Bathroom 
Level - Basement
5pc Bathroom 
Bedroom 
Dimensions - 9'8'' x 11'10''Level - Basement
Dining Room 
Dimensions - 12' x 11'11''
Family Room 
Dimensions - 13'6'' x 27'2''Level - Basement
Kitchen 
Dimensions - 9'6'' x 14'
Living Room 
Dimensions - 13'6'' x 17'6''
Primary Bedroom 
Dimensions - 13'5'' x 11'10''
Utility Room 
Dimensions - 8'6'' x 11'9''Level - Basement
Save
Ask
Tour
Hide
Share
Exterior Features
Roof 
Other
View 
LakeMountain(s)
Waterview 
LakeMountain(s)
Community Features
Maintenance Fee 
$275.0
Maintenance Fee Frequency 
Monthly

Listing courtesy of: Matt Blaeser of Oakwyn Realty Okanagan

The trademarks MLS®, Multiple Listing Service® and the associated logos are owned by The Canadian Real Estate Association (CREA) and identify the quality of services provided by real estate professionals who are members of CREA. Used under license.

The trademarks REALTOR®, REALTORS®, and the REALTOR® logo are controlled by The Canadian Real Estate Association (CREA) and identify real estate professionals who are members of CREA. These trademarks are owned or controlled by The Canadian Real Estate Association (CREA) and identify real estate professionals who are members of CREA (REALTOR®) and/or the quality of services they provide (MLS®).

This REALTOR.ca listing content is owned and licensed by REALTOR® members of The Canadian Real Estate Association.

Neighborhood & Commute
Source: Walkscore
Disclosure: Community information and market data powered by Constellation Data Labs. Information is deemed reliable but not guaranteed.
Save
Ask
Tour
Hide
Share