

5810 Linley Valley DrNanaimo, BC V9T0K5
Due to the health concerns created by Coronavirus we are offering personal 1-1 online video walkthough tours where possible.
Mortgage Calculator
Monthly Payment (Est.)
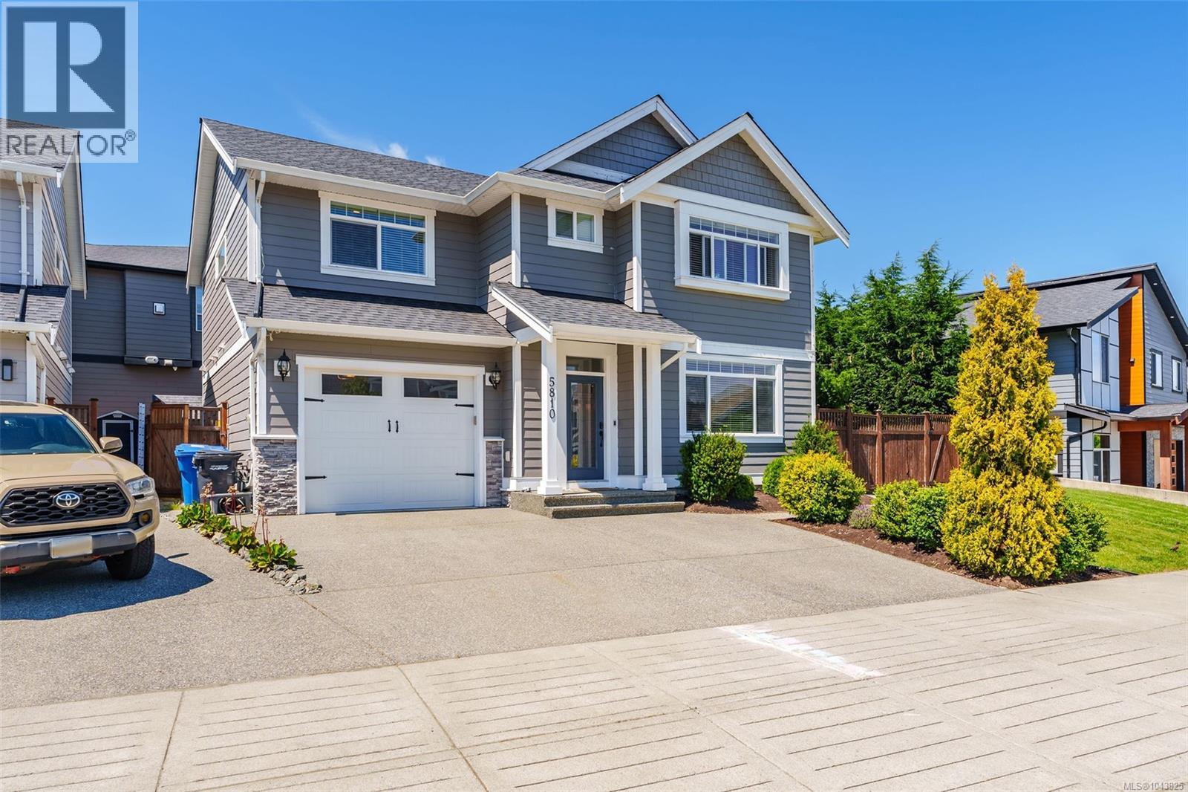
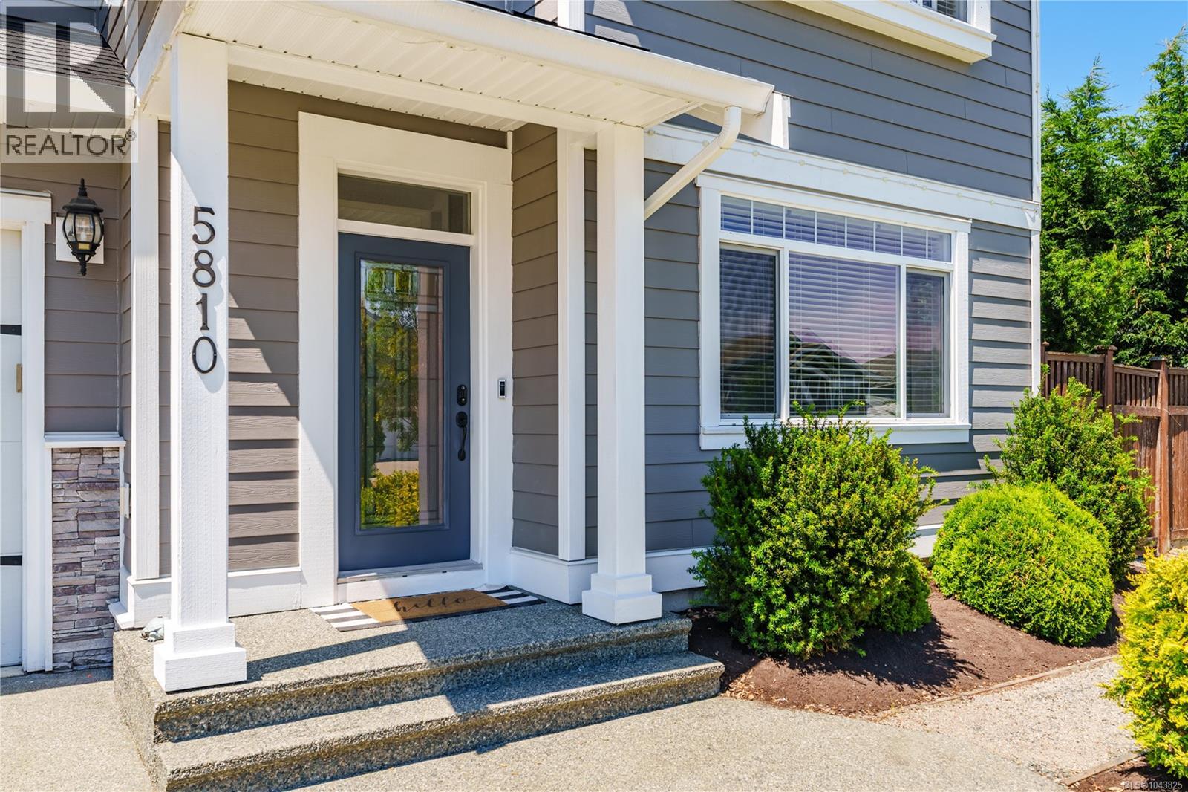
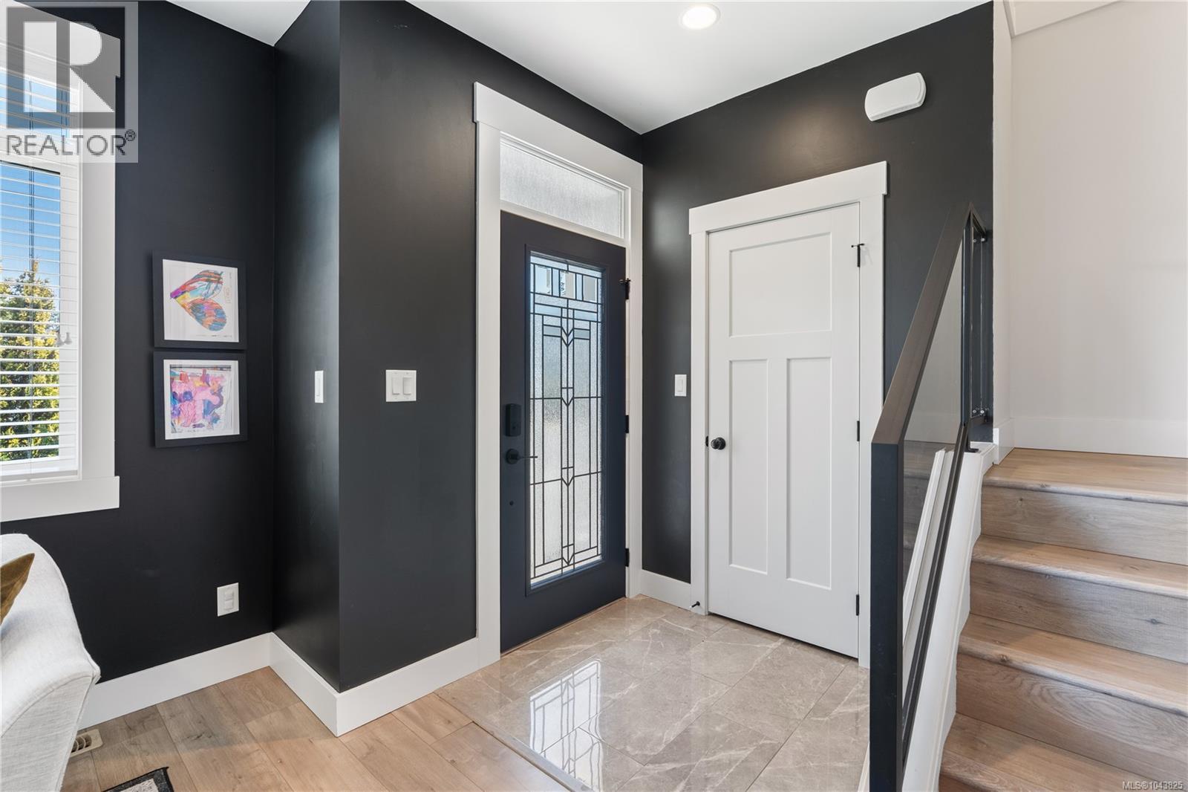
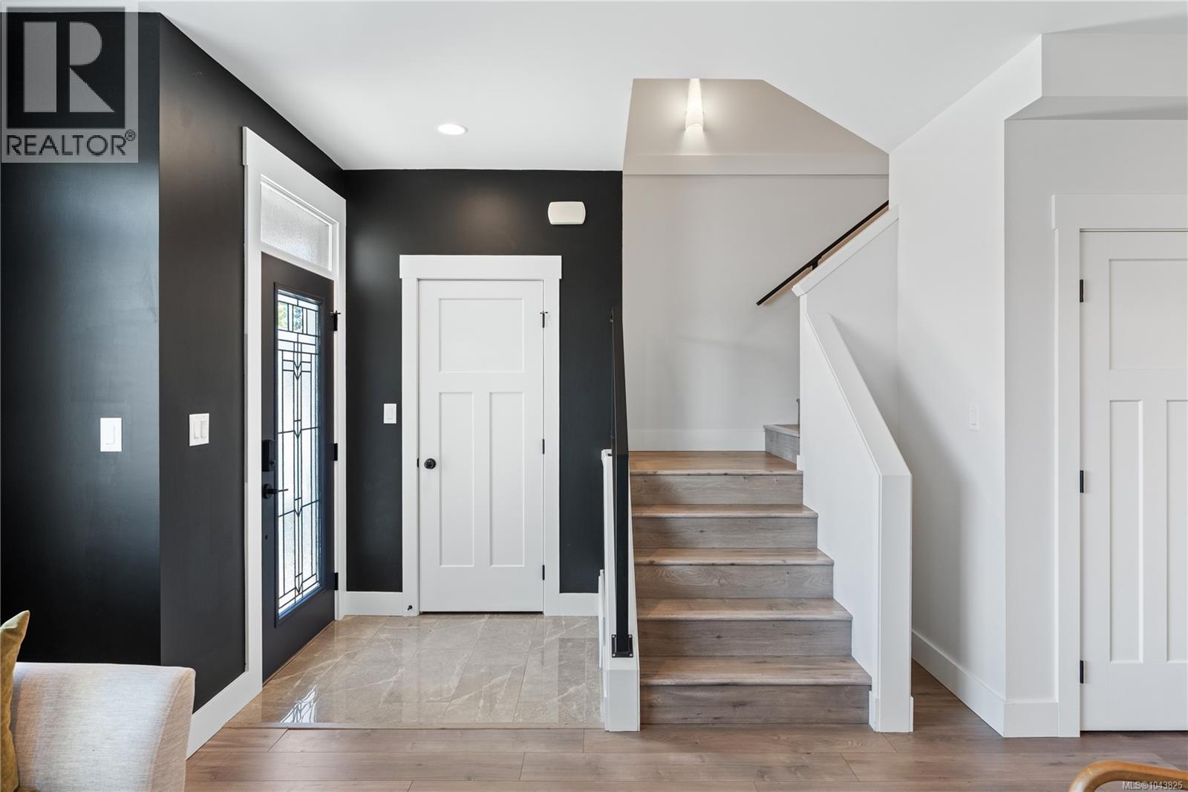
$4,106Welcome to Linley Valley living at its finest. This beautifully appointed 4-bedroom home offers the perfect blend of style, comfort, and functionality in one of Nanaimo’s most sought-after family neighbourhoods. Thoughtfully designed with high-end finishes throughout, the open-concept main level features a stunning kitchen with quartz countertops, a spacious island, walk-in pantry, and elegant living spaces ideal for everyday living and entertaining. Upstairs, you'll find generous bedrooms, a versatile bonus room, and a spacious primary retreat. Step outside to your private, fully fenced backyard where the hot tub is ready for year-round relaxation under the stars. Located just steps from parks, trails, playgrounds, and the community sport court, this home makes it easy to trade screen time for adventure. Close to schools, shopping, and amenities, this is the kind of neighbourhood where bikes are ridden until sunset and neighbours become lifelong friends. All measurements are approx; verify if important! (id:31684)
| 5 days ago | Listing updated with changes from the MLS® | |
| 5 days ago | Listing first seen on site |



The trademarks MLS®, Multiple Listing Service® and the associated logos are owned by The Canadian Real Estate Association (CREA) and identify the quality of services provided by real estate professionals who are members of CREA. Used under license.
The trademarks REALTOR®, REALTORS®, and the REALTOR® logo are controlled by The Canadian Real Estate Association (CREA) and identify real estate professionals who are members of CREA. These trademarks are owned or controlled by The Canadian Real Estate Association (CREA) and identify real estate professionals who are members of CREA (REALTOR®) and/or the quality of services they provide (MLS®).
This REALTOR.ca listing content is owned and licensed by REALTOR® members of The Canadian Real Estate Association.