

280 Butler AveParksville, BC V9P1K9
Due to the health concerns created by Coronavirus we are offering personal 1-1 online video walkthough tours where possible.
Mortgage Calculator
Monthly Payment (Est.)
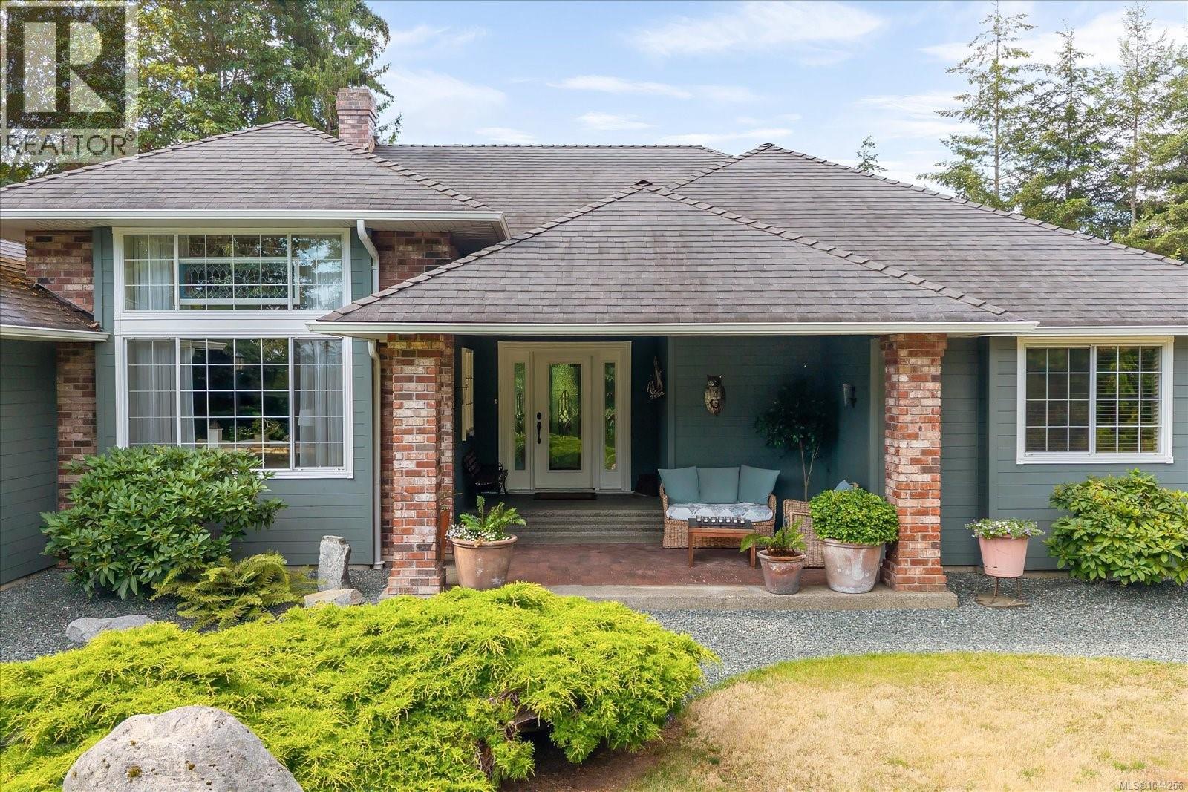
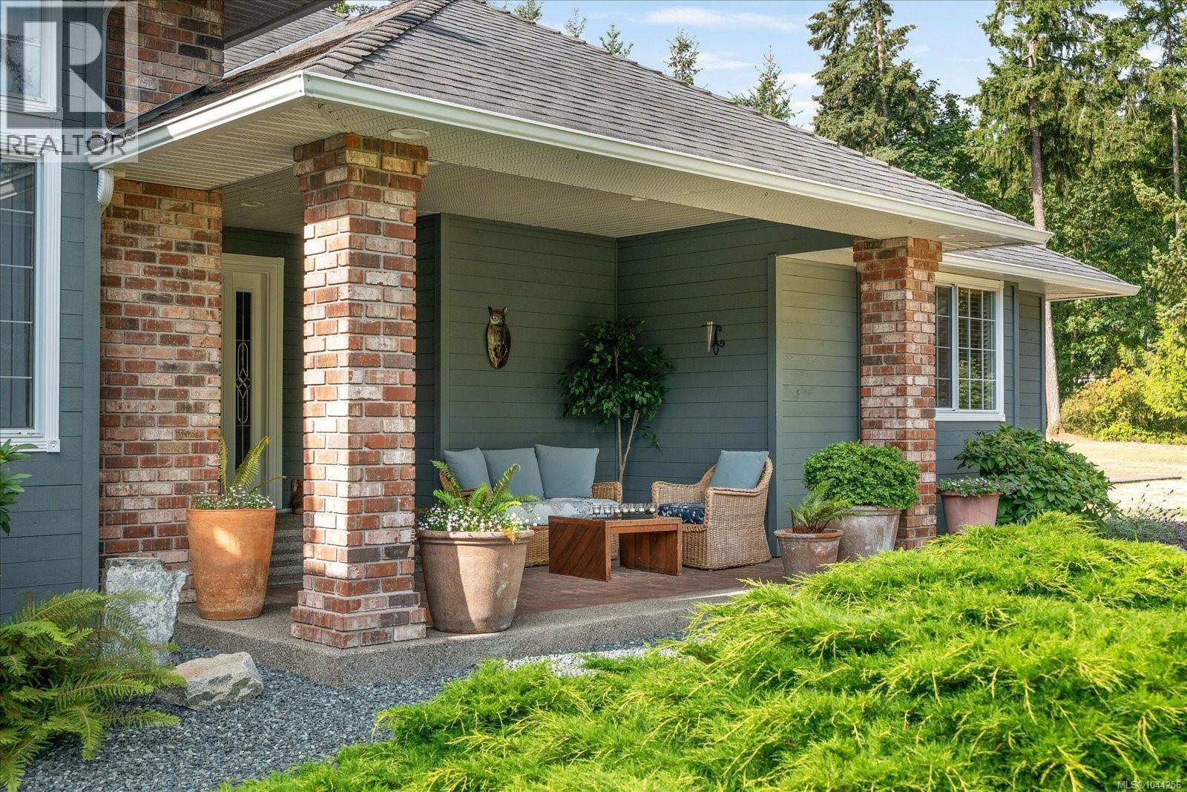
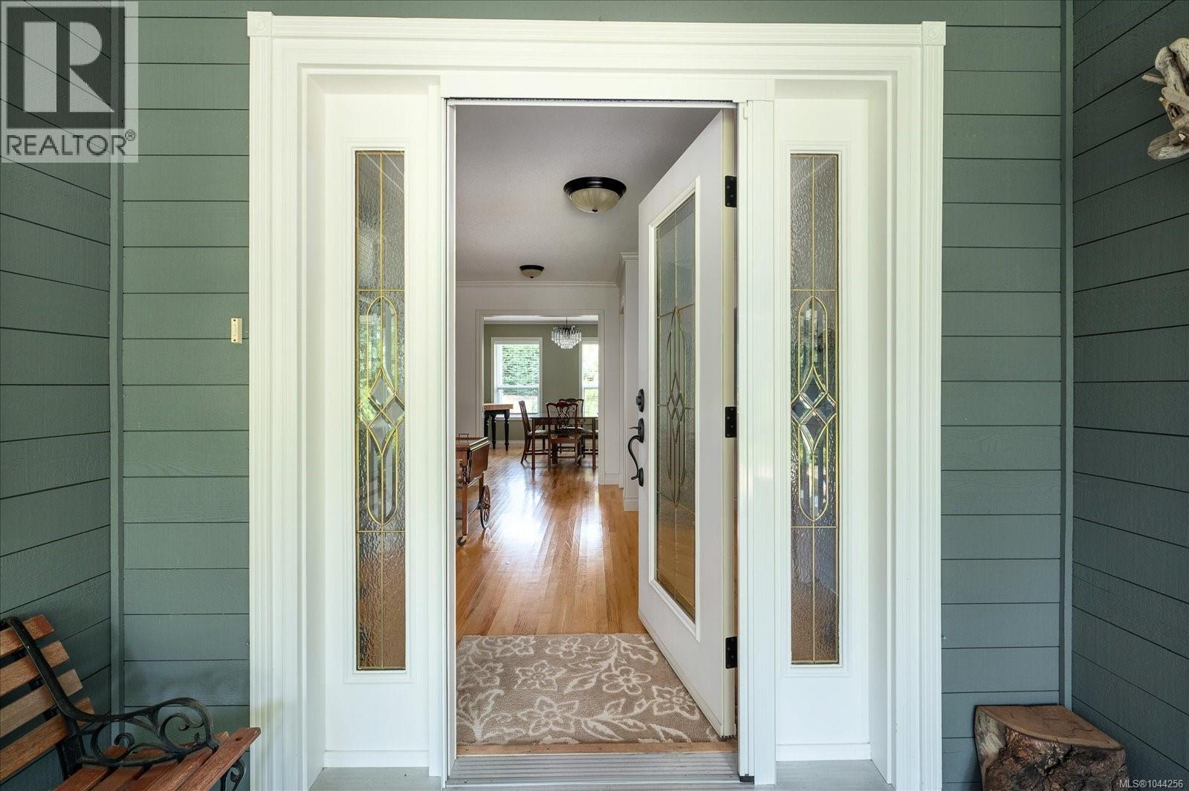
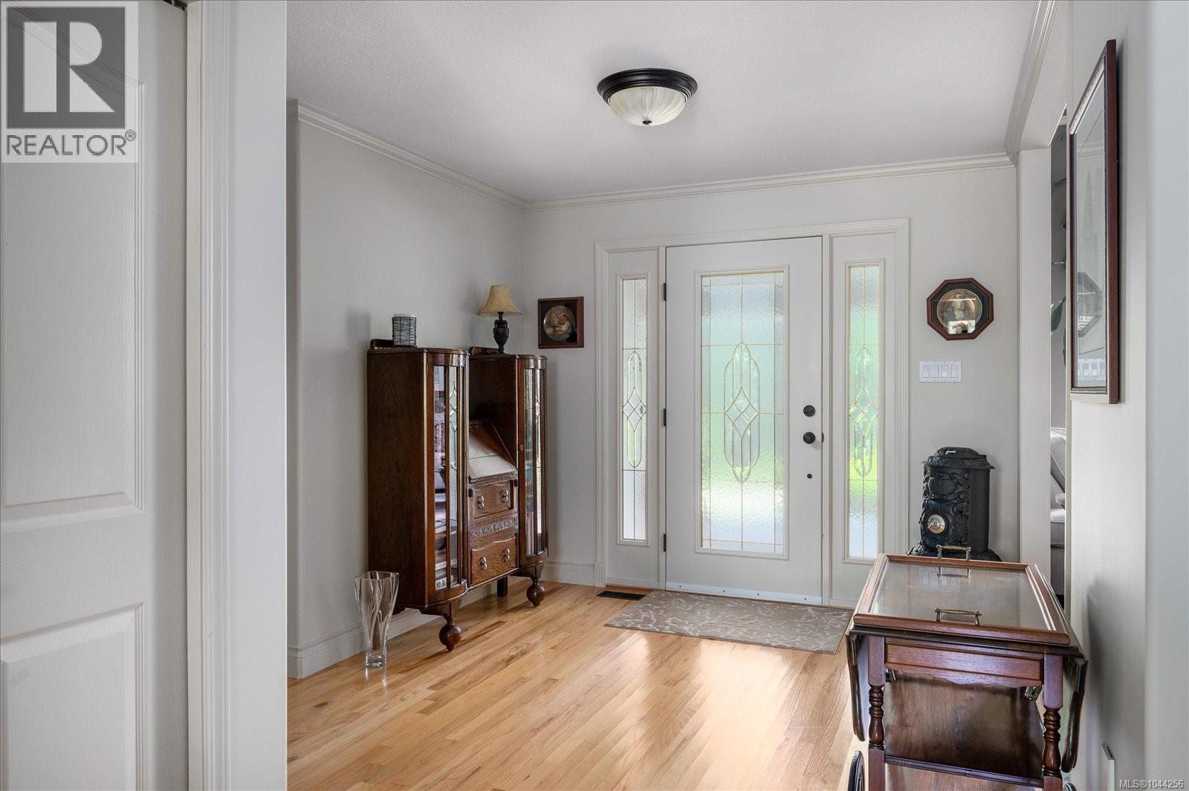
$5,908Executive Rancher in central Parksville on over an acre of parklike setting. Covered entry with sunrise sitting area. Livingroom boasts dramatic12 ft ceilings and wood burning fireplace. Separate dining room for those special days entertaining. Kitchen /family room features 10ft ceilings, lots of cabinets, gas cooking and prep/eating island connected to family room with cozy electric fireplace. Bright windows overlook your private backyard with a bonus expansive covered patio area complete with gas fireplace and outdoor kitchen. Recreation room with pool table. Convenient 2pc bath beside good sized laundry room connecting to double garage. Bright primary bedroom with with well appointed ensuite featuring soaker tub and 4ft shower. Two more good sized bedrooms with handy access to main bath. Lots of space for boats and trailers. Great for a large shop, Carriage home or potential subdivide. All within walking distance to shopping ,recreation and Parksville beach. Dont miss this one! (id:31684)
| 13 hours ago | Listing updated with changes from the MLS® | |
| 14 hours ago | Listing first seen on site |



The trademarks MLS®, Multiple Listing Service® and the associated logos are owned by The Canadian Real Estate Association (CREA) and identify the quality of services provided by real estate professionals who are members of CREA. Used under license.
The trademarks REALTOR®, REALTORS®, and the REALTOR® logo are controlled by The Canadian Real Estate Association (CREA) and identify real estate professionals who are members of CREA. These trademarks are owned or controlled by The Canadian Real Estate Association (CREA) and identify real estate professionals who are members of CREA (REALTOR®) and/or the quality of services they provide (MLS®).
This REALTOR.ca listing content is owned and licensed by REALTOR® members of The Canadian Real Estate Association.