

315 3185 Barons RdNanaimo, BC V9T5T3
Due to the health concerns created by Coronavirus we are offering personal 1-1 online video walkthough tours where possible.
Mortgage Calculator
Monthly Payment (Est.)
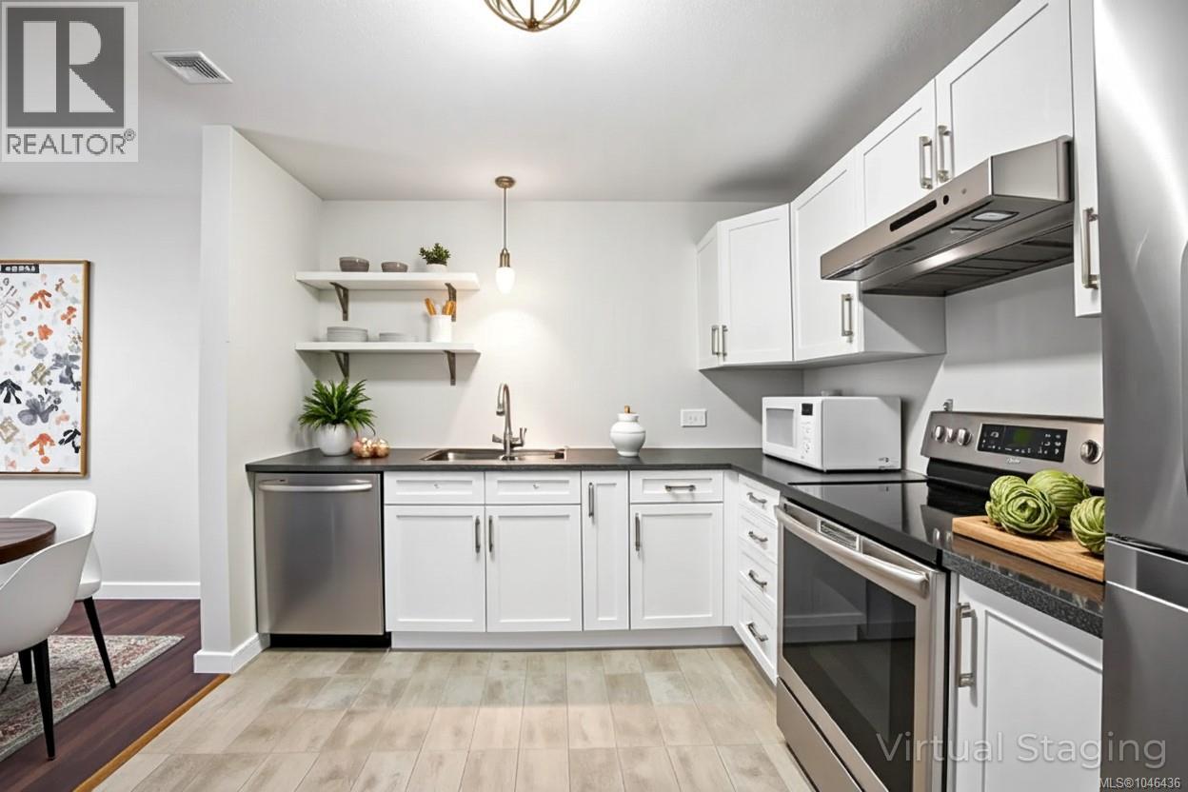
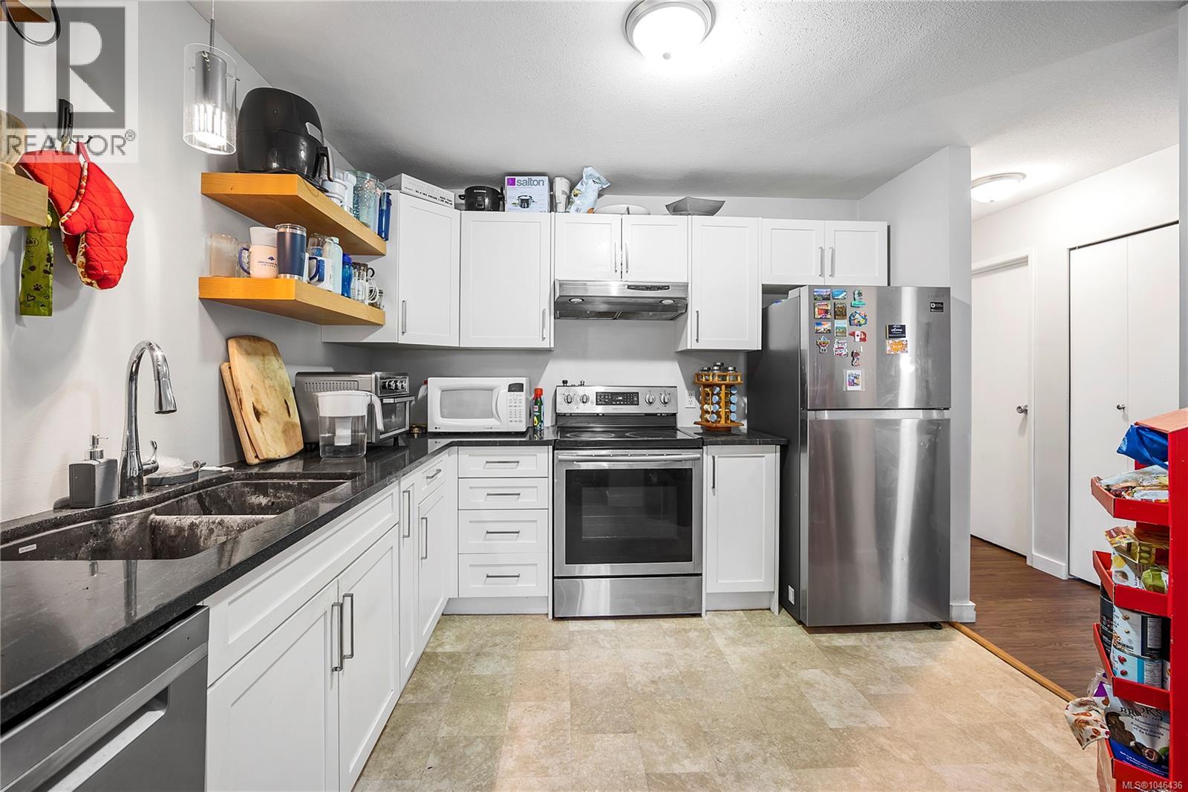
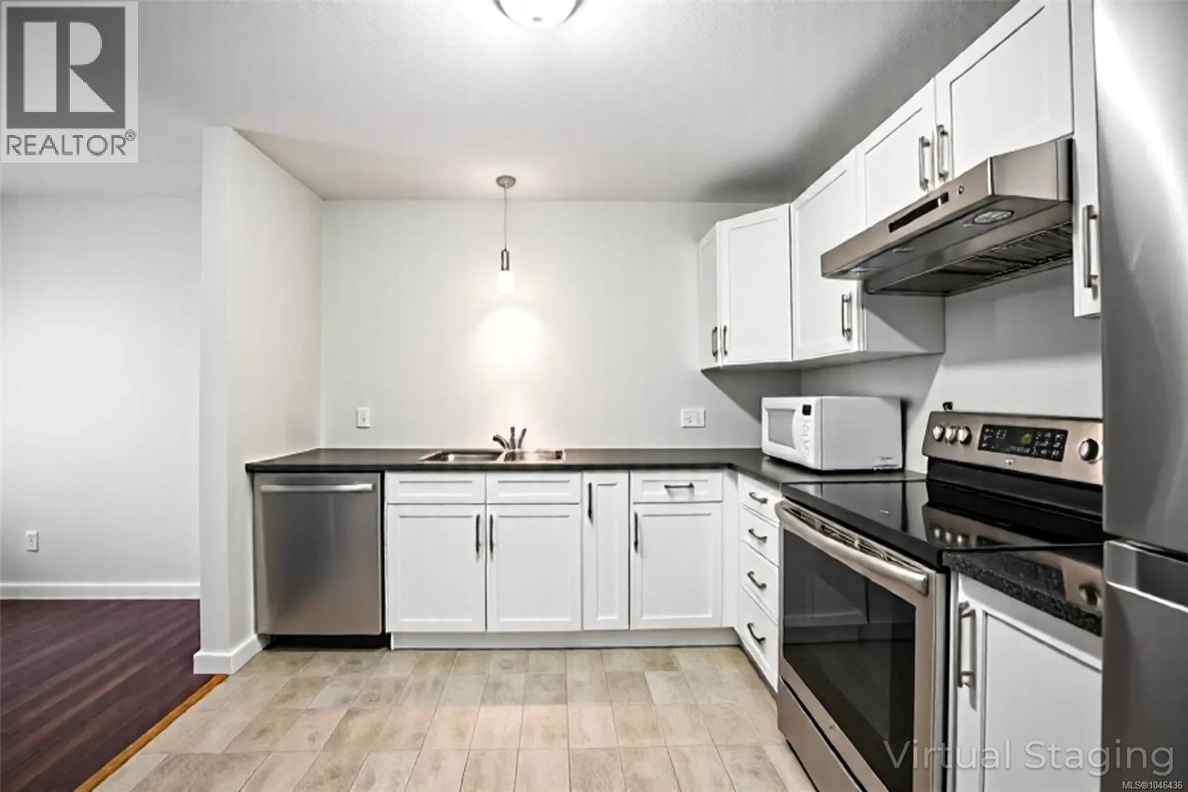
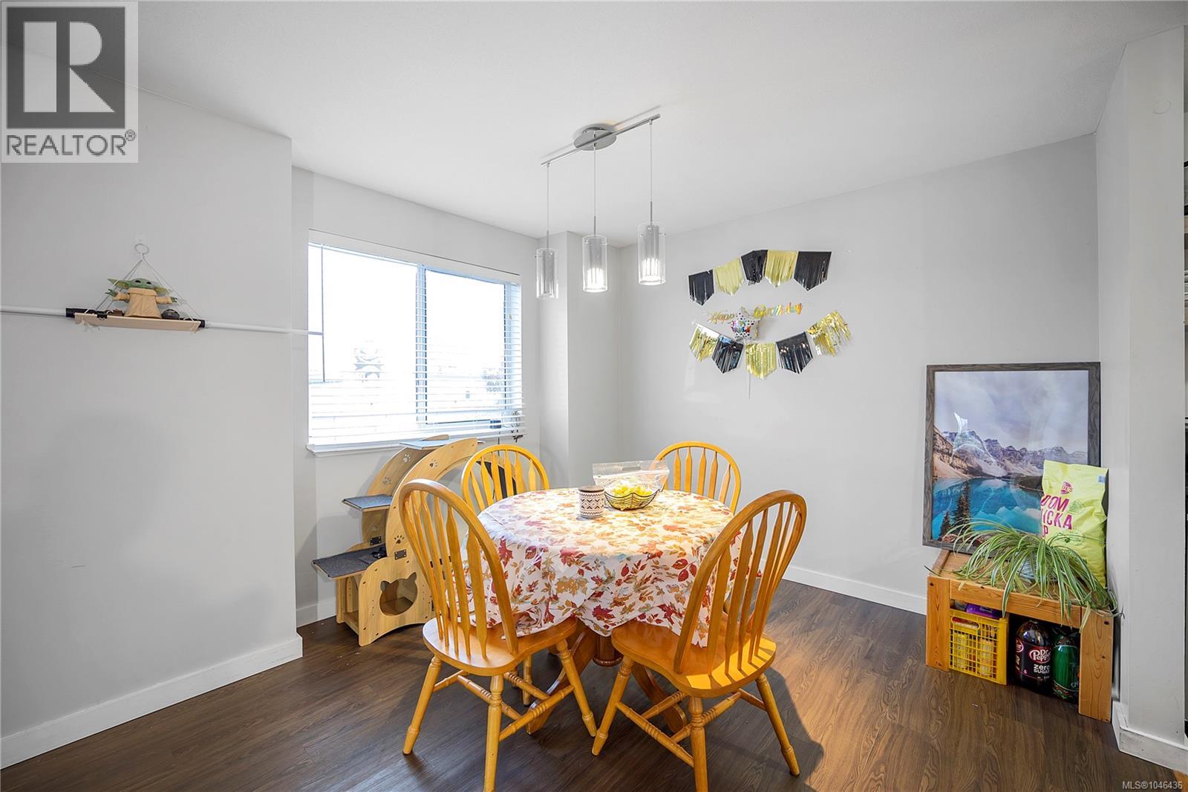
$1,460Welcome to Sherwood Manor Nanaimo, an excellent opportunity for investors seeking a spacious, updated condo in a rental-friendly building. This third-floor corner unit offers 1,100 sq ft with two bedrooms, in-suite laundry, and an open-concept layout that appeals to a wide range of tenants. Renovations have recently been completed, including new flooring, upgraded lighting, updated trim, kitchen cabinets, quartz countertops, and stainless steel appliances, reducing future capital costs. The unit benefits from ample natural light and a deck off the living room. The well-managed complex allows both rentals and pets and is ideally located near Country Club Mall, Long Lake, transit, schools, and major amenities. A strong addition to any rental portfolio with long-term appeal and excellent location fundamentals, or a perfect place to call home! All measurements are approximate (id:31684)
| 2 hours ago | Listing updated with changes from the MLS® | |
| 2 hours ago | Listing first seen on site |



The trademarks MLS®, Multiple Listing Service® and the associated logos are owned by The Canadian Real Estate Association (CREA) and identify the quality of services provided by real estate professionals who are members of CREA. Used under license.
The trademarks REALTOR®, REALTORS®, and the REALTOR® logo are controlled by The Canadian Real Estate Association (CREA) and identify real estate professionals who are members of CREA. These trademarks are owned or controlled by The Canadian Real Estate Association (CREA) and identify real estate professionals who are members of CREA (REALTOR®) and/or the quality of services they provide (MLS®).
This REALTOR.ca listing content is owned and licensed by REALTOR® members of The Canadian Real Estate Association.