Save
Ask
Tour
Hide
Share
$1,688,888
New Listing

83 Crease Ave
Saanich, BC V8Z1S6

For Sale|Single Family Residence|Active
6
Beds
6
Total Baths
3,401
SqFt
$497
/SqFt
2023
Built
Subdivision:
Gateway

Due to the health concerns created by Coronavirus we are offering personal 1-1 online video walkthough tours where possible.
Call Now: (226) 741-3895
Is this the listing for you? We can help make it yours.
(226) 741-3895
83 Crease Ave83 Crease Ave83 Crease Ave83 Crease Ave
Save
Ask
Tour
Hide
Share

Mortgage Calculator

Monthly Payment (Est.)

$7,705
Calculator powered by Showcase IDX, a Constellation1 Company. Copyright ©2026 Information is deemed reliable but not guaranteed.

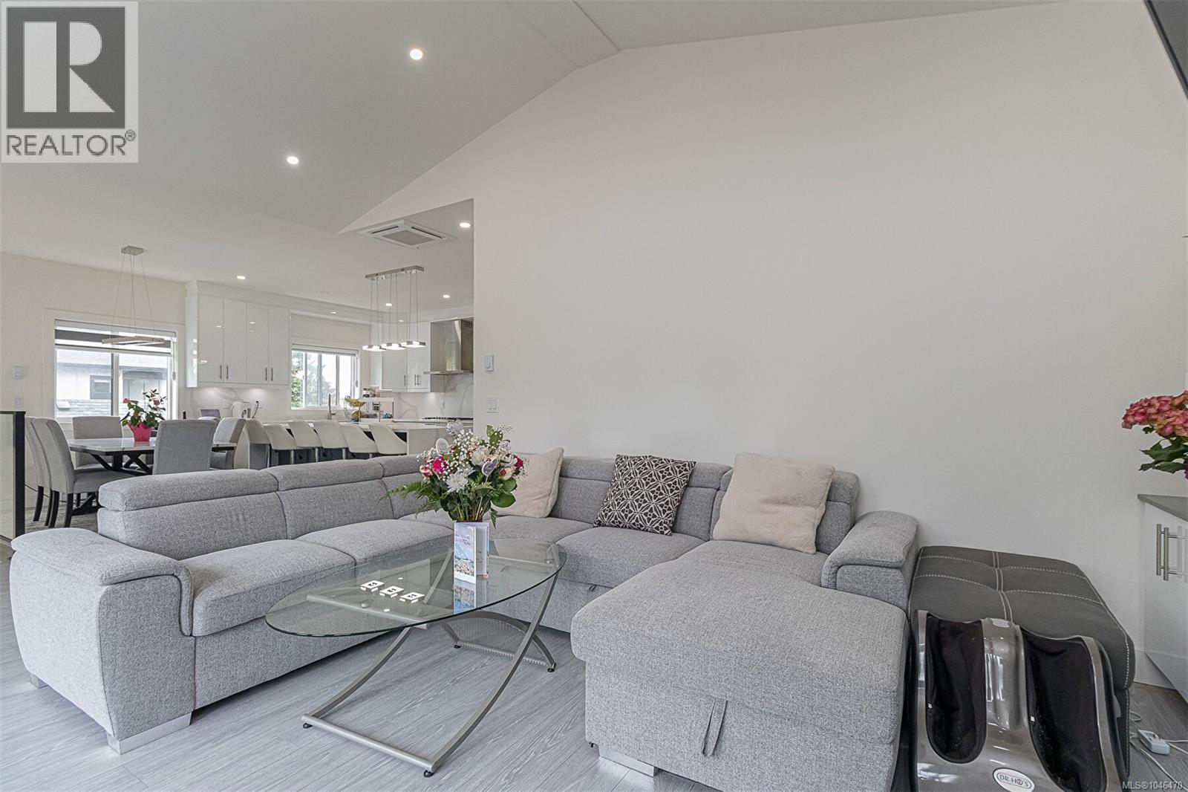
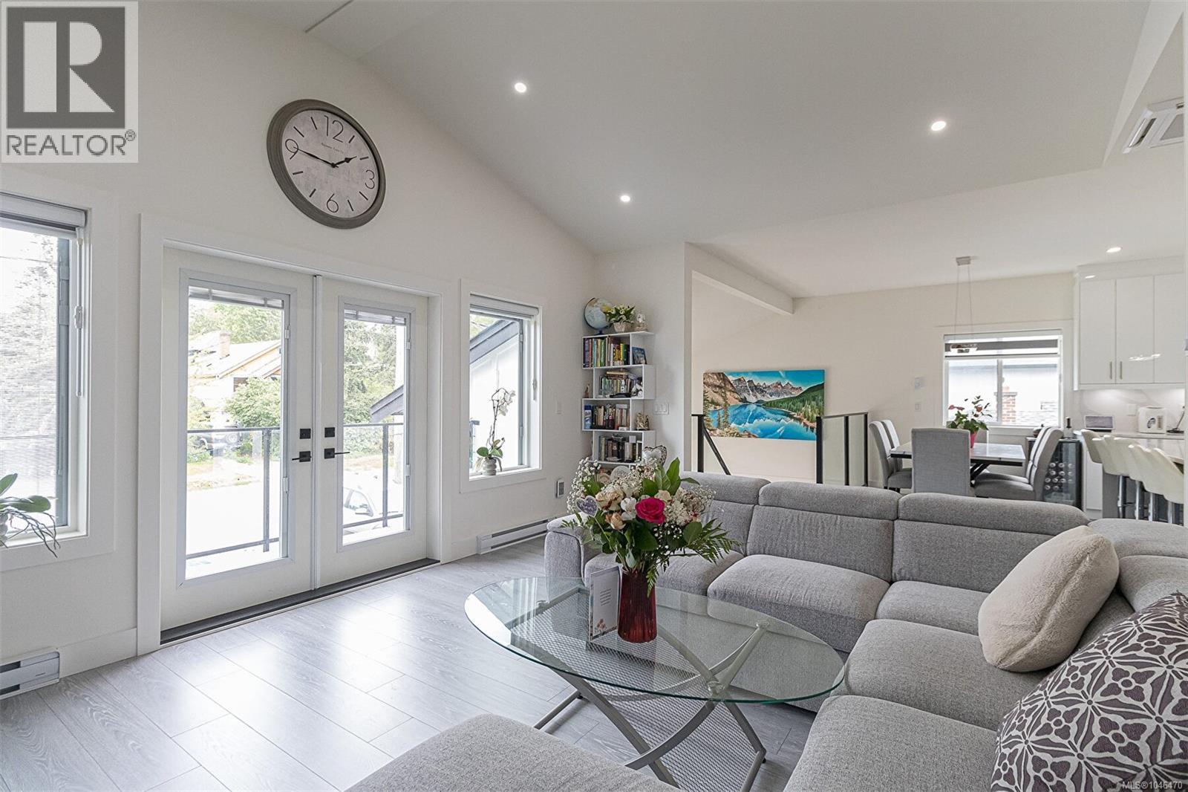
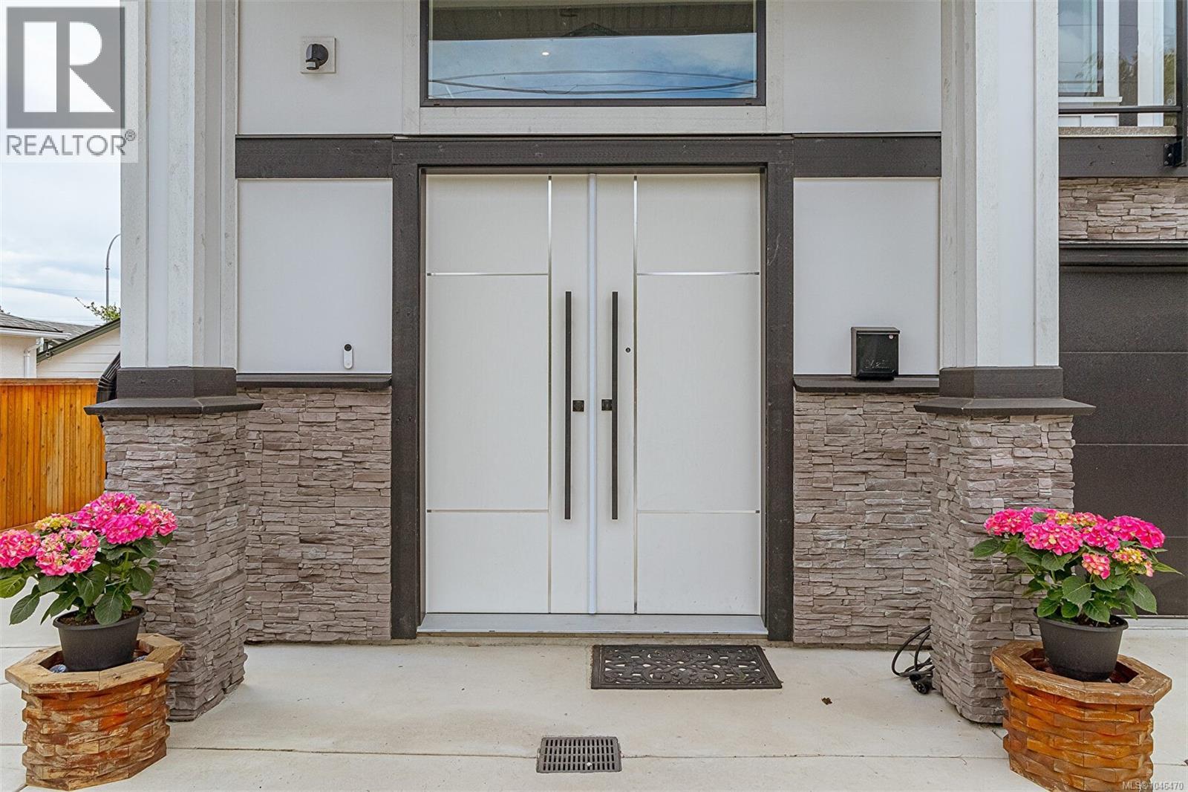
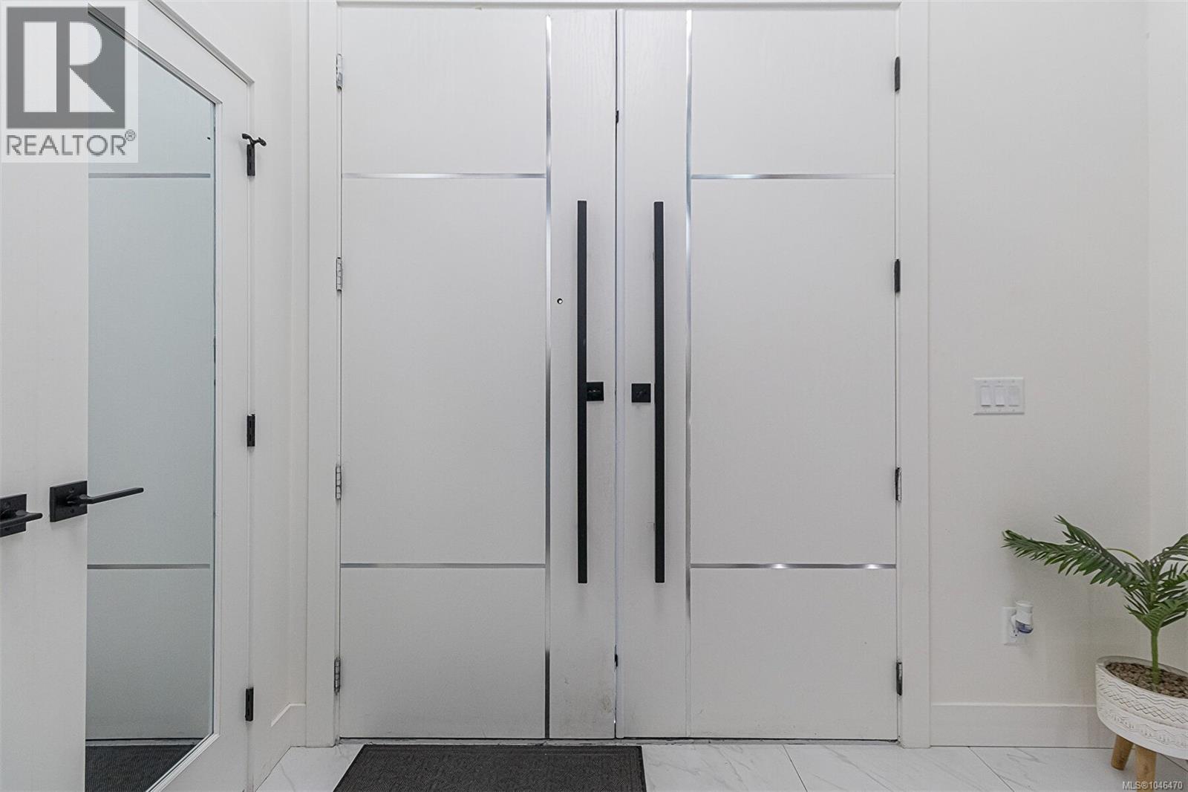
Owner say this property must be sold bring offers! rental income $8,300 monthly, This modern home offers comfort and style, ensuring an exceptional living experience for your family. Upon entry you will find a bright entry; main floor feautures an open-concept living area, with dining, a cozy living room. The kitchen is a delight, featuring custom cabinetry, a large island, stainless steel appliances and quartz countertops. Upstairs you'll find natural light throughout 3 bed/3Bath, including a luxurious master suite with walk-in closet and en-suite. The lower level adds a self-contained 2 bedroom legal suite and a large garden suite. Step outside to a large balcony. Out back you will find a detached legal accessory building with 1 room, a bathroom, entrance. Laundry in seperate self contained enclosure under the deck. A playground only steps away, and trails, making it an ideal location for families seeking both convenience and recreational opportunities. Ample parking & a large garage featuring 2 EV chargers. (id:31684)

Save
Ask
Tour
Hide
Share
Listing Snapshot
Price 
$1,688,888
Days On Site 
0 Days
Bedrooms 
6
Inside Area (SqFt) 
3,401 sqft
Total Baths 
6
Full Baths 
N/A
Partial Baths 
N/A
Lot Size 
0.1286 Acres
Year Built 
2023
MLS® Number 
1046470
Status 
Active
Property Tax 
N/A
Maintenance Fees 
N/A
Sq Ft Source 
N/A
Friends & Family
Recent Activity
2 hours agoListing first seen on site
2 hours agoListing updated with changes from the MLS®
General Features
Parking Spaces 
4
Property Sub Type 
Single Family Residence
SqFt Total 
3401
Zoning 
Residential
Interior Features
Cooling 
Fireplace 
Yes
Fireplaces 
1
Heating 
Heat Pump
Bathroom 1 
Dimensions - 8'1 x 4'11Level - Lower
Bathroom 2 
Dimensions - 8'5 x 4'11Level - Lower
Bathroom 3 
Dimensions - 9'6 x 5'10Level - Main
Bathroom 4 
Dimensions - Measurements not available x 3 ftLevel - Main
Bathroom 5 
Dimensions - 6'10 x 4'11
Bedroom 1 
Dimensions - Measurements not available x 10 ftLevel - Lower
Bedroom 2 
Dimensions - Measurements not available x 10 ftLevel - Lower
Bedroom 4 
Dimensions - 11'11 x 9'10Level - Main
Bedroom 5 
Dimensions - 11'11 x 9'11Level - Main
Bedroom 6 
Dimensions - 11'3 x 8'11
Dining Room 
Dimensions - 9'2 x 6'9Level - Main
Ensuite 
Dimensions - 7'10 x 4'11Level - Main
Entrance 
Dimensions - 12'1 x 11'6Level - Lower
Kitchen 
Dimensions - Measurements not available x 11 ftLevel - Main
Living Room 
Dimensions - 14'6 x 11'5Level - Lower
Master Bedroom 
Dimensions - 13'11 x 11'10Level - Main
Save
Ask
Tour
Hide
Share

Listing courtesy of: Glen Glowinski of Team 3000 Realty Ltd

The trademarks MLS®, Multiple Listing Service® and the associated logos are owned by The Canadian Real Estate Association (CREA) and identify the quality of services provided by real estate professionals who are members of CREA. Used under license.

The trademarks REALTOR®, REALTORS®, and the REALTOR® logo are controlled by The Canadian Real Estate Association (CREA) and identify real estate professionals who are members of CREA. These trademarks are owned or controlled by The Canadian Real Estate Association (CREA) and identify real estate professionals who are members of CREA (REALTOR®) and/or the quality of services they provide (MLS®).

This REALTOR.ca listing content is owned and licensed by REALTOR® members of The Canadian Real Estate Association.

Neighborhood & Commute
Source: Walkscore
Disclosure: Community information and market data powered by Constellation Data Labs. Information is deemed reliable but not guaranteed.
Save
Ask
Tour
Hide
Share