

1404 Taunton StVictoria, BC V8R1W9
Due to the health concerns created by Coronavirus we are offering personal 1-1 online video walkthough tours where possible.
Mortgage Calculator
Monthly Payment (Est.)
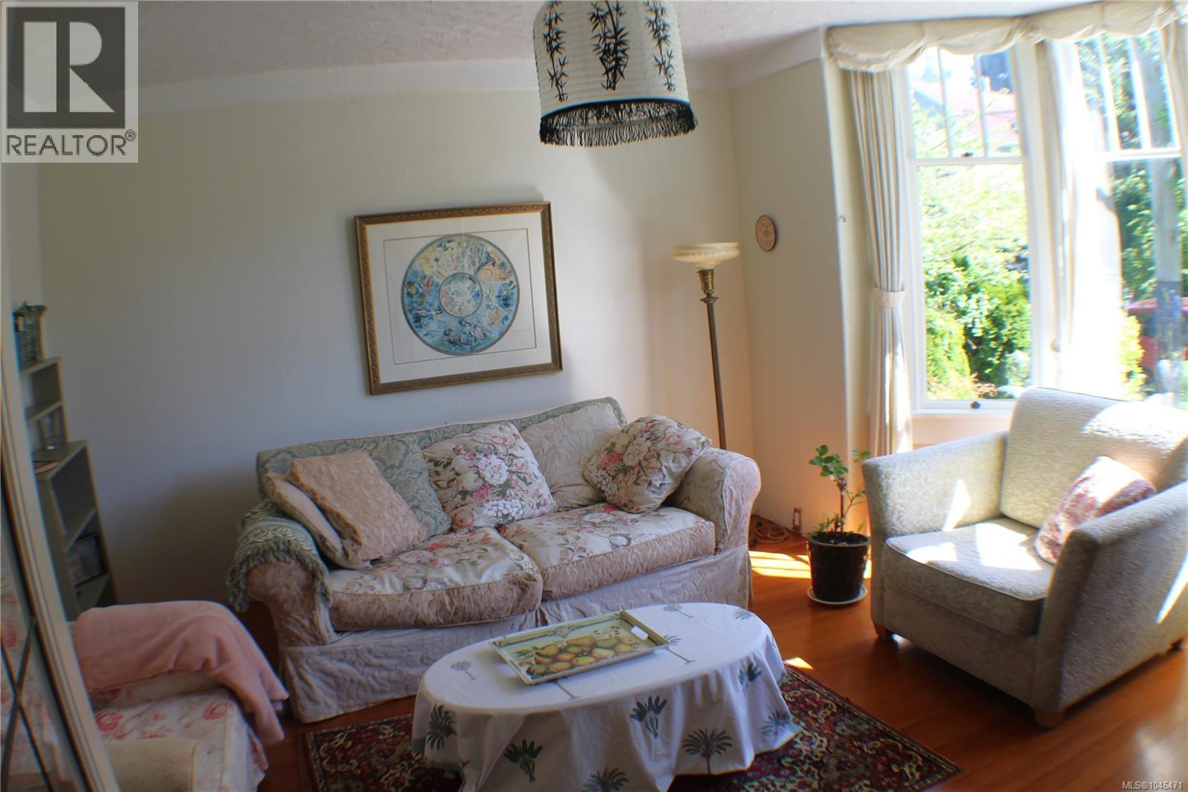
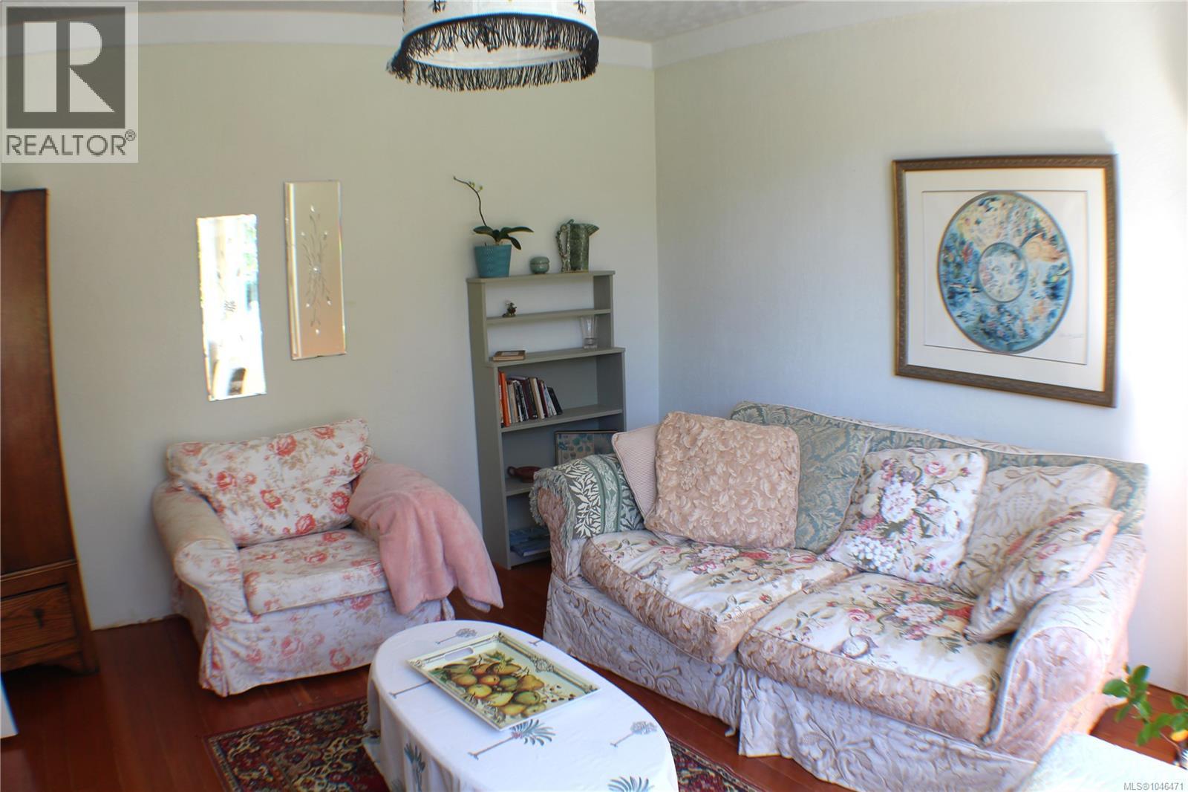
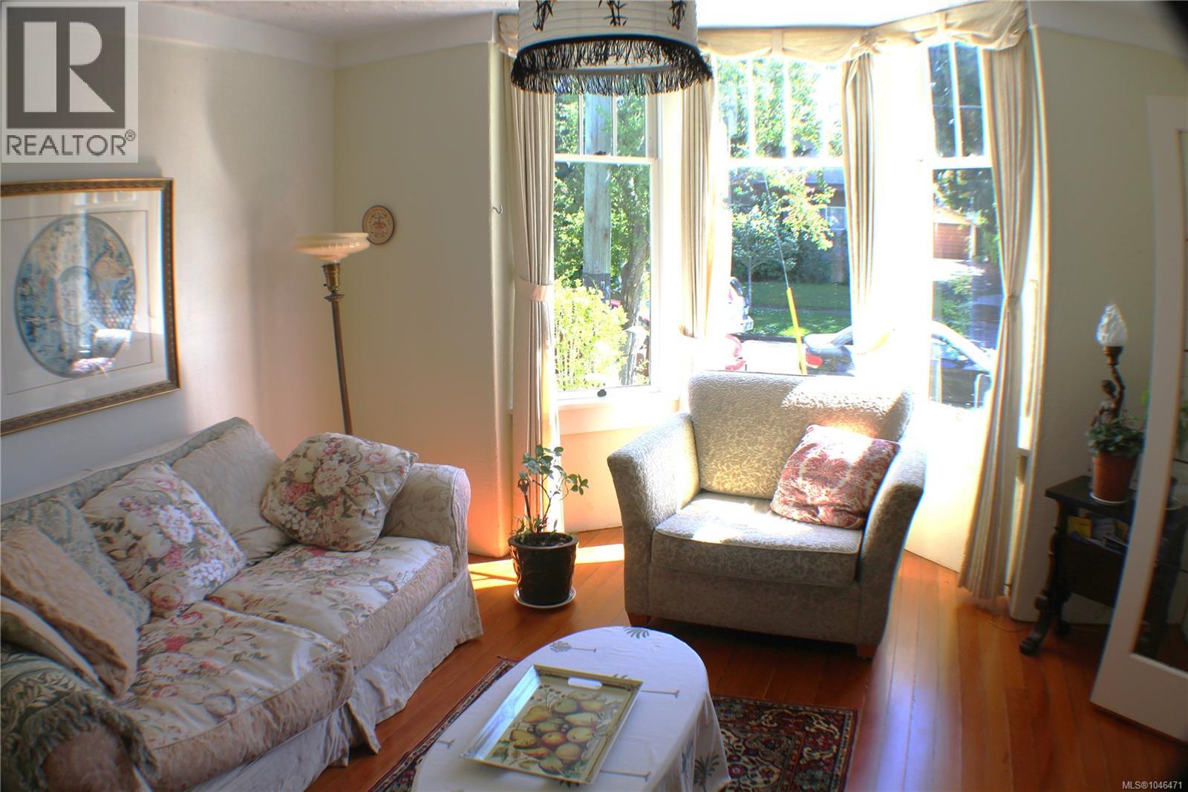
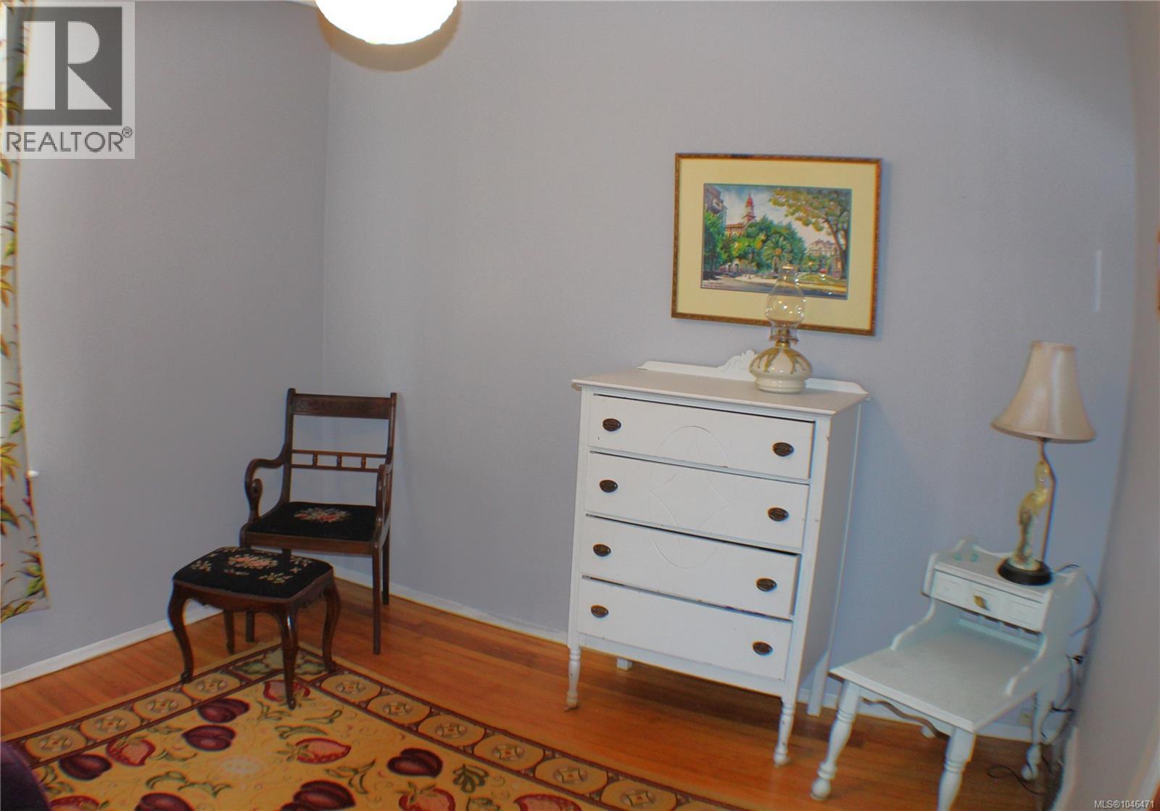
$4,106Open Sunday, August 09, from 2-4. Tranquil living in the heart of vibrant Fernwood. This beautifully preserved 1912 character home blends timeless charm with thoughtful modern upgrades. Featuring original fir floors that have been lovingly restored, the home offers a warm and inviting atmosphere throughout. The exquisitely renovated kitchen and bathroom showcase quality craftsmanship, including handmade tiles sourced from Sonoma, California. Recent improvements include a natural gas conversion, a new induction stove, enhanced insulation in both the attic and walls, and fiber-optic wiring for high-speed connectivity. Step outside to a private, fully fenced garden sanctuary featuring an established organic garden, making it an ideal retreat for relaxation or entertaining. (id:31684)
| 2 hours ago | Listing updated with changes from the MLS® | |
| 2 hours ago | Listing first seen on site |



The trademarks MLS®, Multiple Listing Service® and the associated logos are owned by The Canadian Real Estate Association (CREA) and identify the quality of services provided by real estate professionals who are members of CREA. Used under license.
The trademarks REALTOR®, REALTORS®, and the REALTOR® logo are controlled by The Canadian Real Estate Association (CREA) and identify real estate professionals who are members of CREA. These trademarks are owned or controlled by The Canadian Real Estate Association (CREA) and identify real estate professionals who are members of CREA (REALTOR®) and/or the quality of services they provide (MLS®).
This REALTOR.ca listing content is owned and licensed by REALTOR® members of The Canadian Real Estate Association.