

24 2970 Glen Eagles RdShawnigan Lake, BC V8H2E4
Due to the health concerns created by Coronavirus we are offering personal 1-1 online video walkthough tours where possible.
Mortgage Calculator
Monthly Payment (Est.)
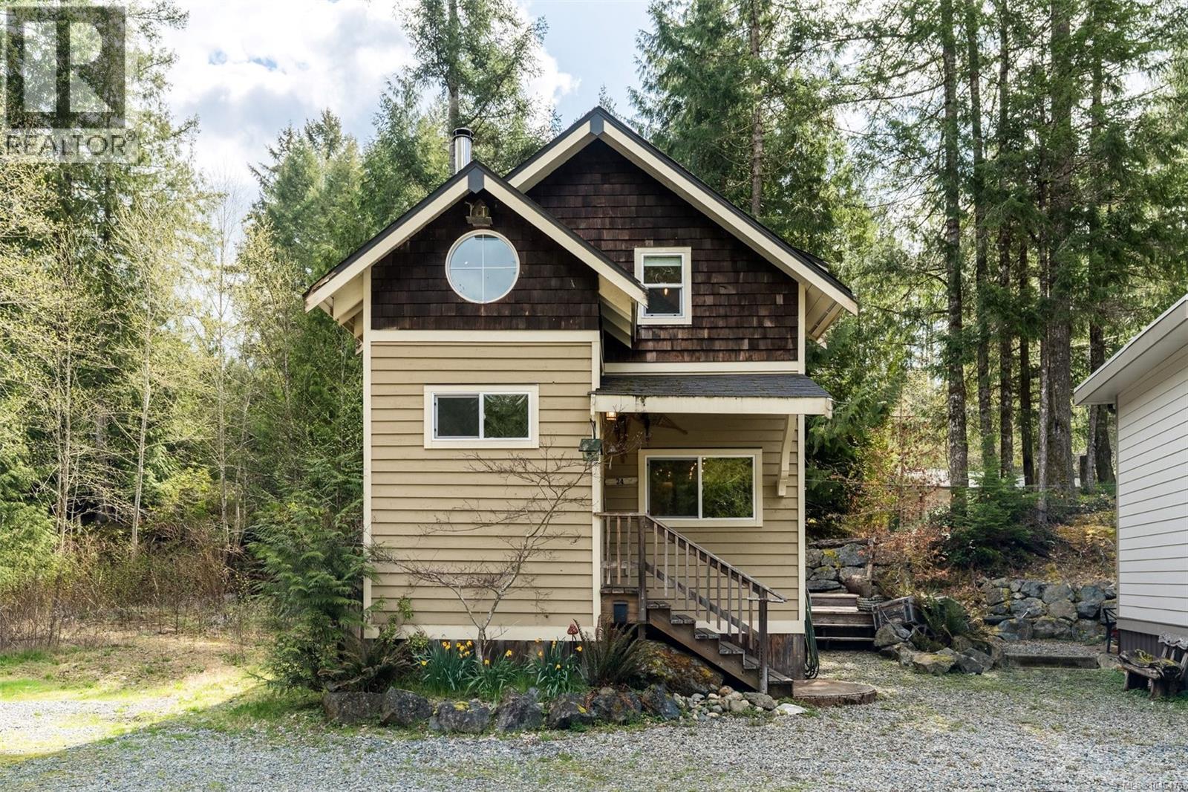
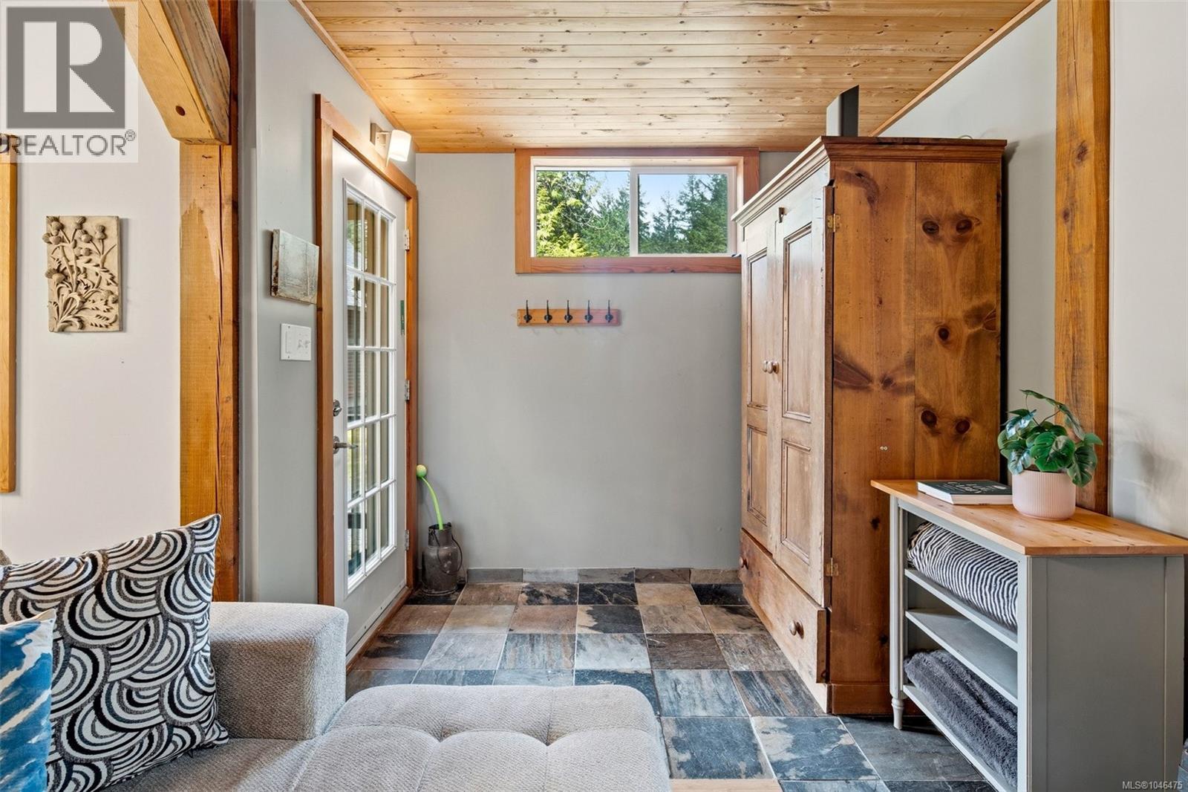
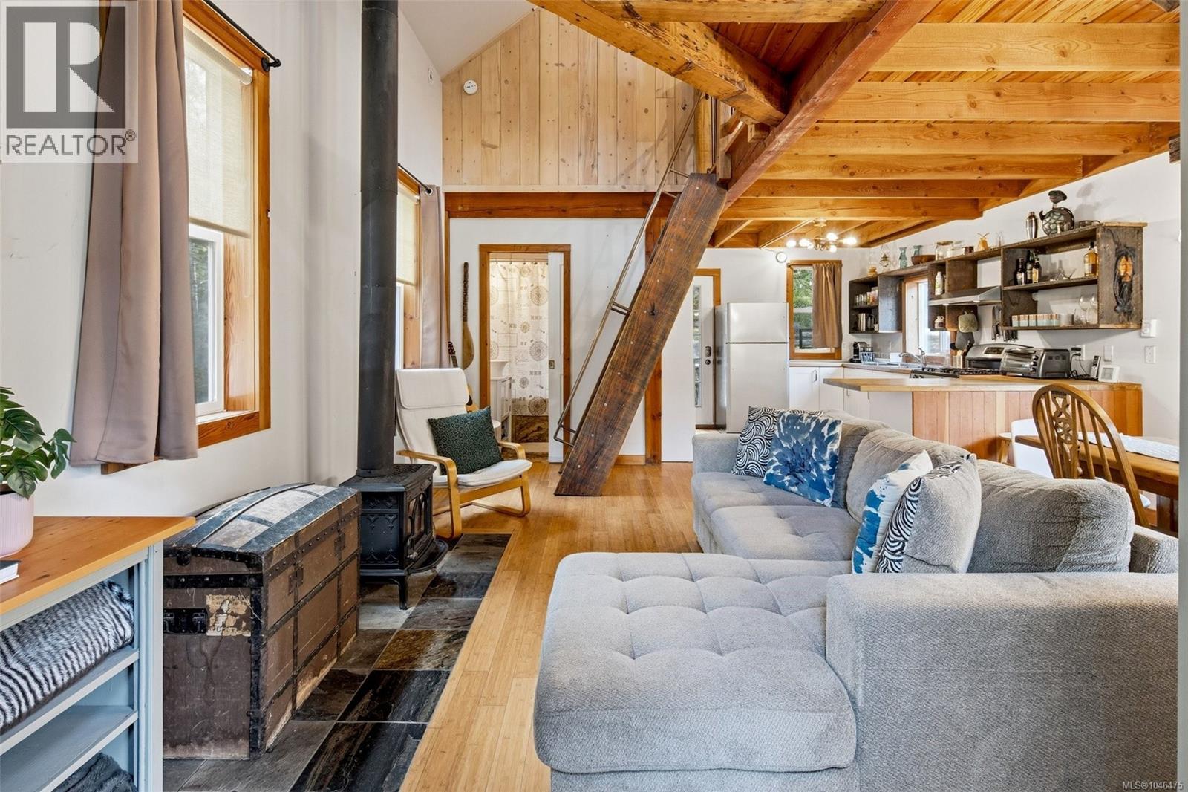
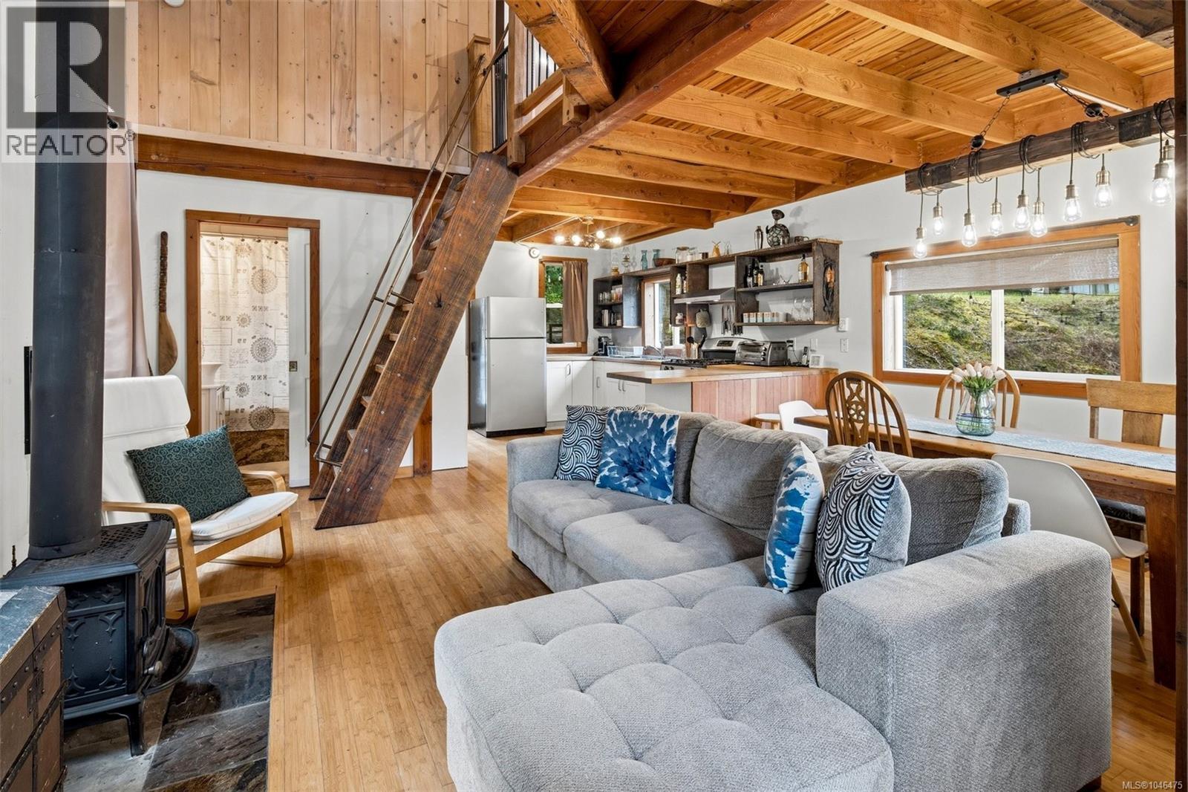
$1,368A rare chance to slow down and own a Shawnigan Lake escape for a fraction of lakefront prices. This fully furnished 1-bedroom cabin PLUS a spacious sleeping loft—sits in a gated, family-oriented community along the Koksilah River. Just steps from a peaceful swimming spot and the Cowichan Trail leading to the iconic Kinsol Trestle. Inside, a custom kitchen with gas stove, heated bathroom floor, and a wood stove blend modern comfort with rustic charm. Outside, linger over dinners on your large private deck with custom roughed in BBQ station and overhead string lighting. Surrounded by year-round hiking, biking, wineries, and lake days, this is a quintessential getaway cottage. Occupancy is permitted up to 26 weeks per year; Co-op share sale, traditional mortgages are not available for this property- contact your Realtor to arrange a showing. (id:31684)
| 2 hours ago | Listing updated with changes from the MLS® | |
| 2 hours ago | Listing first seen on site |



The trademarks MLS®, Multiple Listing Service® and the associated logos are owned by The Canadian Real Estate Association (CREA) and identify the quality of services provided by real estate professionals who are members of CREA. Used under license.
The trademarks REALTOR®, REALTORS®, and the REALTOR® logo are controlled by The Canadian Real Estate Association (CREA) and identify real estate professionals who are members of CREA. These trademarks are owned or controlled by The Canadian Real Estate Association (CREA) and identify real estate professionals who are members of CREA (REALTOR®) and/or the quality of services they provide (MLS®).
This REALTOR.ca listing content is owned and licensed by REALTOR® members of The Canadian Real Estate Association.