

4G 690 Colwyn StCampbell River, BC V9W 2X1
Due to the health concerns created by Coronavirus we are offering personal 1-1 online video walkthough tours where possible.
Mortgage Calculator
Monthly Payment (Est.)
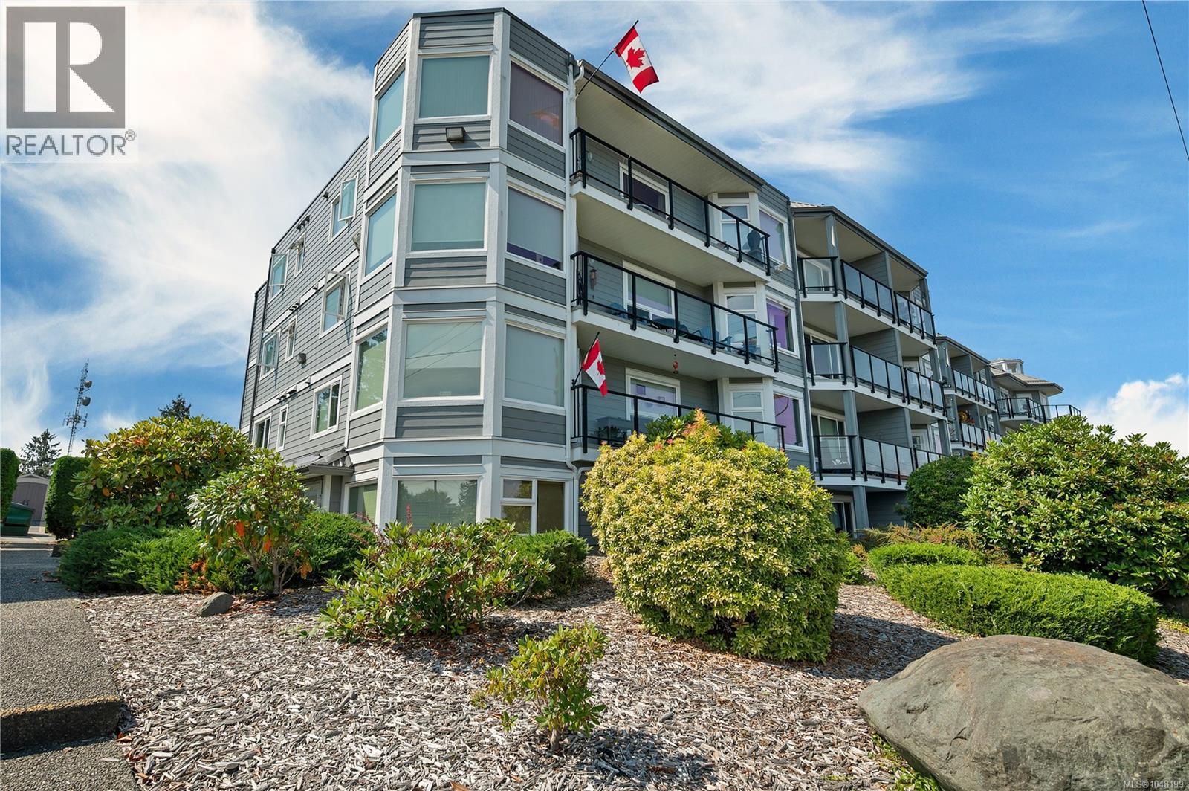
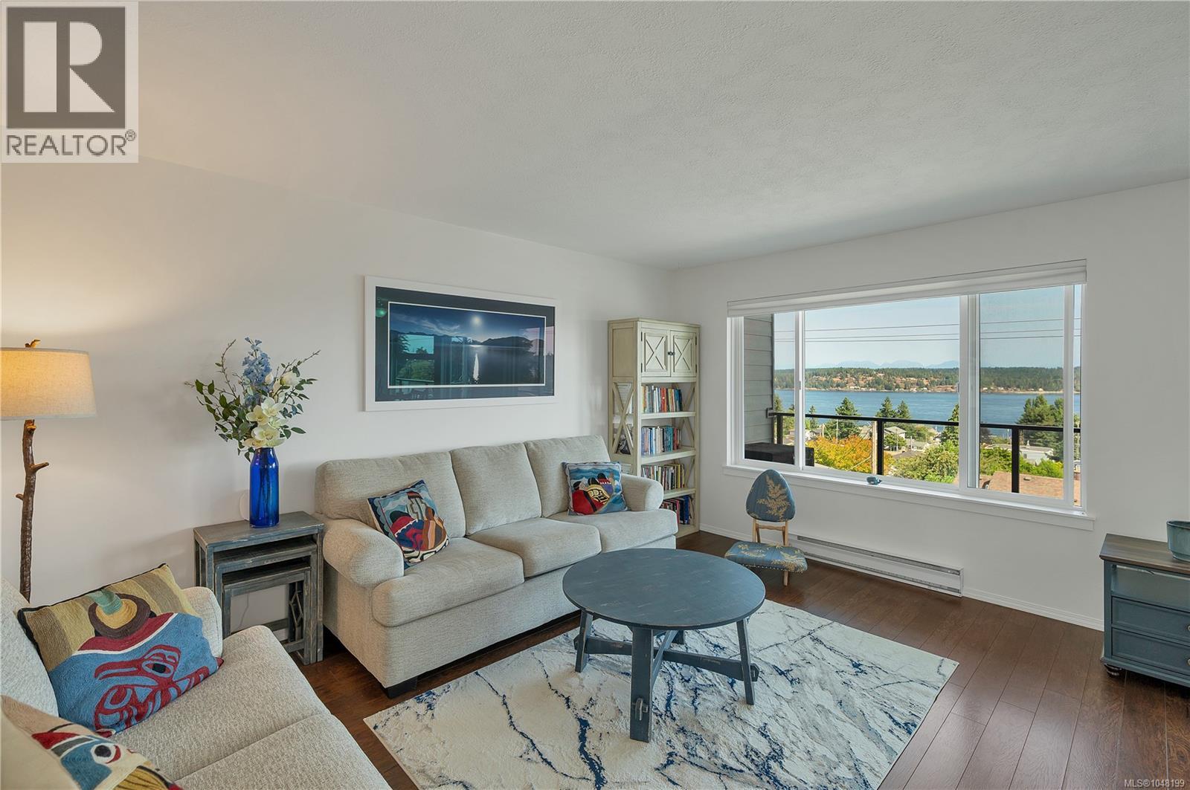
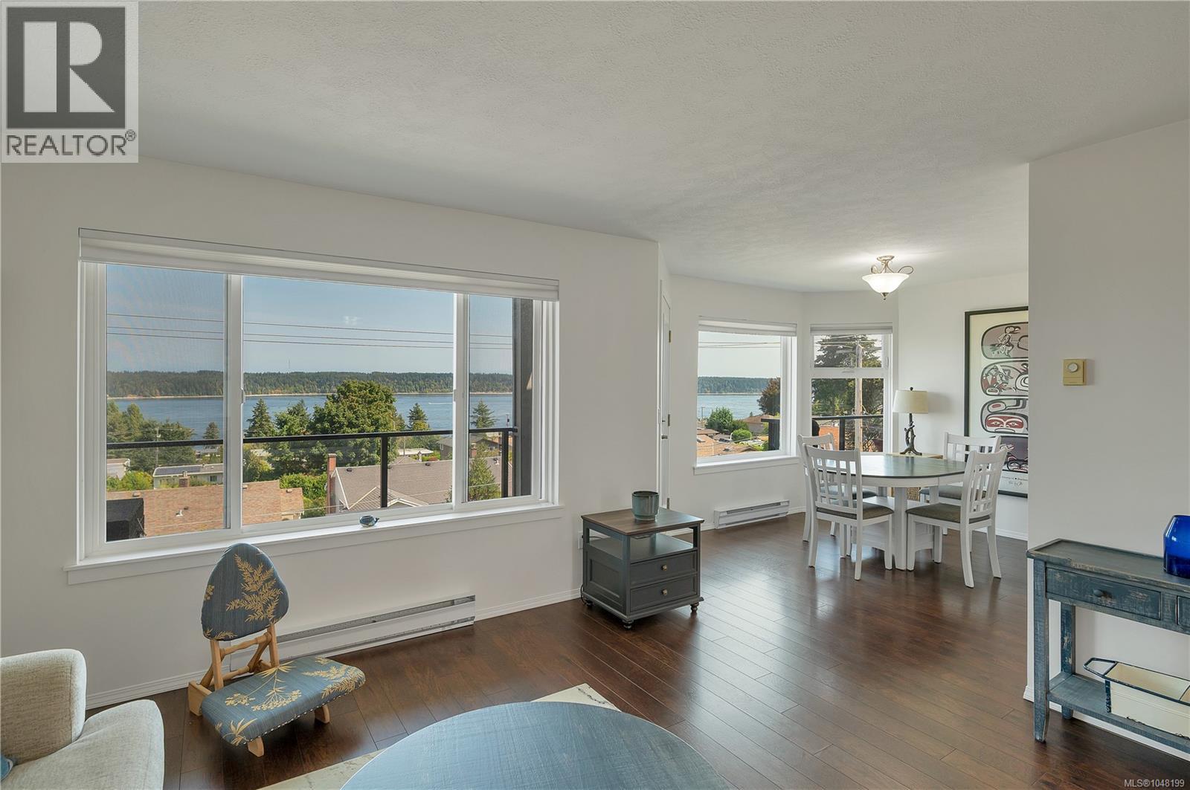
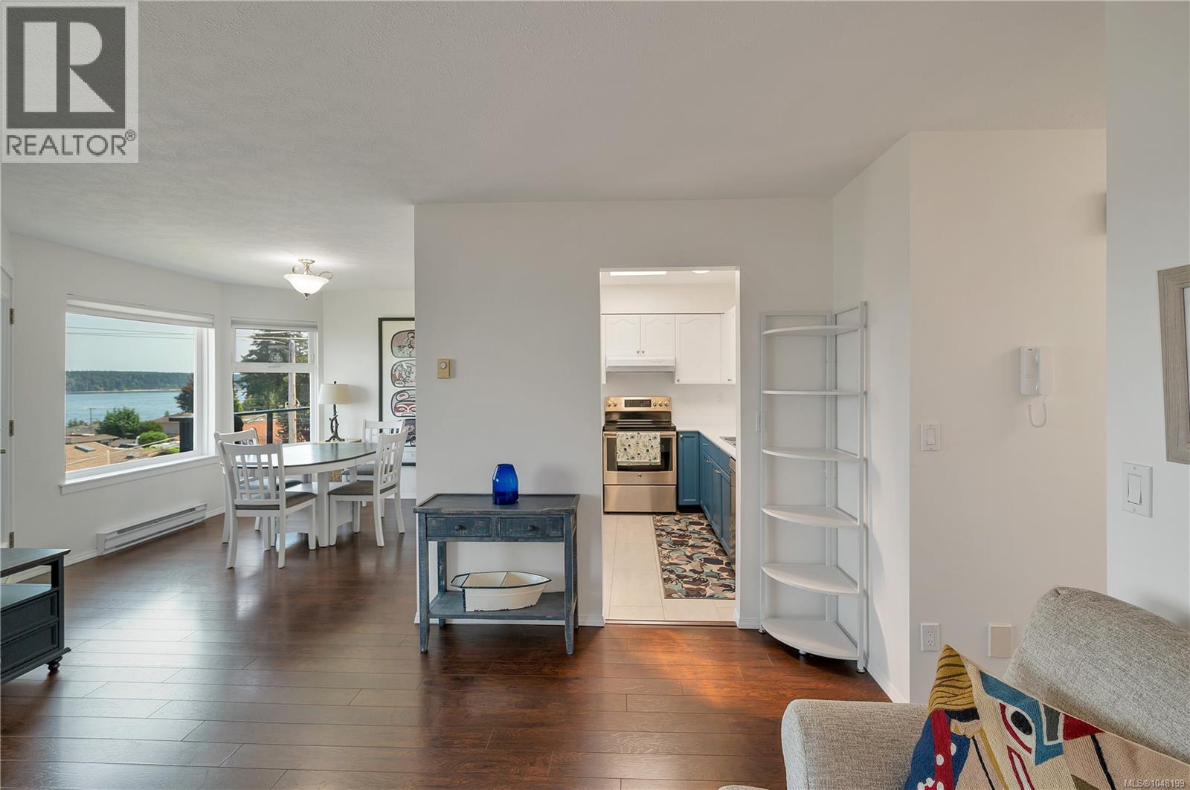
$2,076Top floor living with expansive ocean views, within quick reach of the heart of Campbell River. This bright, updated 2 bedroom, 2 bathroom condo offers nearly 1,000 sq ft of comfortable living space in a peaceful setting with great neighbors. The main living areas take full advantage of the panoramic ocean outlook, with a spacious living and dining area and an open pass through from the kitchen keeping the view and natural light connected throughout. Step onto the beautifully updated balcony to sit, relax and enjoy the view. Fresh paint, some updated flooring and the addition of a shower to the ensuite make this home move in ready. The complex has also undergone a major transformation with new siding, windows and balconies. Close to shopping, restaurants, recreation and the waterfront, a vehicle isn't always necessary. This owner occupied unit offers the added benefit of quick possession, making it an excellent option in today's condo market. (id:31684)
| 6 hours ago | Listing updated with changes from the MLS® | |
| 6 hours ago | Listing first seen on site |



The trademarks MLS®, Multiple Listing Service® and the associated logos are owned by The Canadian Real Estate Association (CREA) and identify the quality of services provided by real estate professionals who are members of CREA. Used under license.
The trademarks REALTOR®, REALTORS®, and the REALTOR® logo are controlled by The Canadian Real Estate Association (CREA) and identify real estate professionals who are members of CREA. These trademarks are owned or controlled by The Canadian Real Estate Association (CREA) and identify real estate professionals who are members of CREA (REALTOR®) and/or the quality of services they provide (MLS®).
This REALTOR.ca listing content is owned and licensed by REALTOR® members of The Canadian Real Estate Association.