

2625 Streamside PlMill Bay, BC V0R 2P2
Due to the health concerns created by Coronavirus we are offering personal 1-1 online video walkthough tours where possible.
Mortgage Calculator
Monthly Payment (Est.)
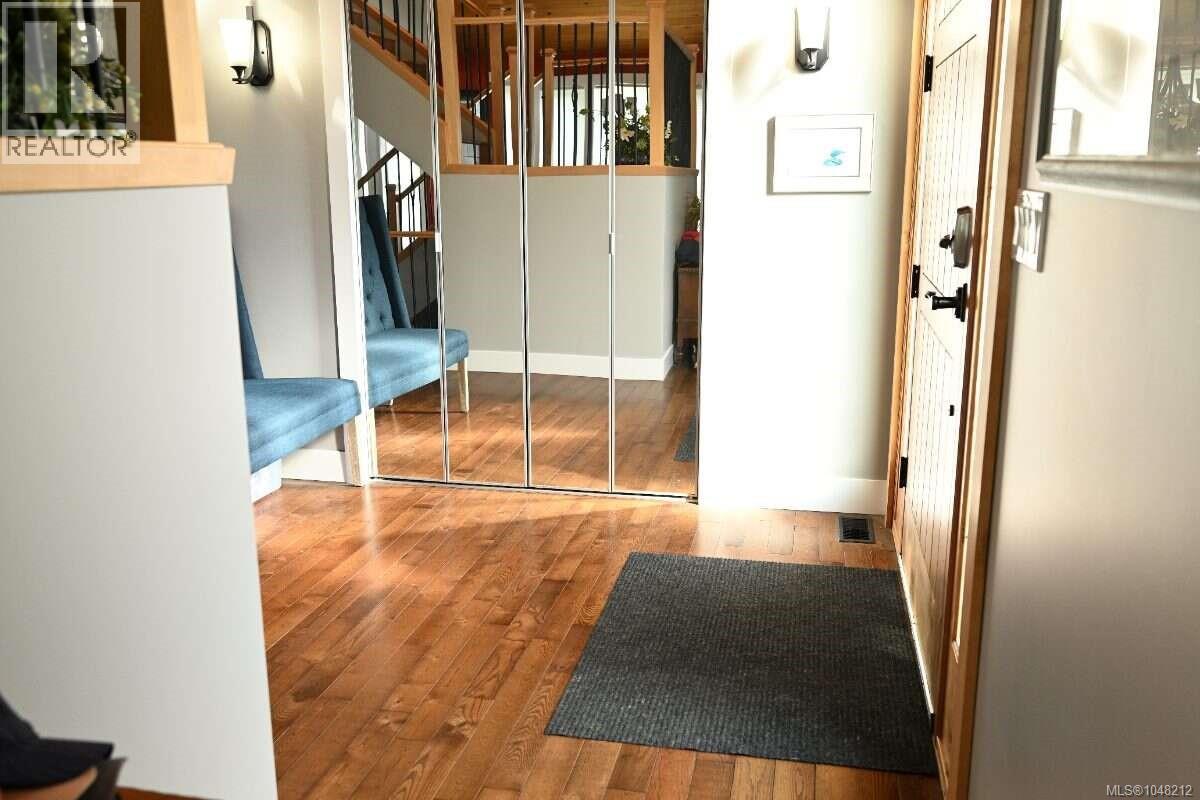
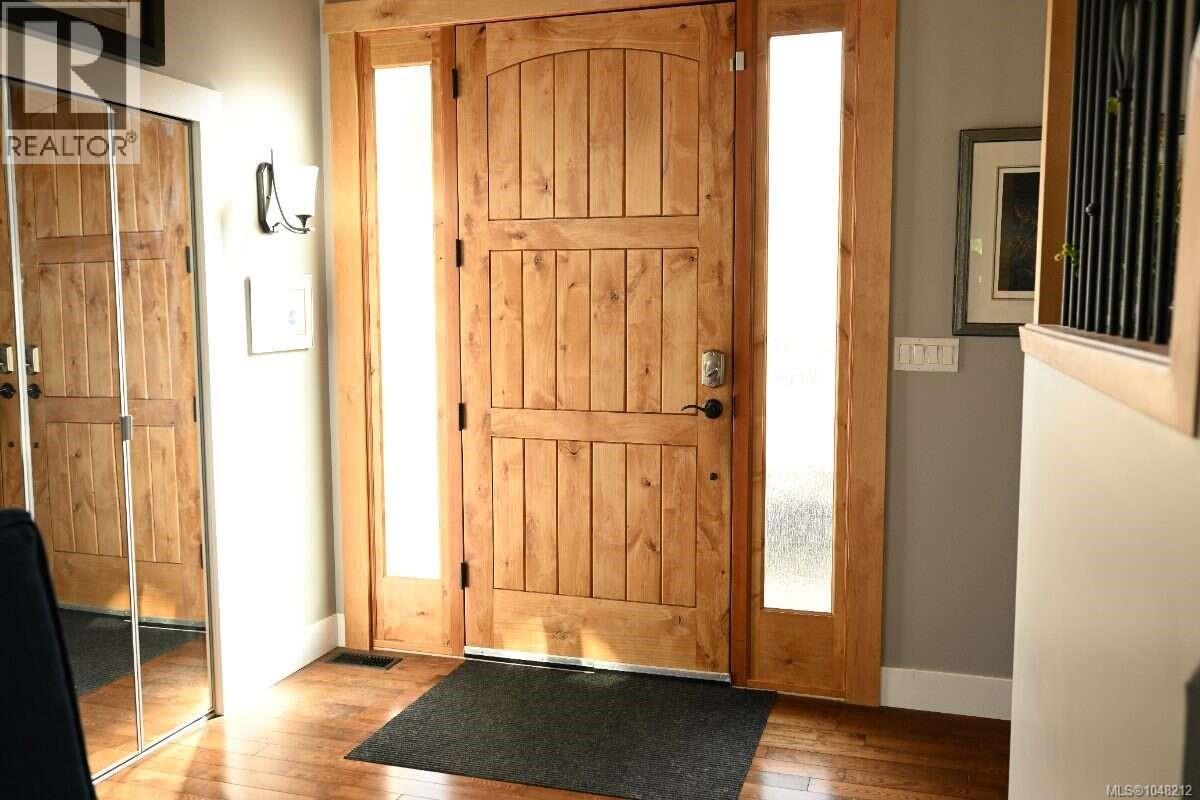
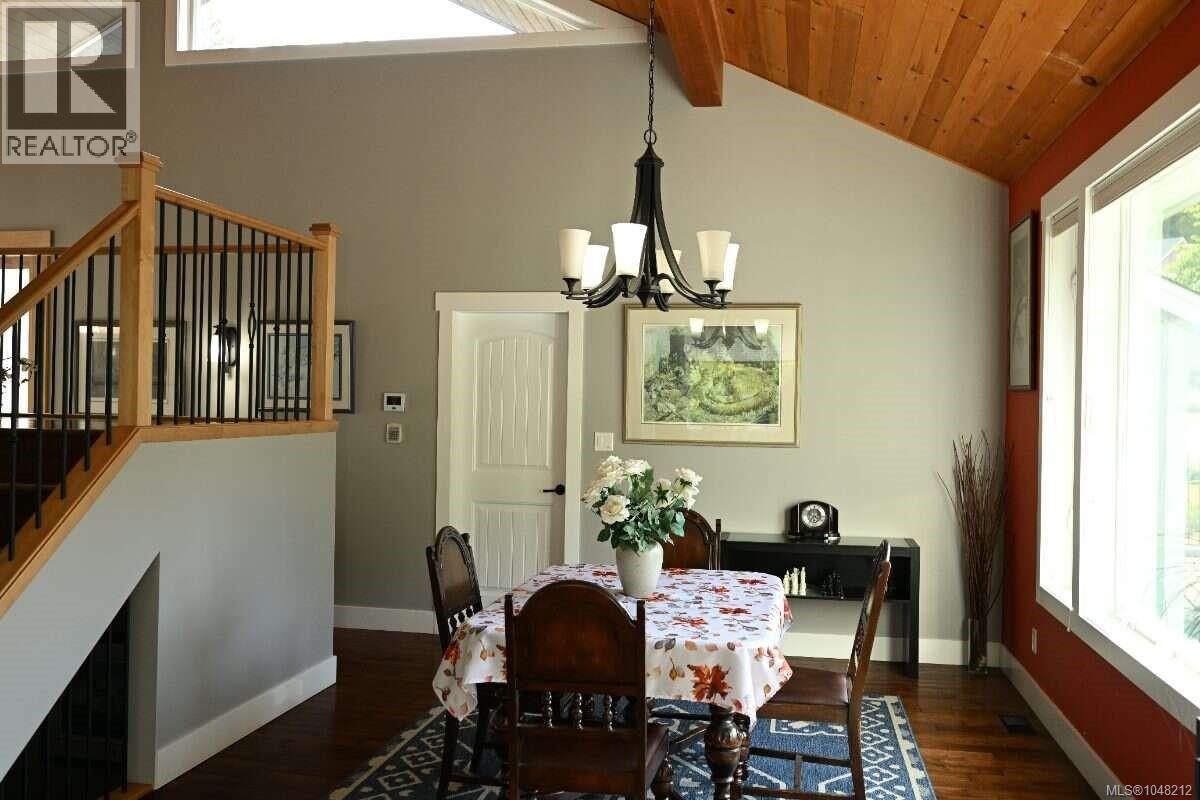
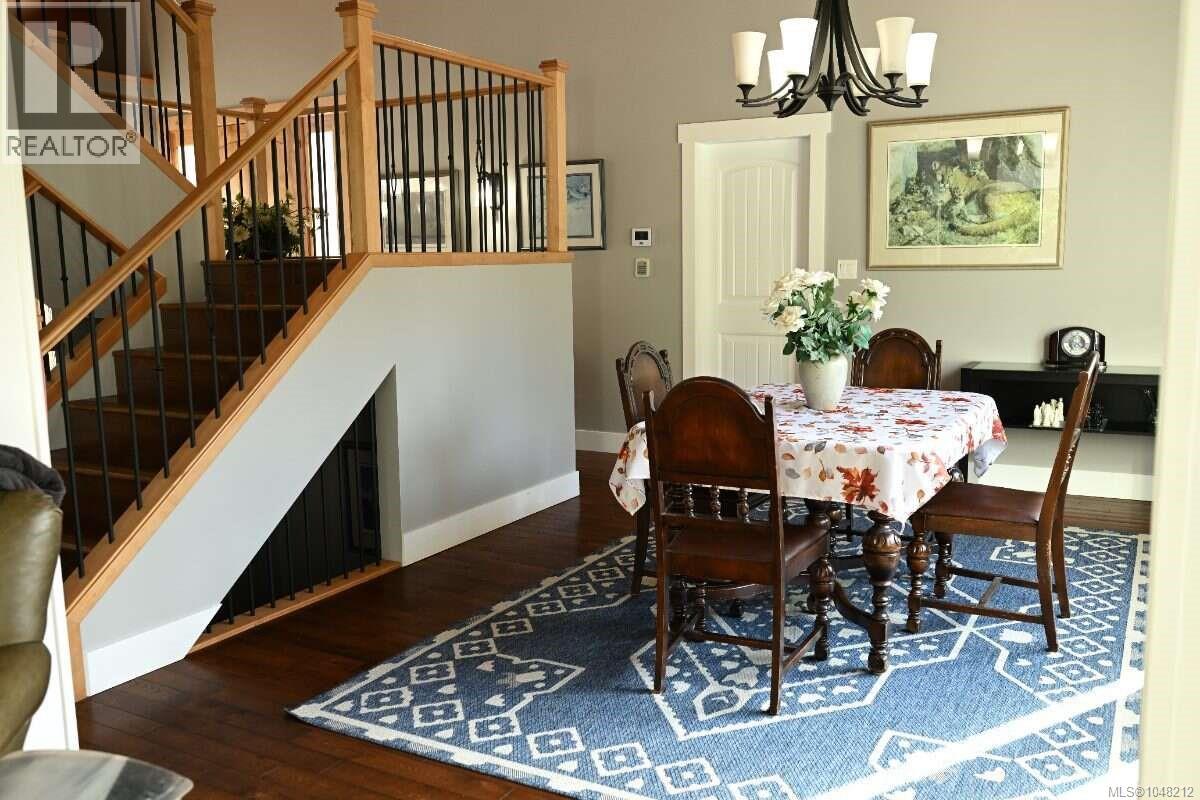
$6,958*** For more information, please click Brochure button. *** Gleaming hardwood floors, vaulted ceilings, a bright and spacious open-concept layout, a primary suite on the main floor, and nearly 4,000 sq. ft. of beautifully finished, sun-filled living space make this stunning home truly impressive. Quality craftsmanship is evident throughout, from the stunning chef-inspired kitchen with quartz countertops, generous cabinetry, and thoughtfully designed living spaces. Large bay windows on all three floors flood the home with natural light year-round. The main living room features a gorgeous gas fireplace, creating a warm and inviting focal point for the entire space. The primary bedroom includes French doors opening onto a private deck, where you can relax and enjoy the peaceful natural setting with green space directly behind the home. Upstairs, two exceptionally large bedrooms share a dedicated luxury five-piece bathroom, creating an ideal space for teenagers, children or guests. The lower level offers a full two-bedroom unregistered suite with its own laundry and separate entrance, along with multiple sliding doors providing easy access to the covered patio areas. The suite also includes its own gorgeous gas fireplace, adding comfort and style to the private living space. Outside, enjoy a sunny, fenced rear yard with year-round sun, backing onto Hollings Creek Park and acres of walking trails to explore in every season. The property is fully landscaped, featuring established gardens, fruit trees, and thoughtfully designed outdoor spaces. A second large, sunny deck extends off the living room, providing an additional outdoor retreat perfect for entertaining or relaxing. A natural-gas BBQ hookup adds convenience for outdoor cooking and gatherings. Additional features include two sundecks, two covered patios, on-demand hot water, a heat pump, built-in vacuum, in-ground sprinklers, and the quiet convenience of cul-de-sac living. (id:31684)
| 5 hours ago | Listing updated with changes from the MLS® | |
| 5 hours ago | Listing first seen on site |



The trademarks MLS®, Multiple Listing Service® and the associated logos are owned by The Canadian Real Estate Association (CREA) and identify the quality of services provided by real estate professionals who are members of CREA. Used under license.
The trademarks REALTOR®, REALTORS®, and the REALTOR® logo are controlled by The Canadian Real Estate Association (CREA) and identify real estate professionals who are members of CREA. These trademarks are owned or controlled by The Canadian Real Estate Association (CREA) and identify real estate professionals who are members of CREA (REALTOR®) and/or the quality of services they provide (MLS®).
This REALTOR.ca listing content is owned and licensed by REALTOR® members of The Canadian Real Estate Association.