

3468 Horizon TerrLangford, BC V9C 4L5
Due to the health concerns created by Coronavirus we are offering personal 1-1 online video walkthough tours where possible.
Mortgage Calculator
Monthly Payment (Est.)
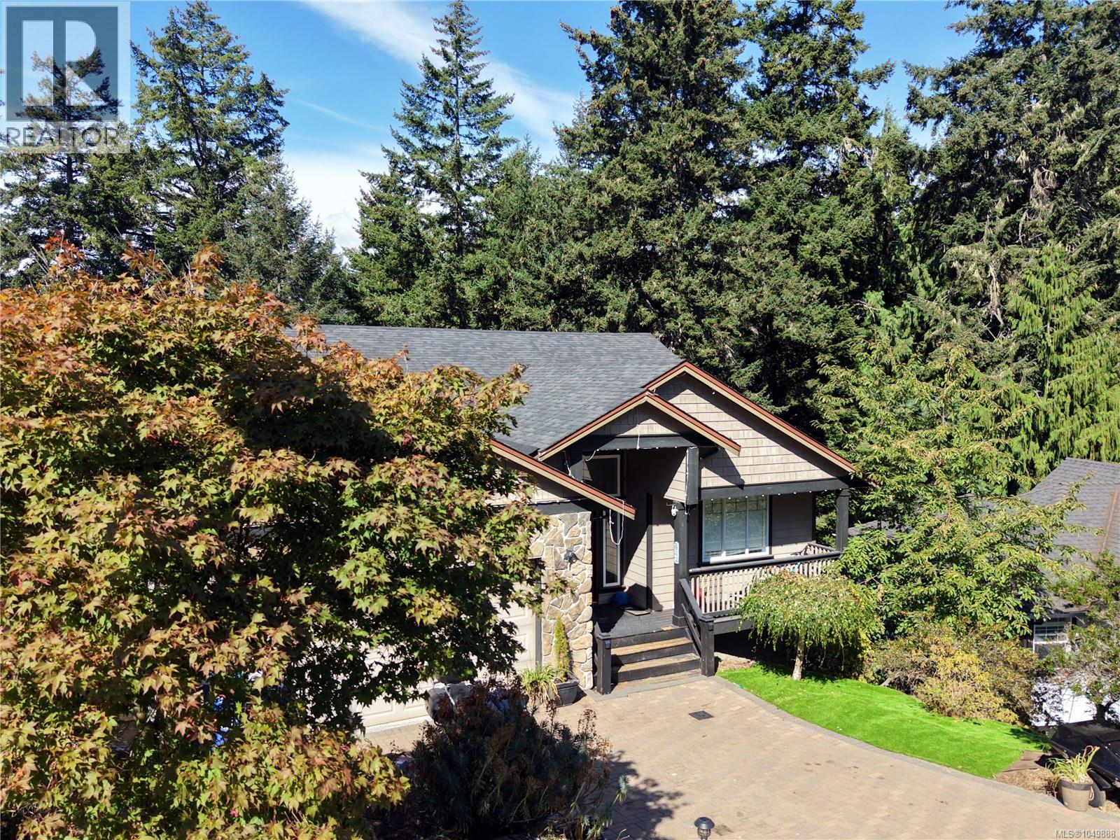
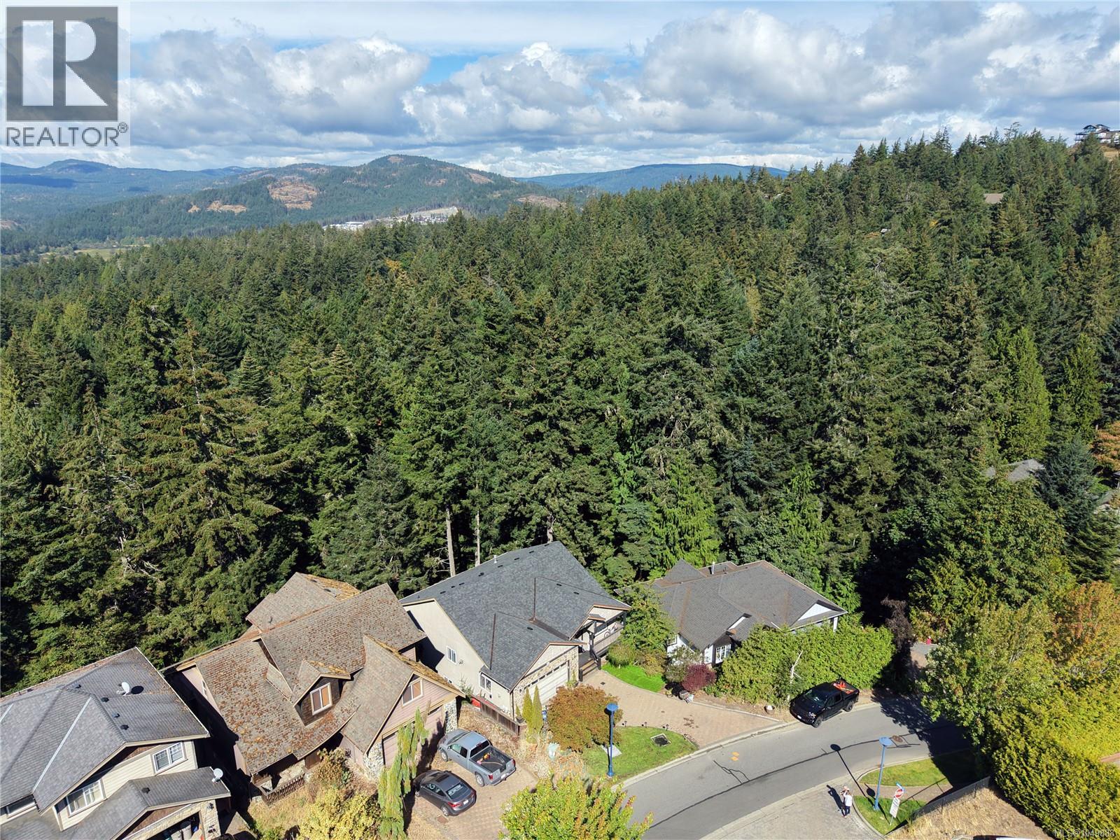
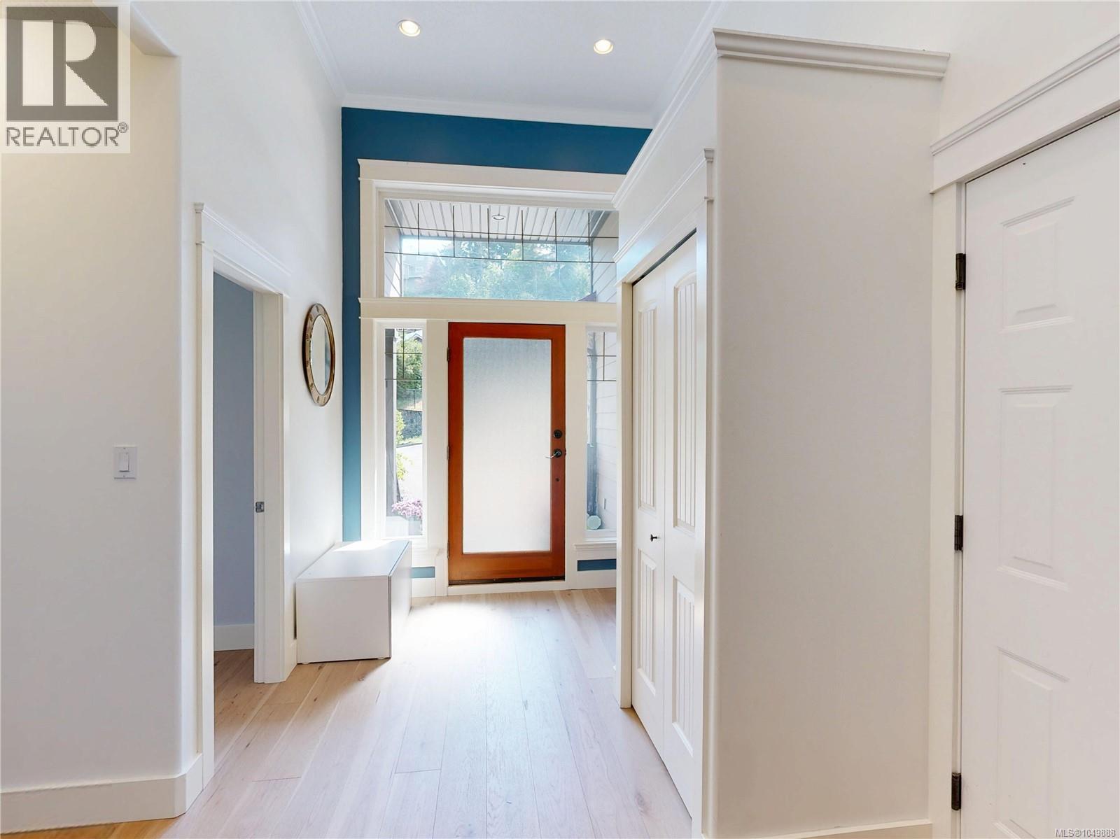
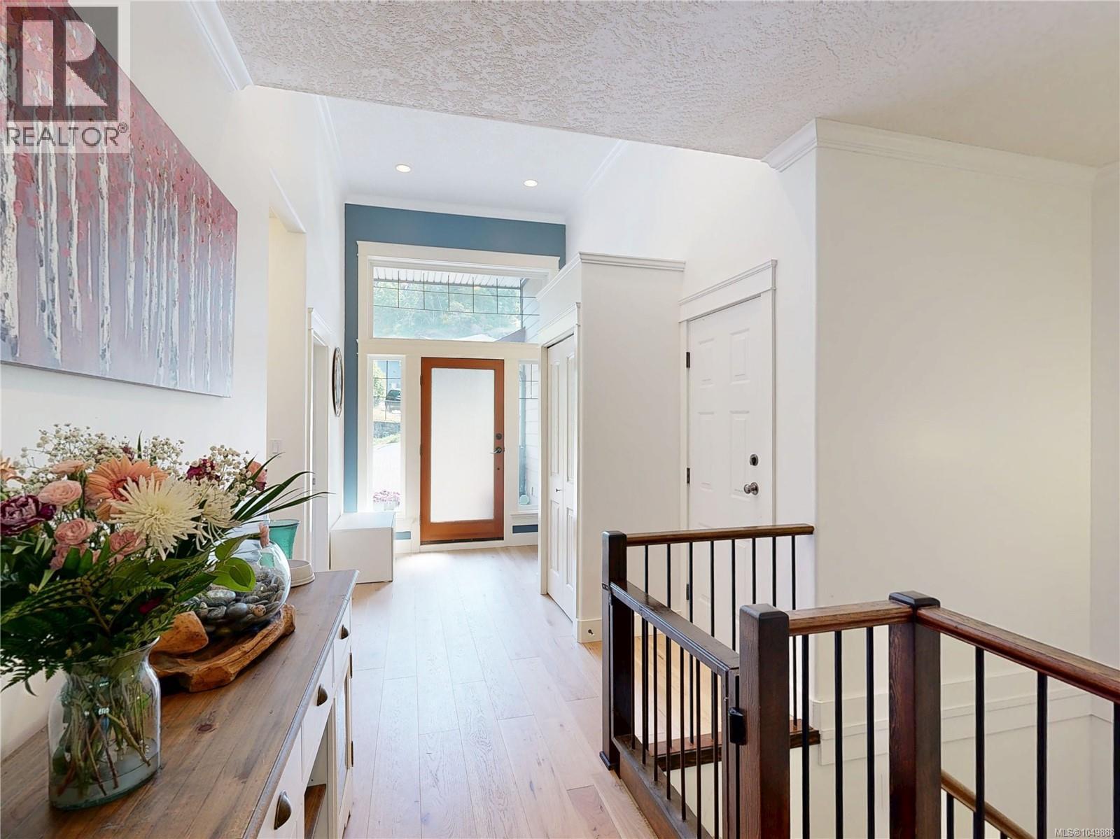
$5,246Over 3000 in a quiet residential area, in a convenient Langford location. 4 bedroom 4 bath house at its rear trails off into a supernatural BC backdrop. Master on the entry level main and large separate self contained 1 bedroom (2?) suite Plenty of updates here includes; 'to die for' kitchen with quartz counters & island white shaker uppers with complimenting blue lower cabinets, every chef's must have gas cooking. Open concept living separated by a feature 3 way gas fireplace with floor to ceiling rock surround, new matt finish hickory engineered hardwood floors through the main, abundant windows, slider off dining to deck amongst the trees, the perfect place for BBQ's and or quiet serenity. Expansive paver driveway offers plenty of parking. Attached double garage and easycare landscaping. Privacy assured with an impressive parklike outlook at rear peppered with conifers and maples. (id:31684)
| 6 hours ago | Listing updated with changes from the MLS® | |
| 6 hours ago | Listing first seen on site |



The trademarks MLS®, Multiple Listing Service® and the associated logos are owned by The Canadian Real Estate Association (CREA) and identify the quality of services provided by real estate professionals who are members of CREA. Used under license.
The trademarks REALTOR®, REALTORS®, and the REALTOR® logo are controlled by The Canadian Real Estate Association (CREA) and identify real estate professionals who are members of CREA. These trademarks are owned or controlled by The Canadian Real Estate Association (CREA) and identify real estate professionals who are members of CREA (REALTOR®) and/or the quality of services they provide (MLS®).
This REALTOR.ca listing content is owned and licensed by REALTOR® members of The Canadian Real Estate Association.