

TH10 3450 Whittier AveSaanich, BC V8Z 3R2
Due to the health concerns created by Coronavirus we are offering personal 1-1 online video walkthough tours where possible.
Mortgage Calculator
Monthly Payment (Est.)
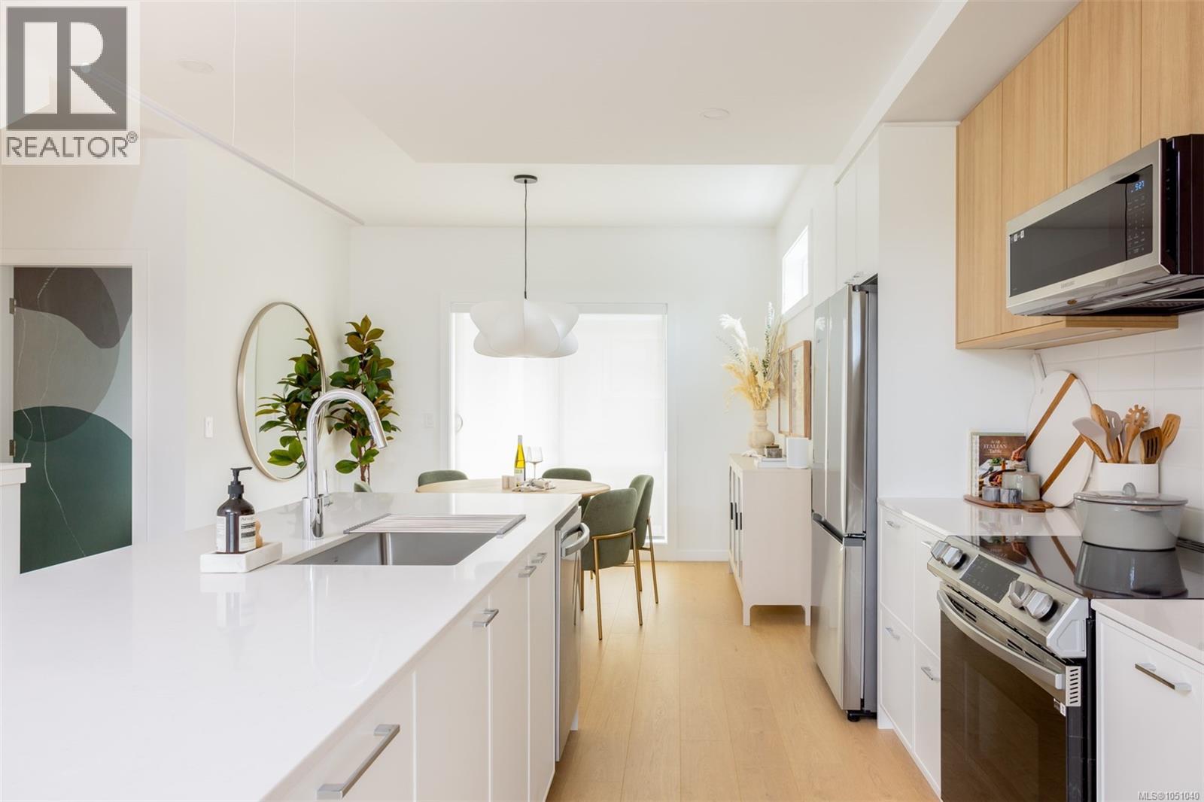
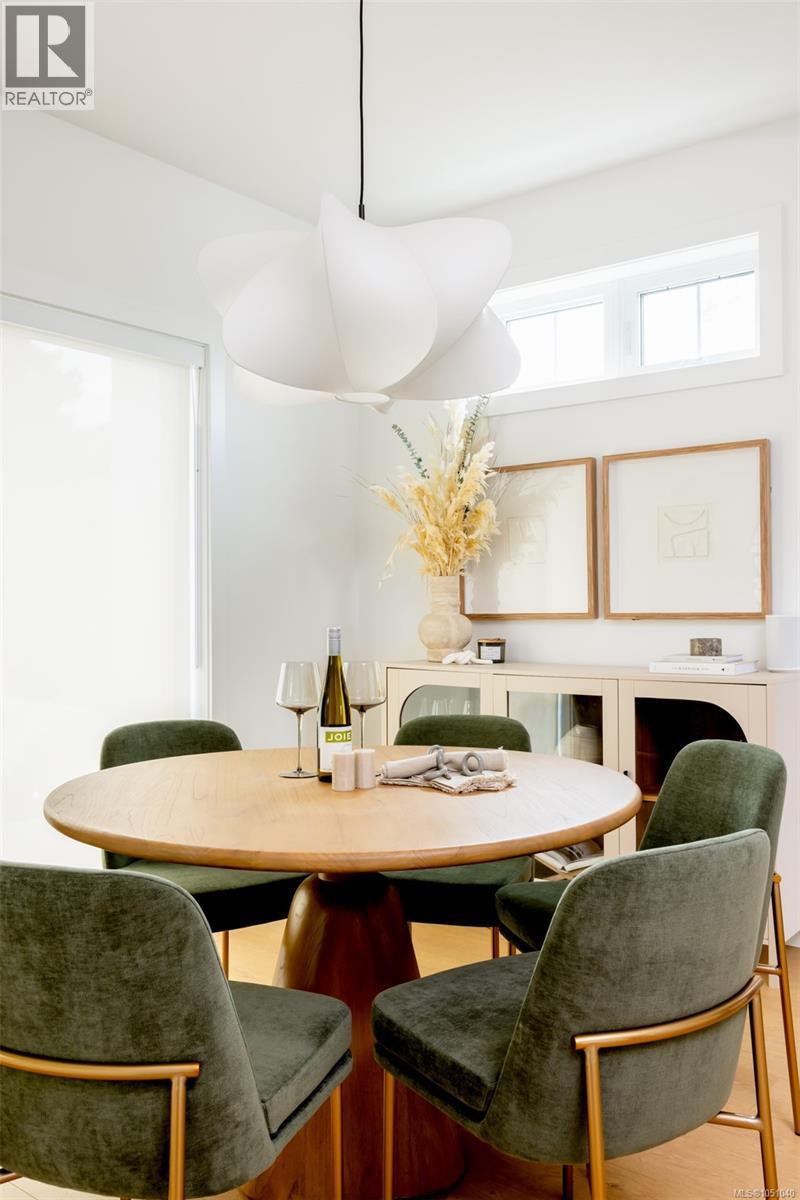
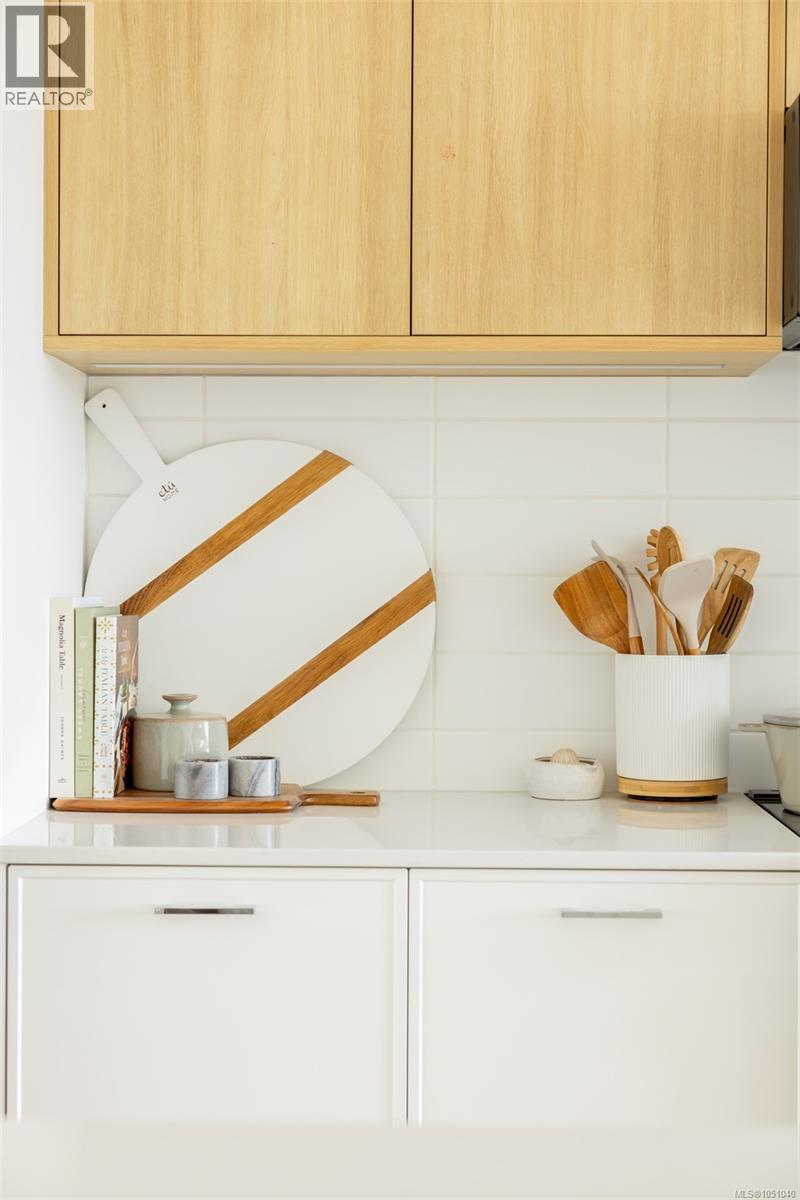
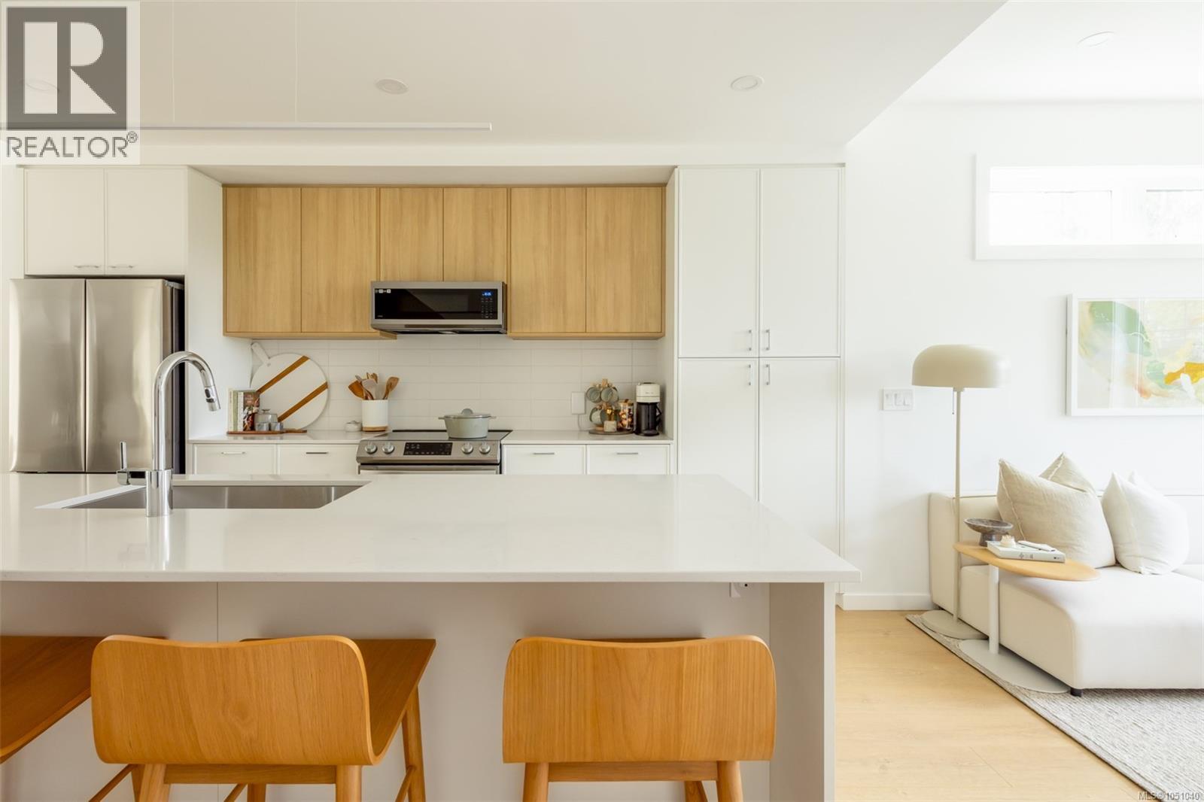
Enter an interest rate to see your estimated monthly payment.Exceptional value at Greyson by Abstract Developments! Offering 1,545 sq. ft. of thoughtfully designed living space, TH10 is one of the best values per square foot in this award-winning townhouse community. The bright, open-concept main level features a contemporary kitchen with west-facing exposure, generous dining space, and an east-facing living room. Quality finishes, modern design, and flexible living spaces make this an ideal home for families and professionals alike. Enjoy the convenience of an EV-ready garage, contemporary interiors, and the quality craftsmanship Abstract is known for. Situated in one of Saanich's most centrally located neighborhoods, just 500 meters from Uptown Shopping Centre, with easy access to shops, restaurants, parks, and downtown Victoria. Priced at $945,900, TH10 offers an outstanding opportunity to own a spacious, award-winning townhome in a central location. (id:31684)
| 5 hours ago | Listing updated with changes from the MLS® | |
| 6 hours ago | Listing first seen on site |


The trademarks MLS®, Multiple Listing Service® and the associated logos are owned by The Canadian Real Estate Association (CREA) and identify the quality of services provided by real estate professionals who are members of CREA. Used under license.
The trademarks REALTOR®, REALTORS®, and the REALTOR® logo are controlled by The Canadian Real Estate Association (CREA) and identify real estate professionals who are members of CREA. These trademarks are owned or controlled by The Canadian Real Estate Association (CREA) and identify real estate professionals who are members of CREA (REALTOR®) and/or the quality of services they provide (MLS®).
This REALTOR.ca listing content is owned and licensed by REALTOR® members of The Canadian Real Estate Association.