

508 2562 Departure Bay RdNanaimo, BC V9S 5P1
Due to the health concerns created by Coronavirus we are offering personal 1-1 online video walkthough tours where possible.
Mortgage Calculator
Monthly Payment (Est.)
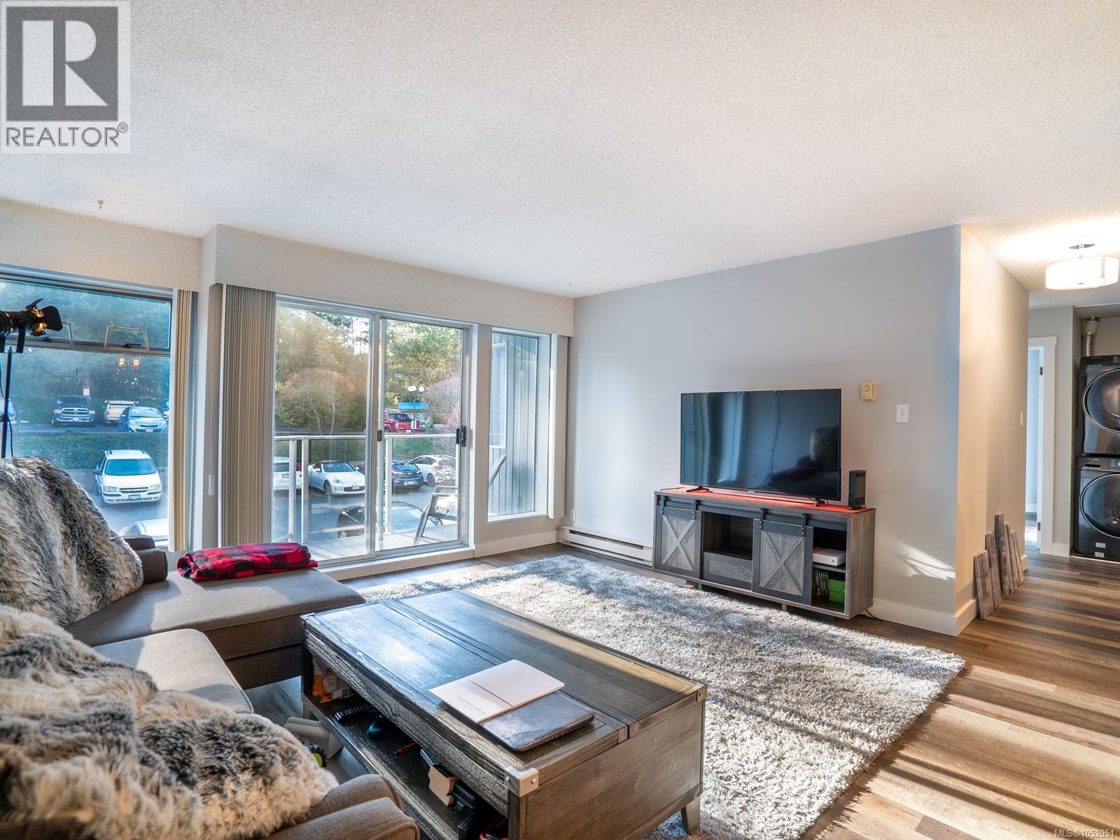
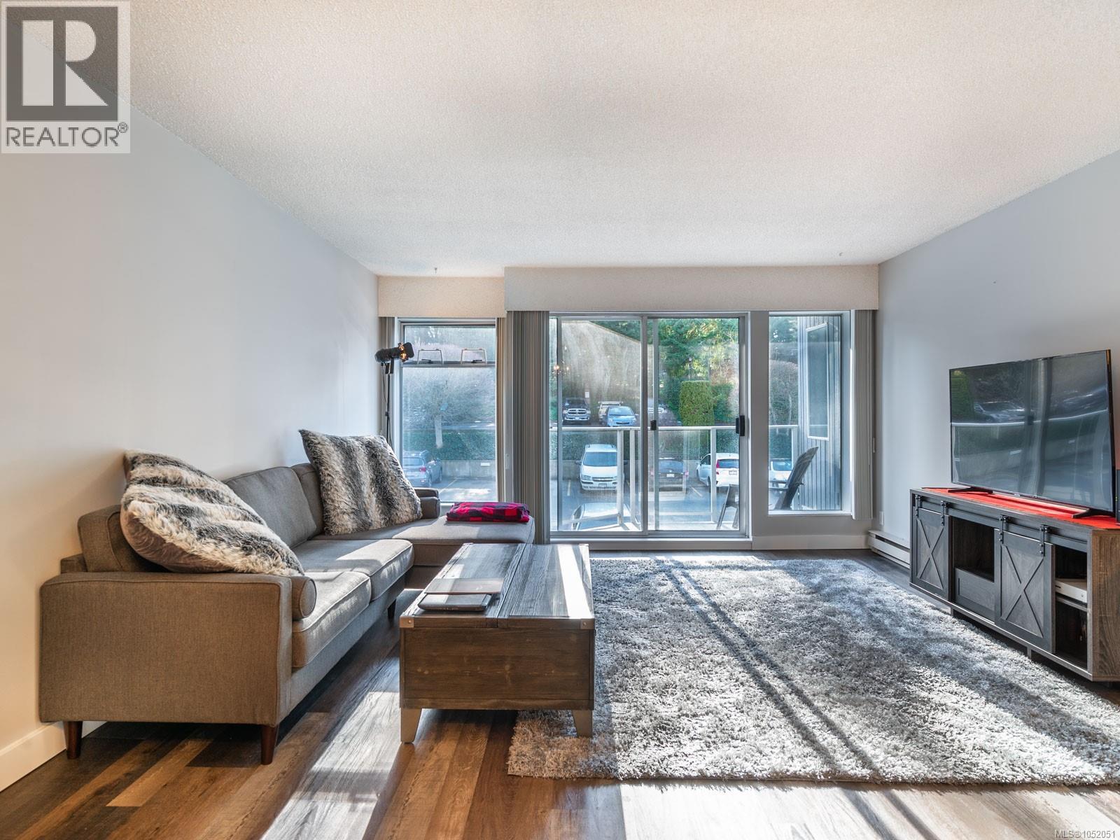
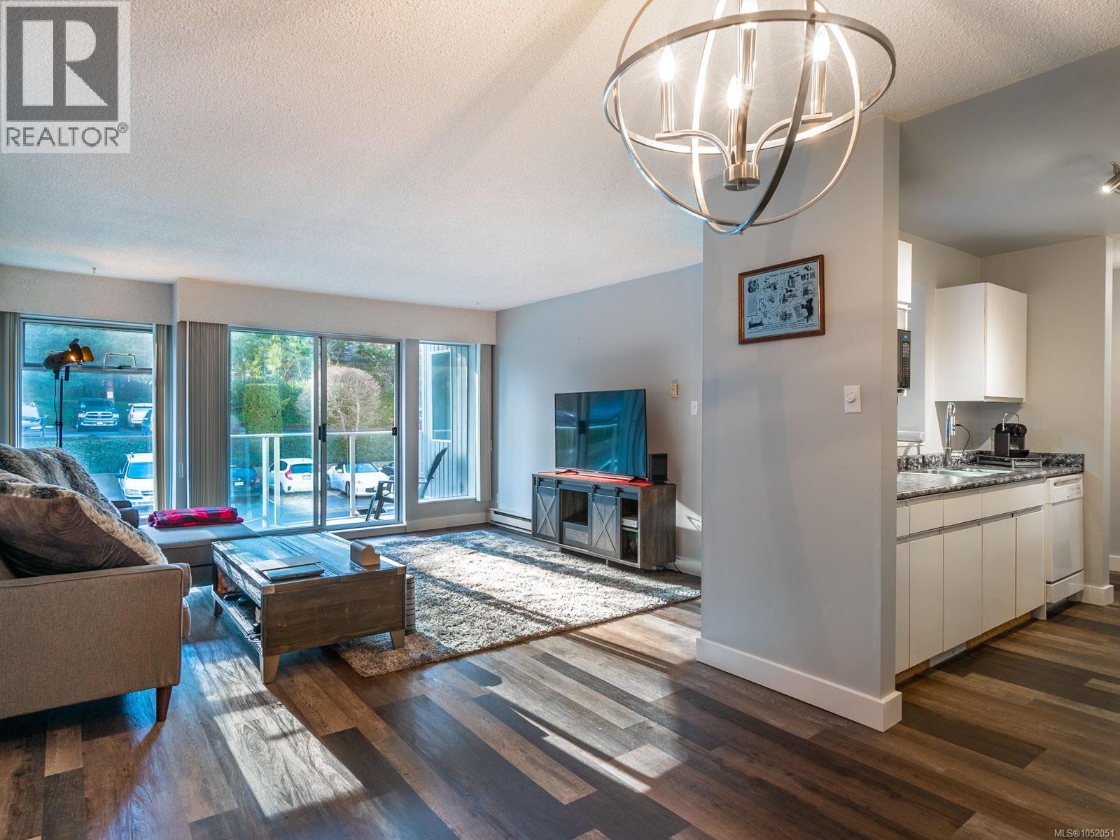
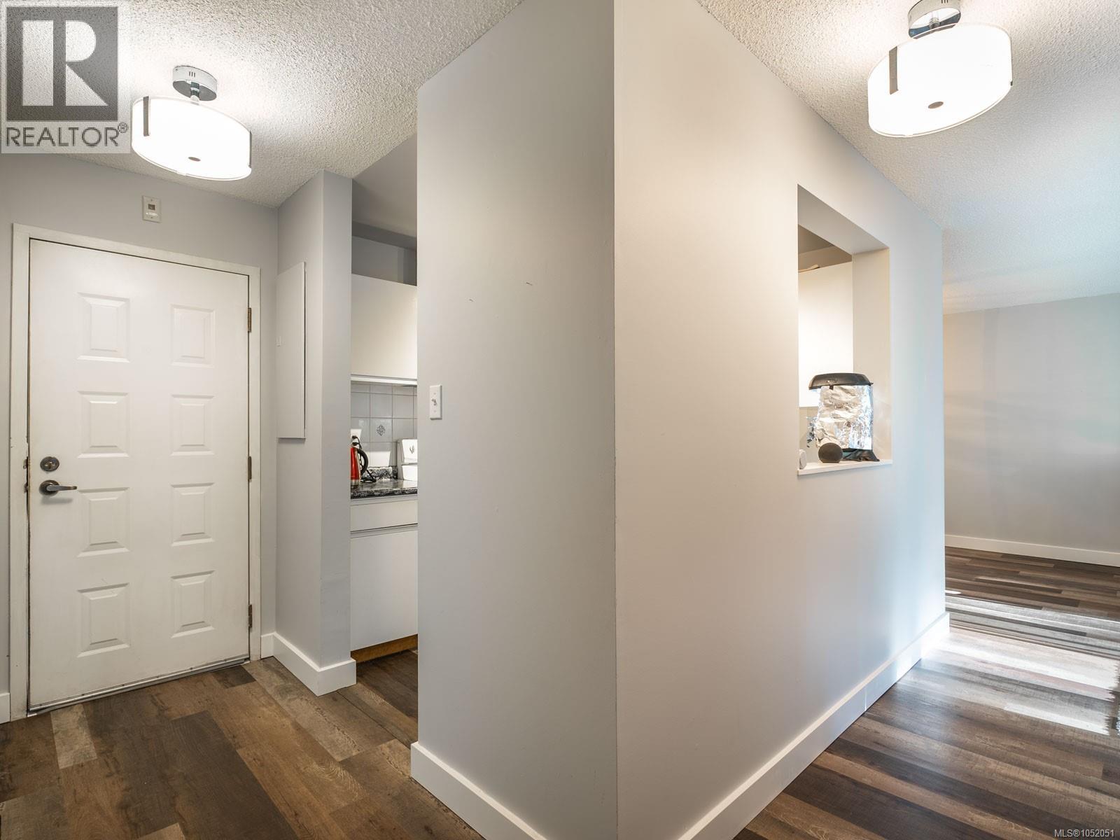
Enter an interest rate to see your estimated monthly payment.One of the most reasonably priced two-bedroom condos at Seascape Manor in Departure Bay. The kitchen is modern and bright, with light cabinets, countertops and backsplash, and room to cook and entertain. Commercial-grade laminate flooring runs throughout, with ceramic tile in the bathrooms. The four-piece bathroom connects to a generous walk-in closet that leads to the primary bathroom. Both bedrooms are spacious with plenty of natural light. In-suite full-size washer/dryer and a balcony for morning coffee. Departure Bay Beach and the area's amenities are a short walk away. Seascape Manor also features an indoor hot tub, sauna, cardio area and a heated outdoor pool. Cats only. No rental restrictions. Measurement approx. (id:31684)
| 9 hours ago | Listing updated with changes from the MLS® | |
| 9 hours ago | Status changed to Active | |
| yesterday | Listing first seen on site |



The trademarks MLS®, Multiple Listing Service® and the associated logos are owned by The Canadian Real Estate Association (CREA) and identify the quality of services provided by real estate professionals who are members of CREA. Used under license.
The trademarks REALTOR®, REALTORS®, and the REALTOR® logo are controlled by The Canadian Real Estate Association (CREA) and identify real estate professionals who are members of CREA. These trademarks are owned or controlled by The Canadian Real Estate Association (CREA) and identify real estate professionals who are members of CREA (REALTOR®) and/or the quality of services they provide (MLS®).
This REALTOR.ca listing content is owned and licensed by REALTOR® members of The Canadian Real Estate Association.