

10 240 Higson CresQualicum Beach, BC V9K 2B4
Due to the health concerns created by Coronavirus we are offering personal 1-1 online video walkthough tours where possible.
Mortgage Calculator
Monthly Payment (Est.)
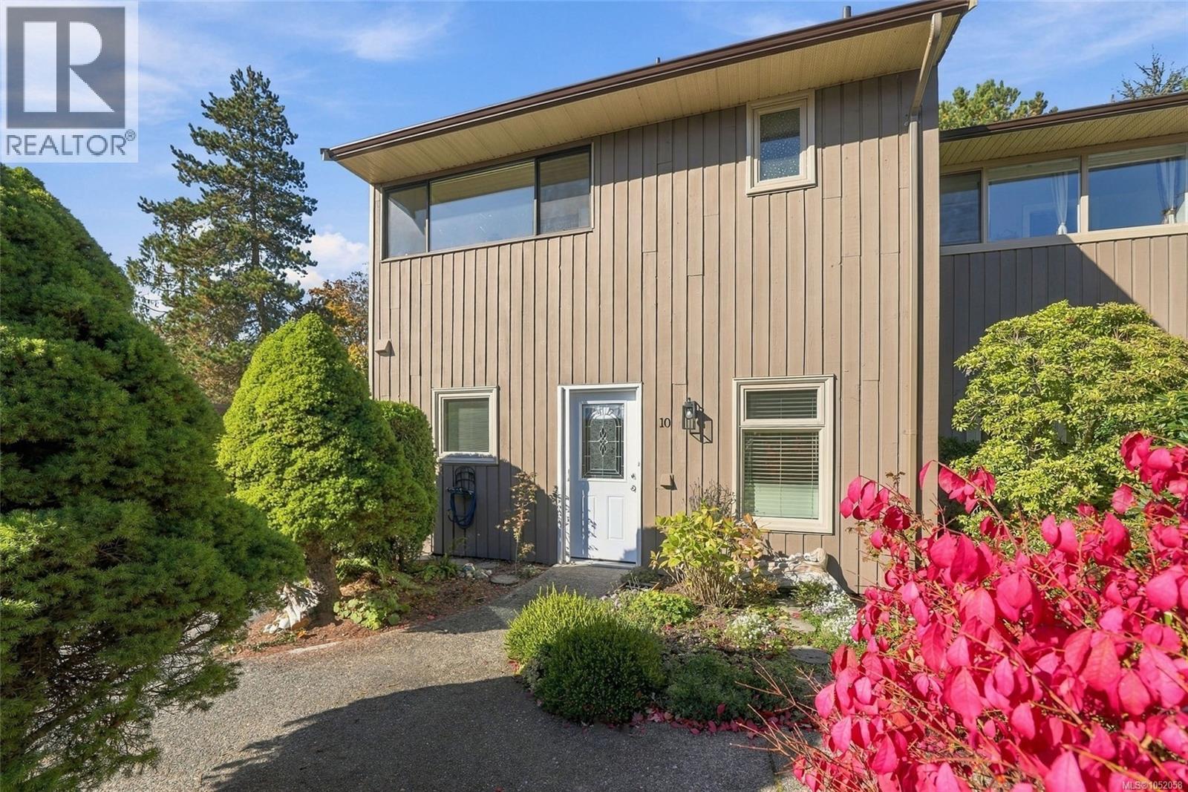
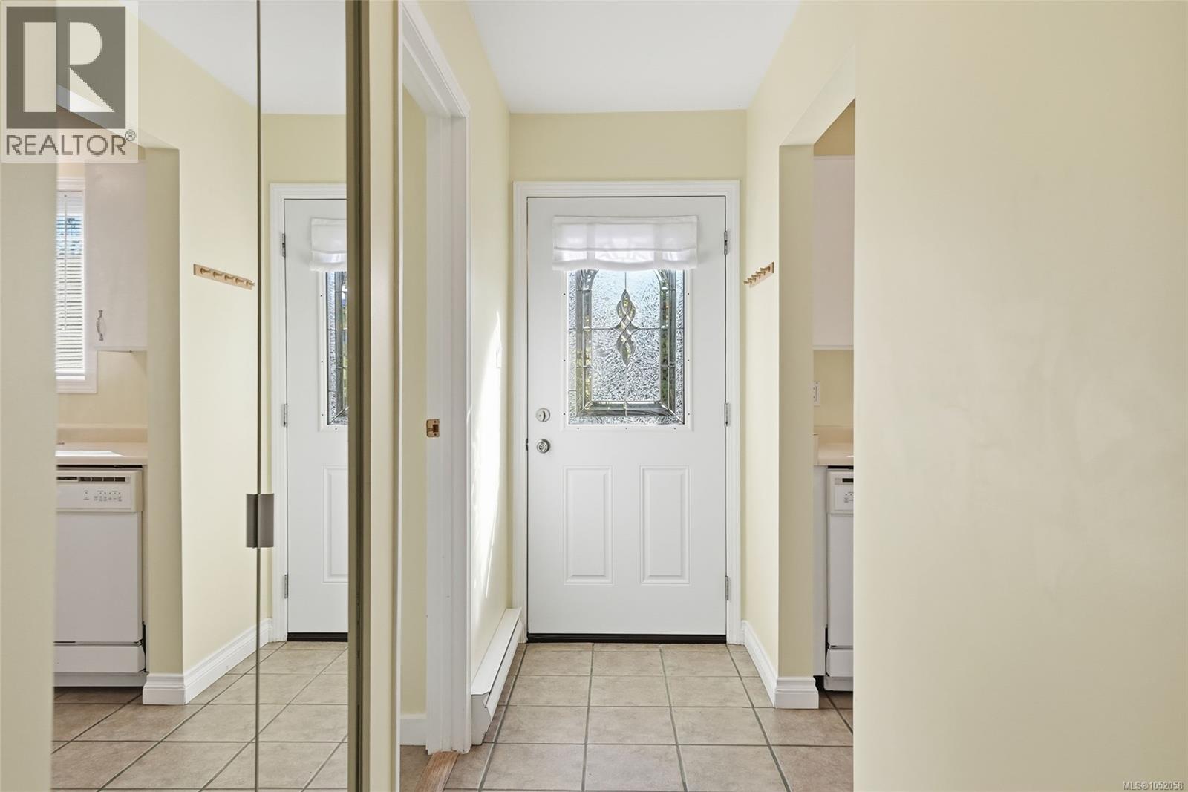
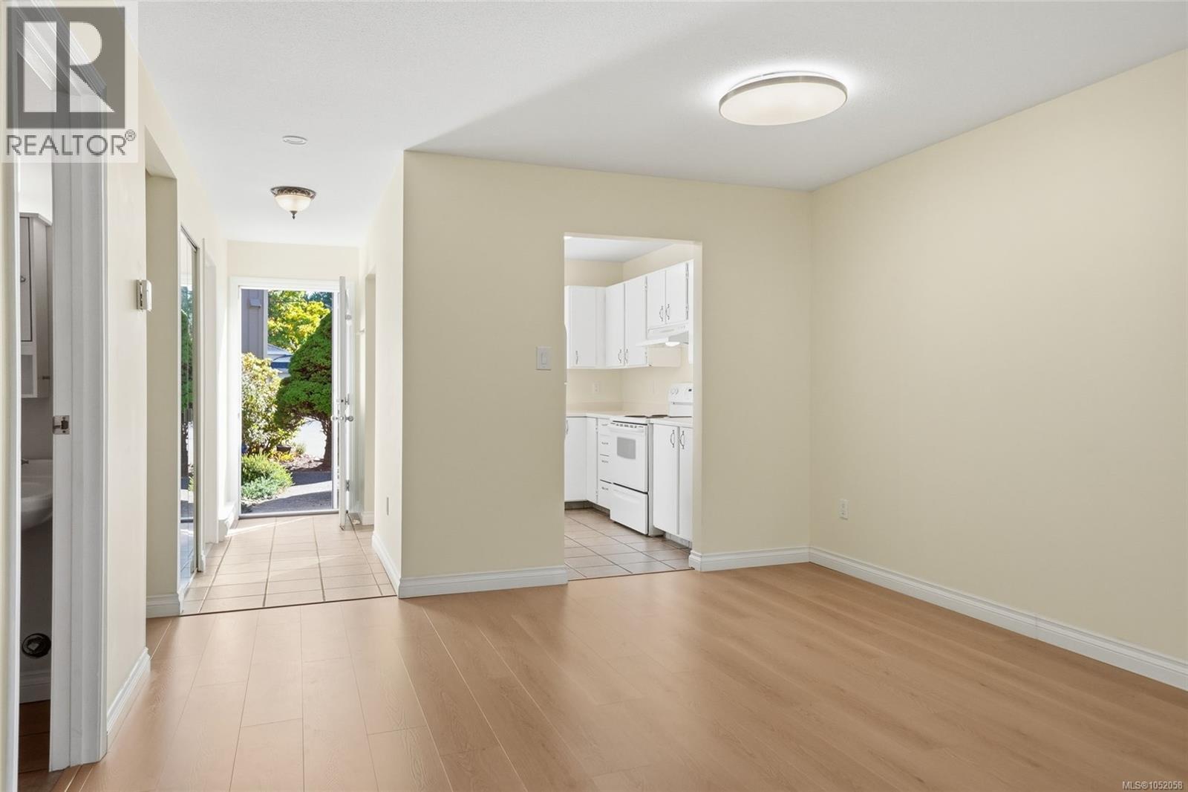
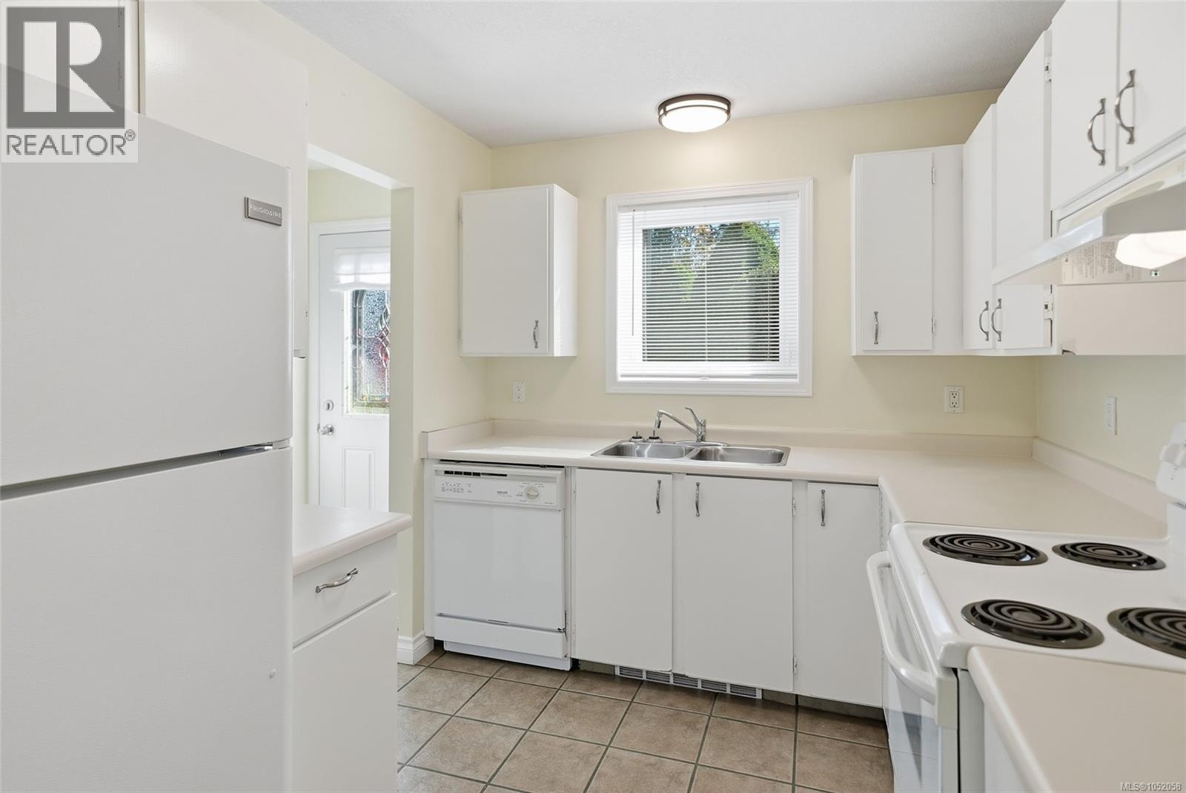
Enter an interest rate to see your estimated monthly payment.Don't miss out on this 2 bedroom townhome in a well run strata in Qualicum Beach. Higson Court is just steps away from the beach, close to golf courses and this end unit is private, offers a carport parking and 2 decks! On the main floor you'll find an efficient kitchen, bedroom which houses the brand new stacking washer and dryer, a dining/living room combo with a convenient Murphy bed. The kitchen is also equipped with a brand new dishwasher. The second floor features a spacious bedroom, ensuite, generous walk in closet and an enclosed balcony. This unit has all new windows and flooring on the main floor as well as a brand new roof! Reasonable strata fees, one small pet allowed! (id:31684)
| 4 hours ago | Listing updated with changes from the MLS® | |
| 4 hours ago | Status changed to Active | |
| yesterday | Listing first seen on site |



The trademarks MLS®, Multiple Listing Service® and the associated logos are owned by The Canadian Real Estate Association (CREA) and identify the quality of services provided by real estate professionals who are members of CREA. Used under license.
The trademarks REALTOR®, REALTORS®, and the REALTOR® logo are controlled by The Canadian Real Estate Association (CREA) and identify real estate professionals who are members of CREA. These trademarks are owned or controlled by The Canadian Real Estate Association (CREA) and identify real estate professionals who are members of CREA (REALTOR®) and/or the quality of services they provide (MLS®).
This REALTOR.ca listing content is owned and licensed by REALTOR® members of The Canadian Real Estate Association.