

41 9130 Granville StPort Hardy, BC V0N 2P0
Due to the health concerns created by Coronavirus we are offering personal 1-1 online video walkthough tours where possible.
Mortgage Calculator
Monthly Payment (Est.)
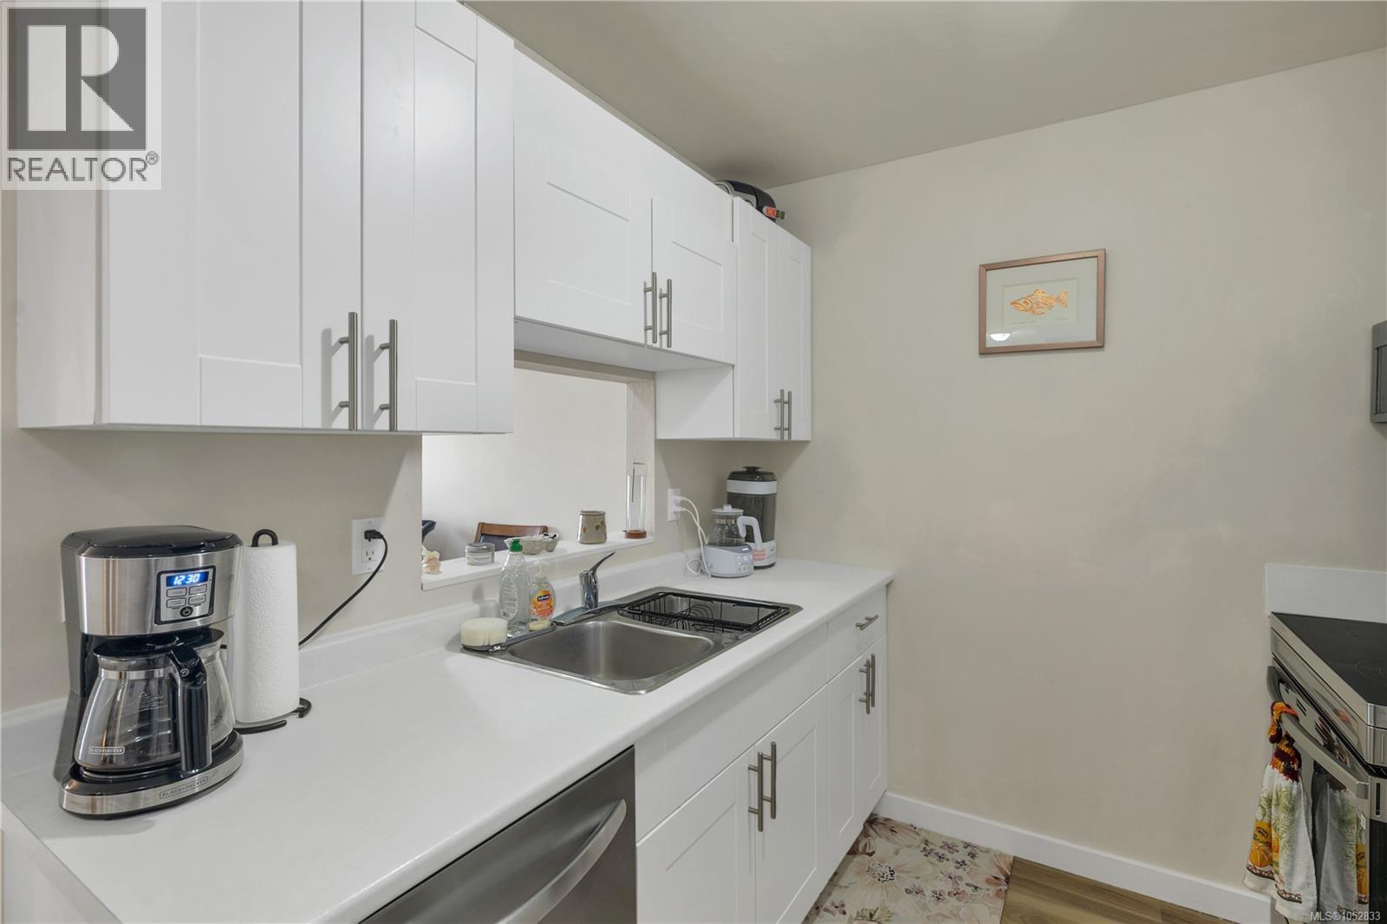
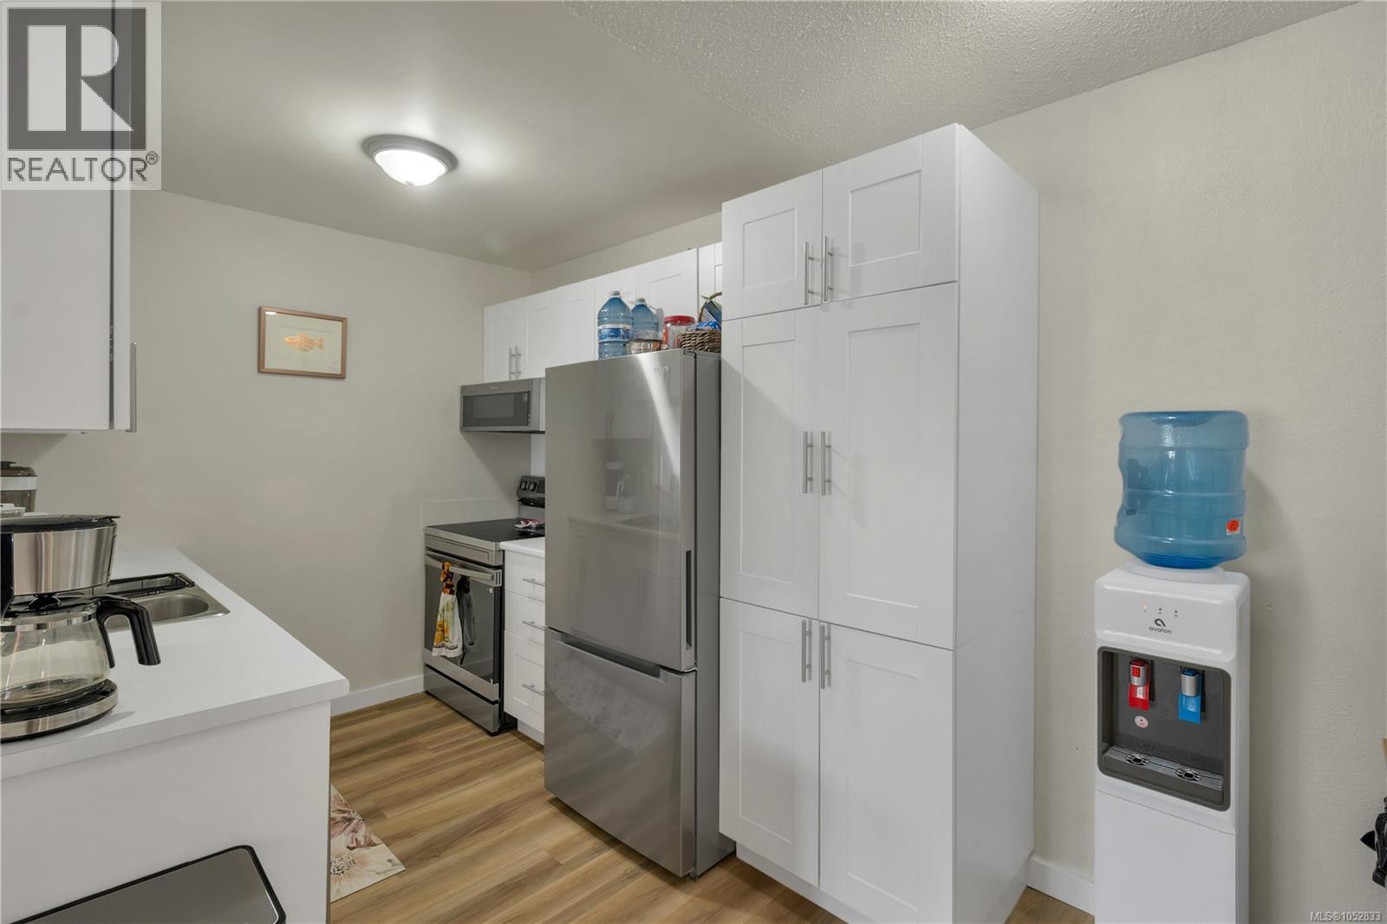
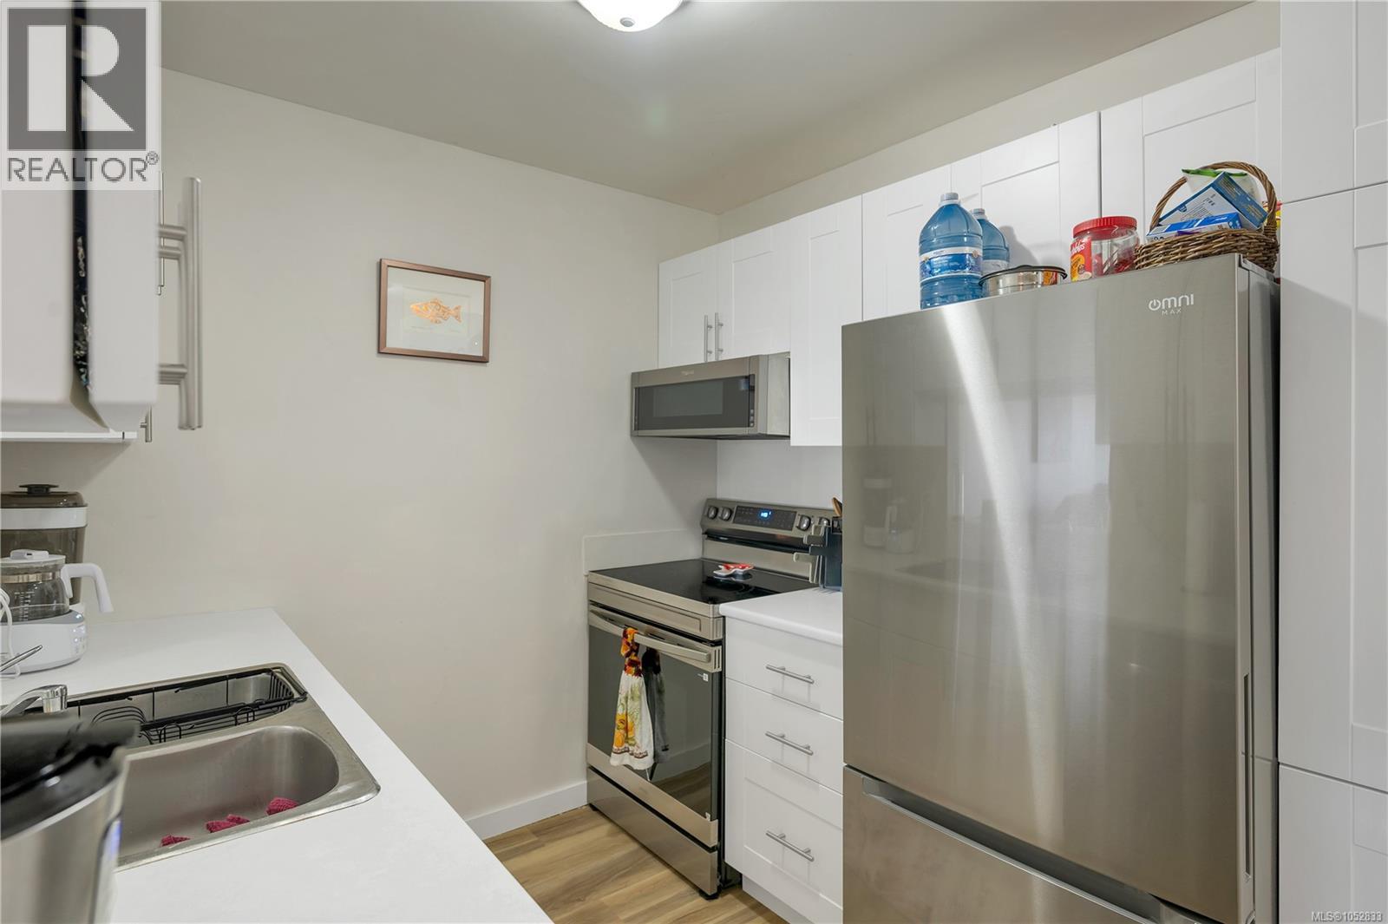
Enter an interest rate to see your estimated monthly payment.Bright and updated, this 2-bedroom condo offers peaceful living in a convenient central location. The renovated kitchen features new cabinetry with soft-close drawers, additional pantry storage, and a newly installed dishwasher. Warm-toned vinyl flooring flows throughout the unit, creating a cohesive feel. Sliding glass doors off the living room lead to a sunny balcony overlooking the courtyard. With thoughtful updates and a location close to everyday amenities, this move-in-ready condo is a great place to call home! (id:31684)
| 6 hours ago | Listing updated with changes from the MLS® | |
| 6 hours ago | Listing first seen on site |


The trademarks MLS®, Multiple Listing Service® and the associated logos are owned by The Canadian Real Estate Association (CREA) and identify the quality of services provided by real estate professionals who are members of CREA. Used under license.
The trademarks REALTOR®, REALTORS®, and the REALTOR® logo are controlled by The Canadian Real Estate Association (CREA) and identify real estate professionals who are members of CREA. These trademarks are owned or controlled by The Canadian Real Estate Association (CREA) and identify real estate professionals who are members of CREA (REALTOR®) and/or the quality of services they provide (MLS®).
This REALTOR.ca listing content is owned and licensed by REALTOR® members of The Canadian Real Estate Association.