

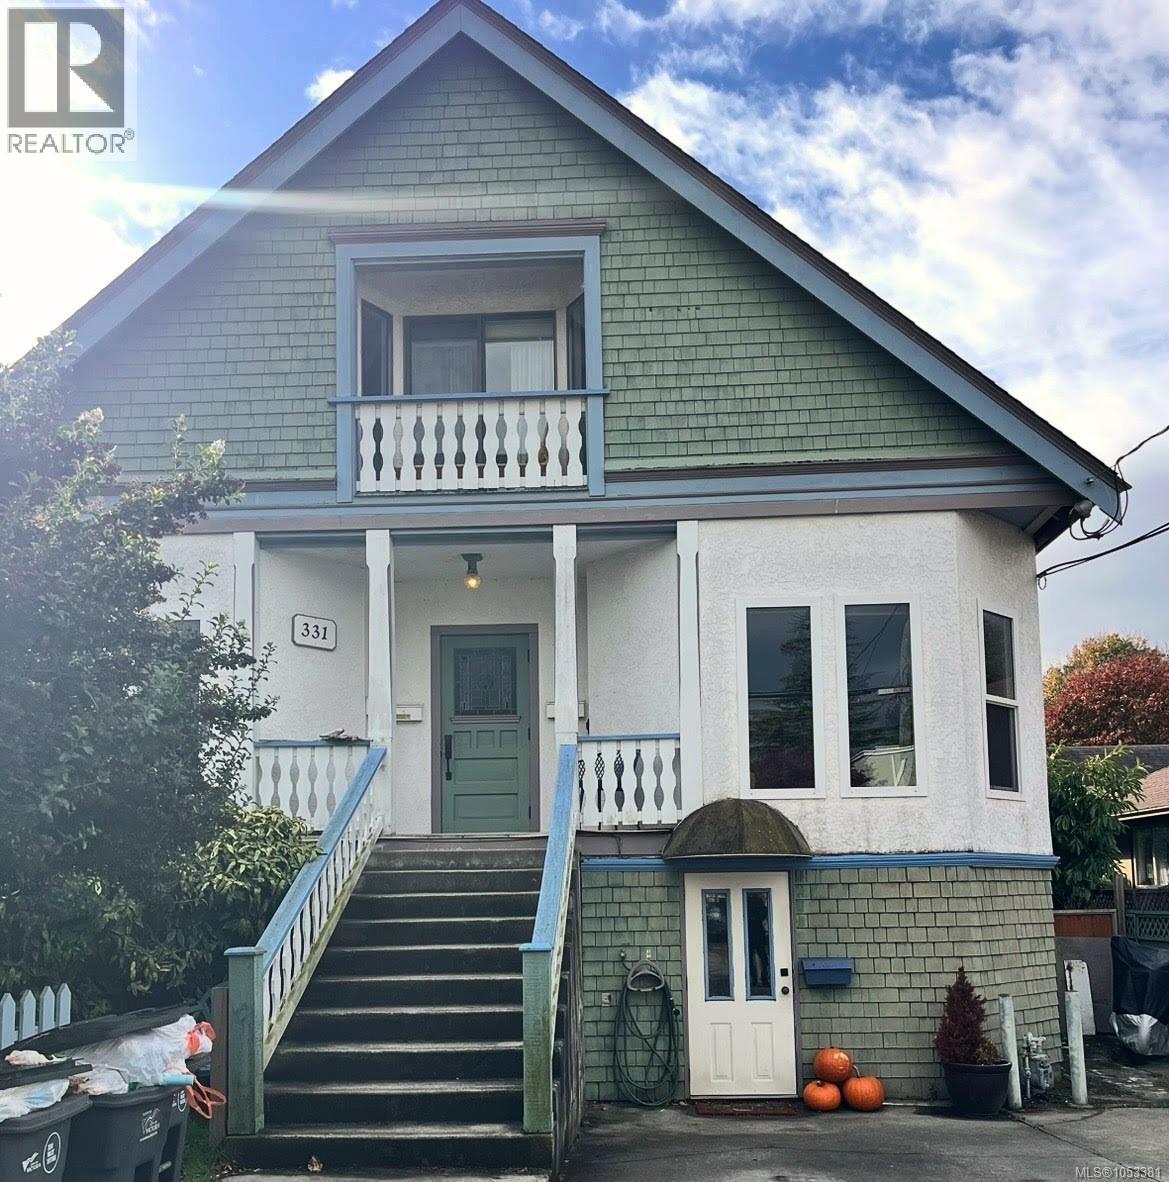
331 Niagara StVictoria, BC V8V 1G7
Due to the health concerns created by Coronavirus we are offering personal 1-1 online video walkthough tours where possible.
Mortgage Calculator
Monthly Payment (Est.)
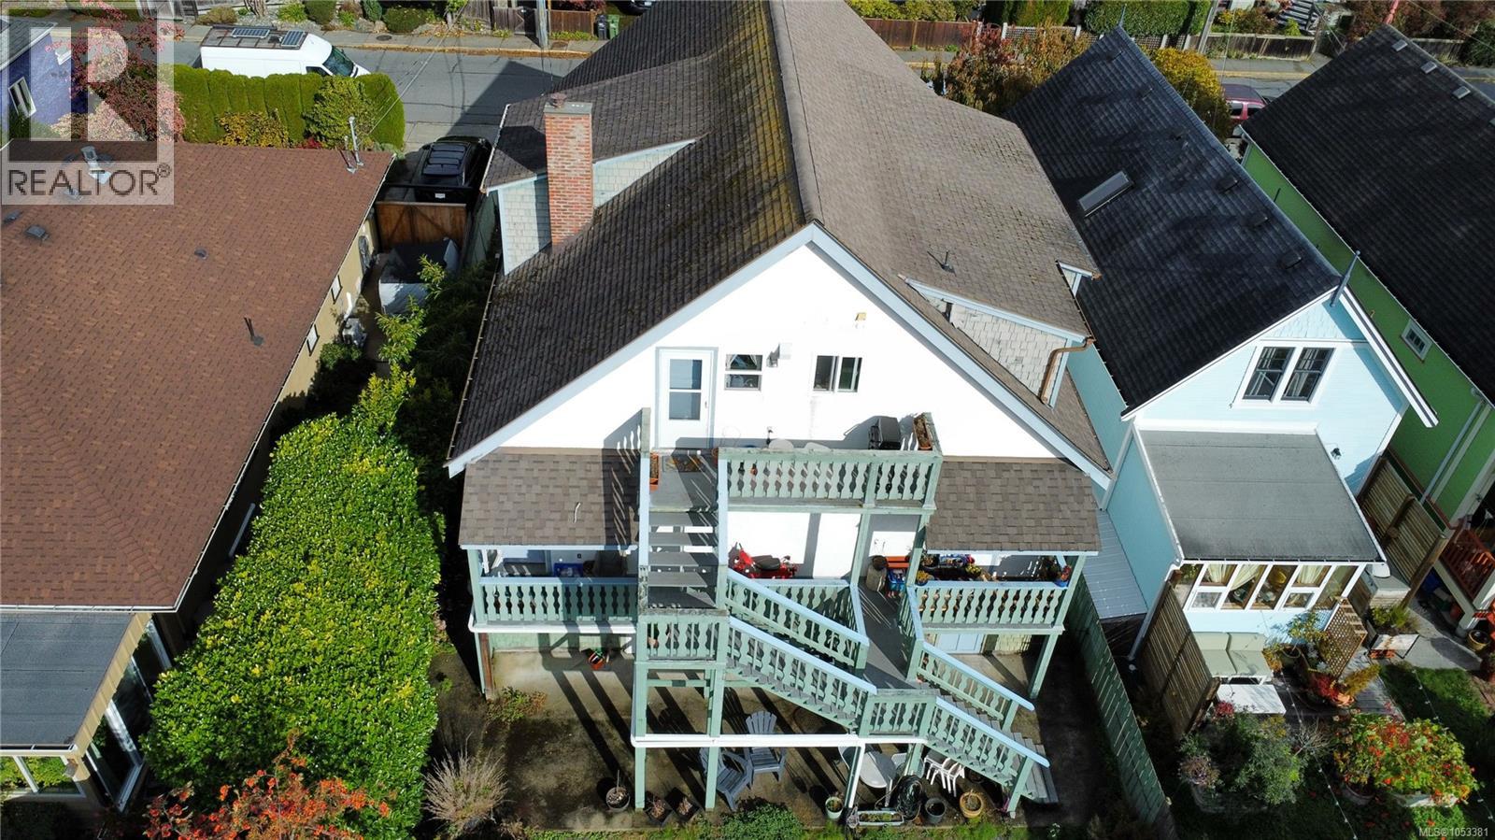
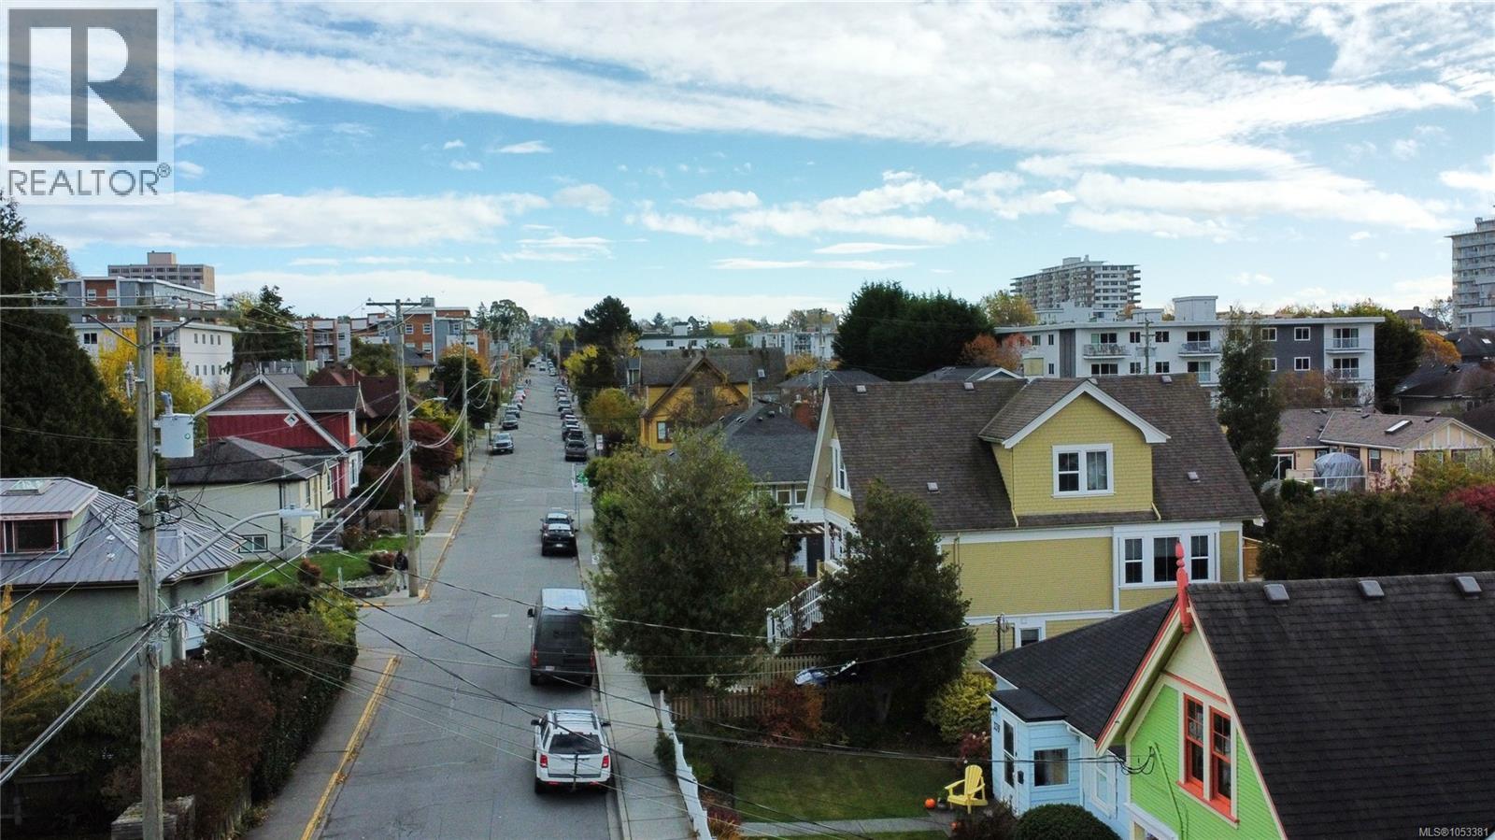
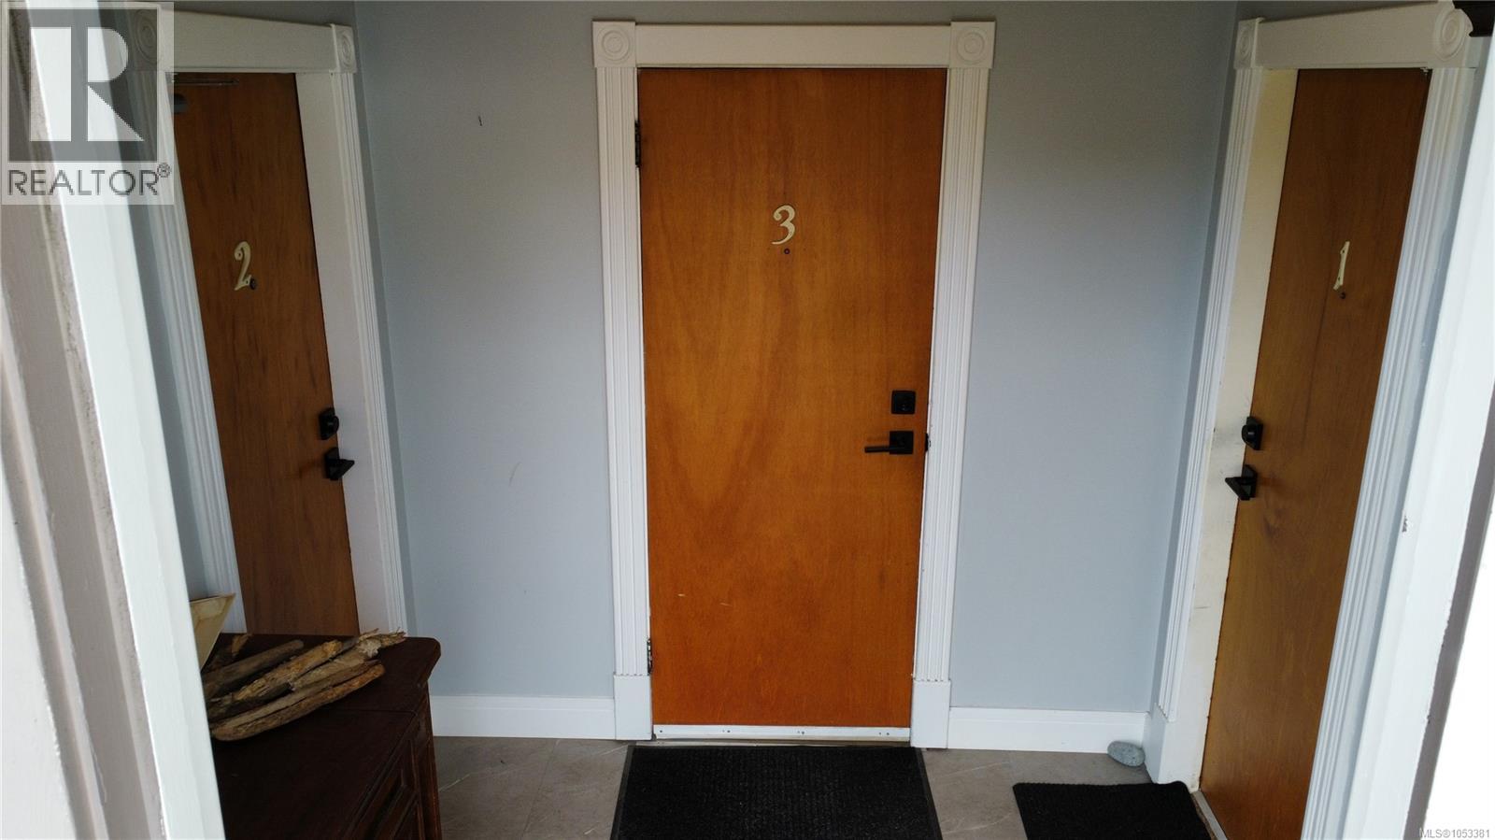
Enter an interest rate to see your estimated monthly payment.Four-unit rental property in desirable James Bay. Each suite is separately metered and generous in size, with deck space and access to a shared yard. The property was extensively updated in the ’80s and received further updates in 2024. Clean and tidy, with storage lockers, bike storage, and coin-operated laundry. The property is a legal non-conforming triplex (R-2 zoned; confirm with the City of Victoria if important), with a fourth unauthorized basement suite. There are four great tenants who would like to stay, offering continuity for a new owner. The easy-to-maintain backyard features garden beds ready for some love. Just minutes from downtown Victoria, the Inner Harbour, Beacon Hill Park, and the Dallas Road waterfront, with shops, cafés, and everyday amenities close by. A truly rare turnkey opportunity! (id:31684)
| 3 hours ago | Listing updated with changes from the MLS® | |
| 3 hours ago | Listing first seen on site |


The trademarks MLS®, Multiple Listing Service® and the associated logos are owned by The Canadian Real Estate Association (CREA) and identify the quality of services provided by real estate professionals who are members of CREA. Used under license.
The trademarks REALTOR®, REALTORS®, and the REALTOR® logo are controlled by The Canadian Real Estate Association (CREA) and identify real estate professionals who are members of CREA. These trademarks are owned or controlled by The Canadian Real Estate Association (CREA) and identify real estate professionals who are members of CREA (REALTOR®) and/or the quality of services they provide (MLS®).
This REALTOR.ca listing content is owned and licensed by REALTOR® members of The Canadian Real Estate Association.