

900 Paconla PlCentral Saanich, BC V8M 1C9
Due to the health concerns created by Coronavirus we are offering personal 1-1 online video walkthough tours where possible.
Mortgage Calculator
Monthly Payment (Est.)
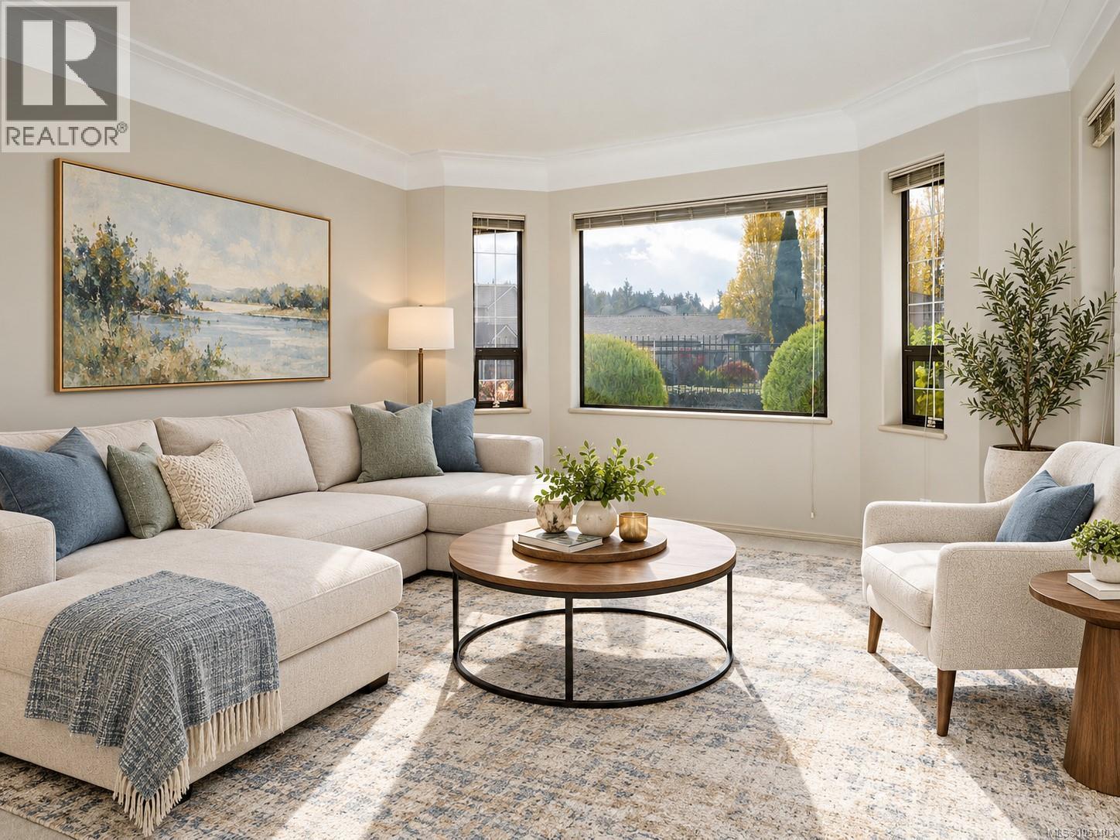
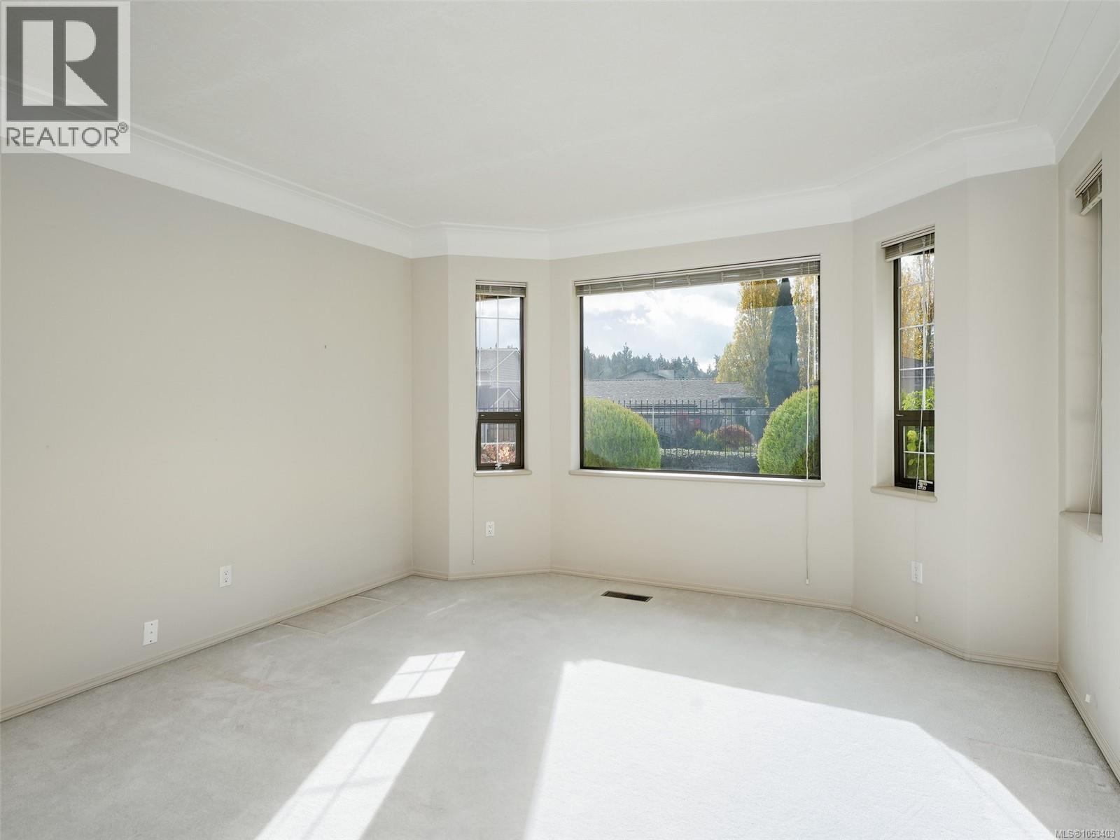
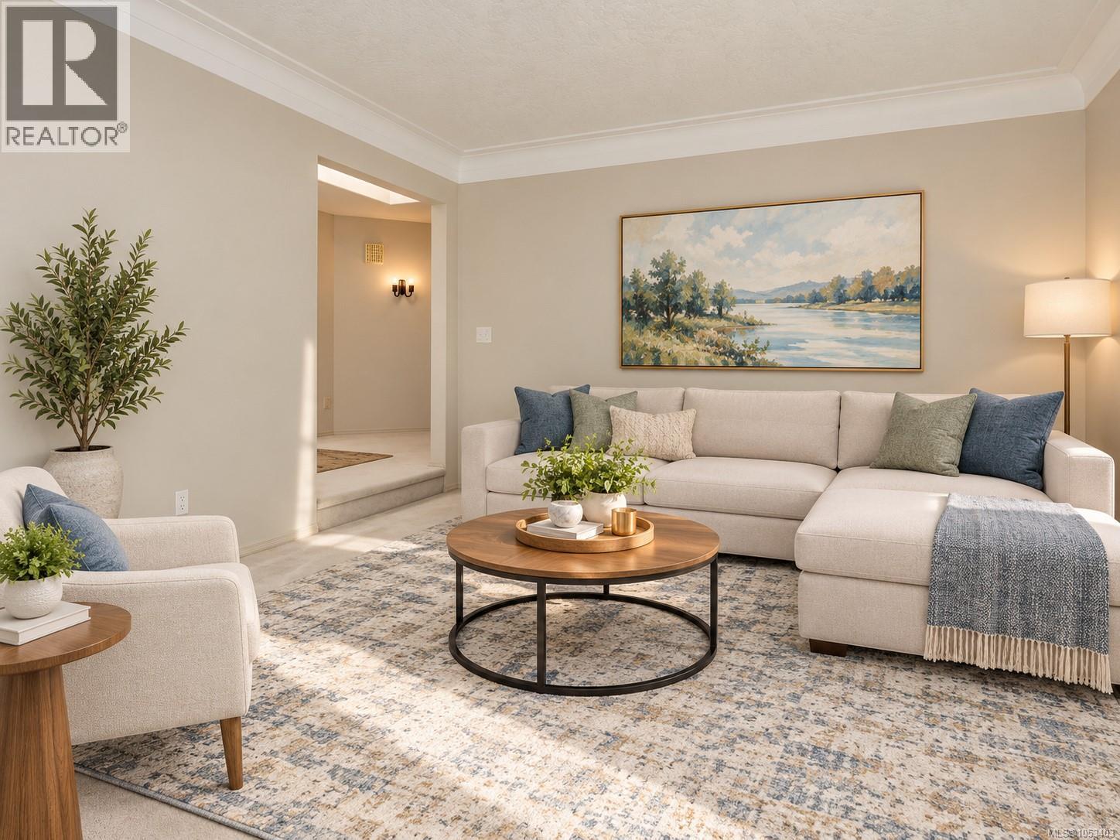
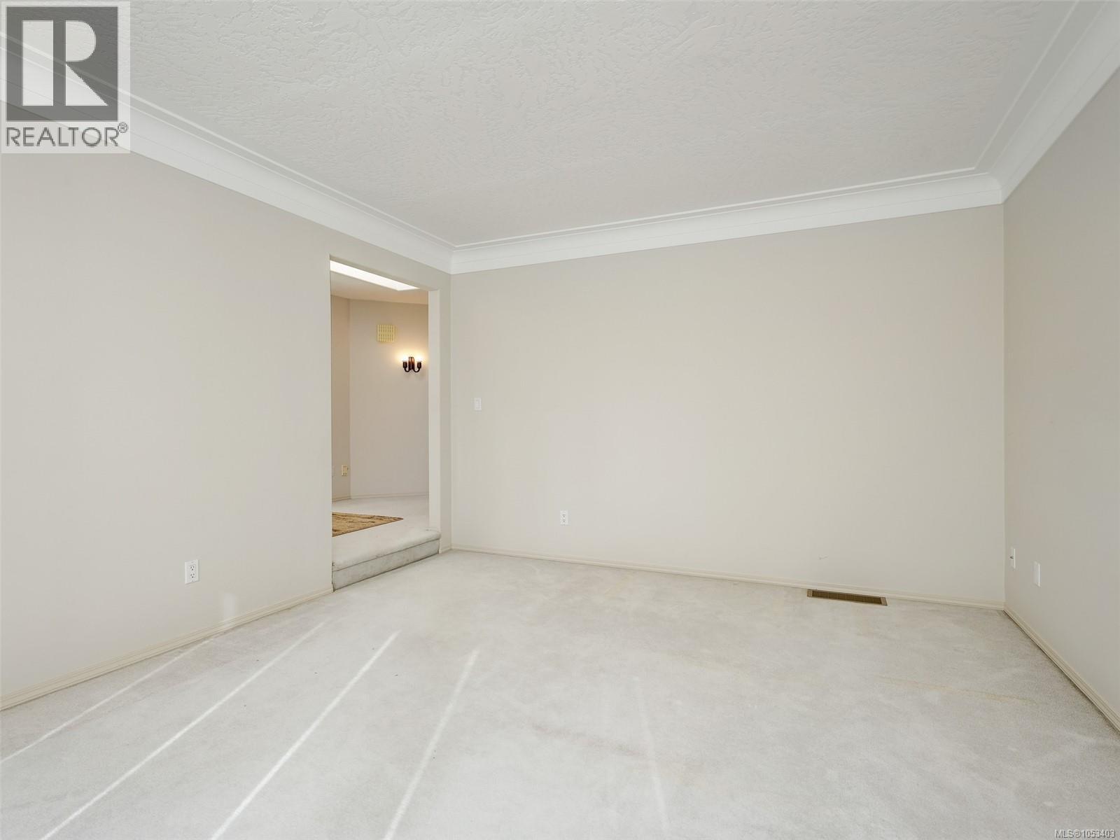
Enter an interest rate to see your estimated monthly payment.Nestled on a tranquil cul-de-sac in desirable Brentwood Bay, just a short stroll to the ocean, this beautifully maintained 3-bedroom, 2-bathroom rancher offers exceptional one-level living. Bright, spacious interiors are enhanced by skylights and feature an open-plan kitchen with centre island, dining room with French doors, and inviting family room opening to a generous patio overlooking the beautifully landscaped, fully fenced rear garden. A horticulturist’s dream, the garden boasts an abundance of raised beds, apple trees, blueberries, raspberries and more, complemented by a greenhouse and separate workshop. The spacious primary bedroom features a walk-in closet and ensuite. Additional highlights include an attached double garage and a private, professionally landscaped front garden framed by elegant wrought-iron fencing. A wonderful combination of comfort, privacy and garden beauty in an idyllic coastal setting. (id:31684)
| 2 hours ago | Listing updated with changes from the MLS® | |
| 2 hours ago | Listing first seen on site |


The trademarks MLS®, Multiple Listing Service® and the associated logos are owned by The Canadian Real Estate Association (CREA) and identify the quality of services provided by real estate professionals who are members of CREA. Used under license.
The trademarks REALTOR®, REALTORS®, and the REALTOR® logo are controlled by The Canadian Real Estate Association (CREA) and identify real estate professionals who are members of CREA. These trademarks are owned or controlled by The Canadian Real Estate Association (CREA) and identify real estate professionals who are members of CREA (REALTOR®) and/or the quality of services they provide (MLS®).
This REALTOR.ca listing content is owned and licensed by REALTOR® members of The Canadian Real Estate Association.