

1140 Bowe PlQualicum Beach, BC V9K 1M8
Due to the health concerns created by Coronavirus we are offering personal 1-1 online video walkthough tours where possible.
Mortgage Calculator
Monthly Payment (Est.)
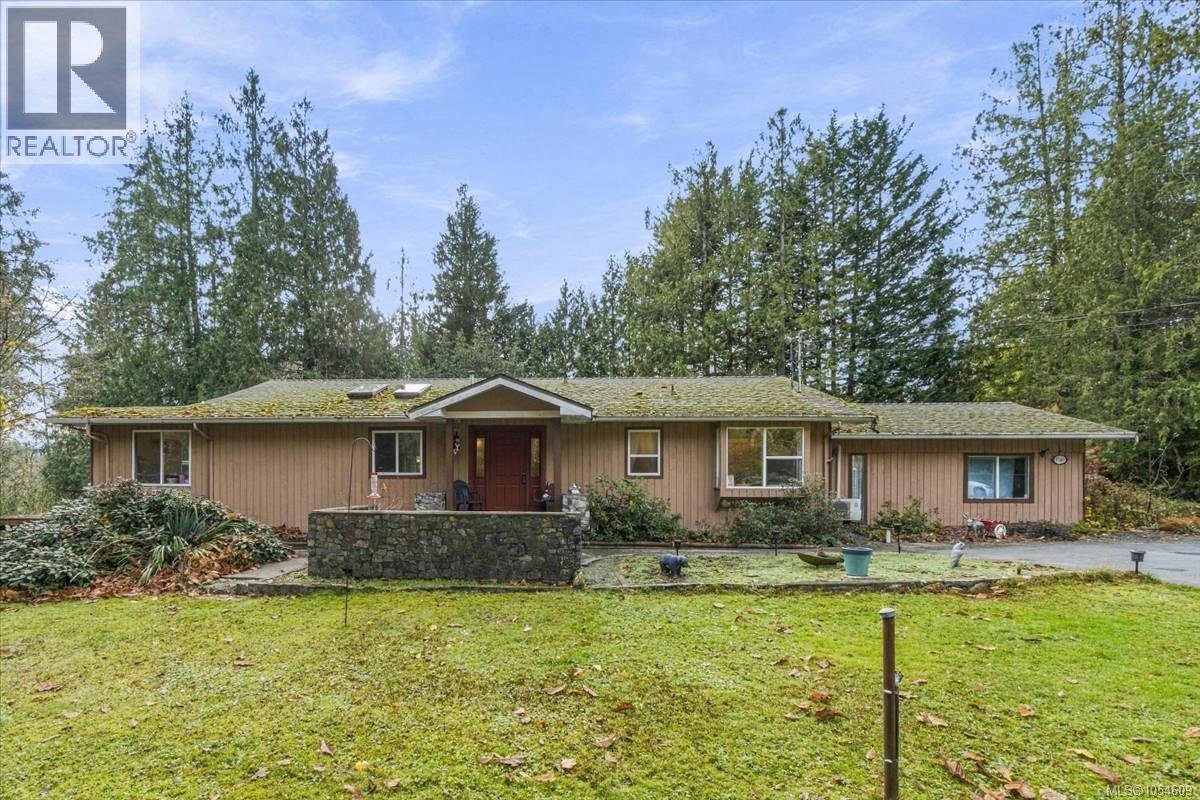
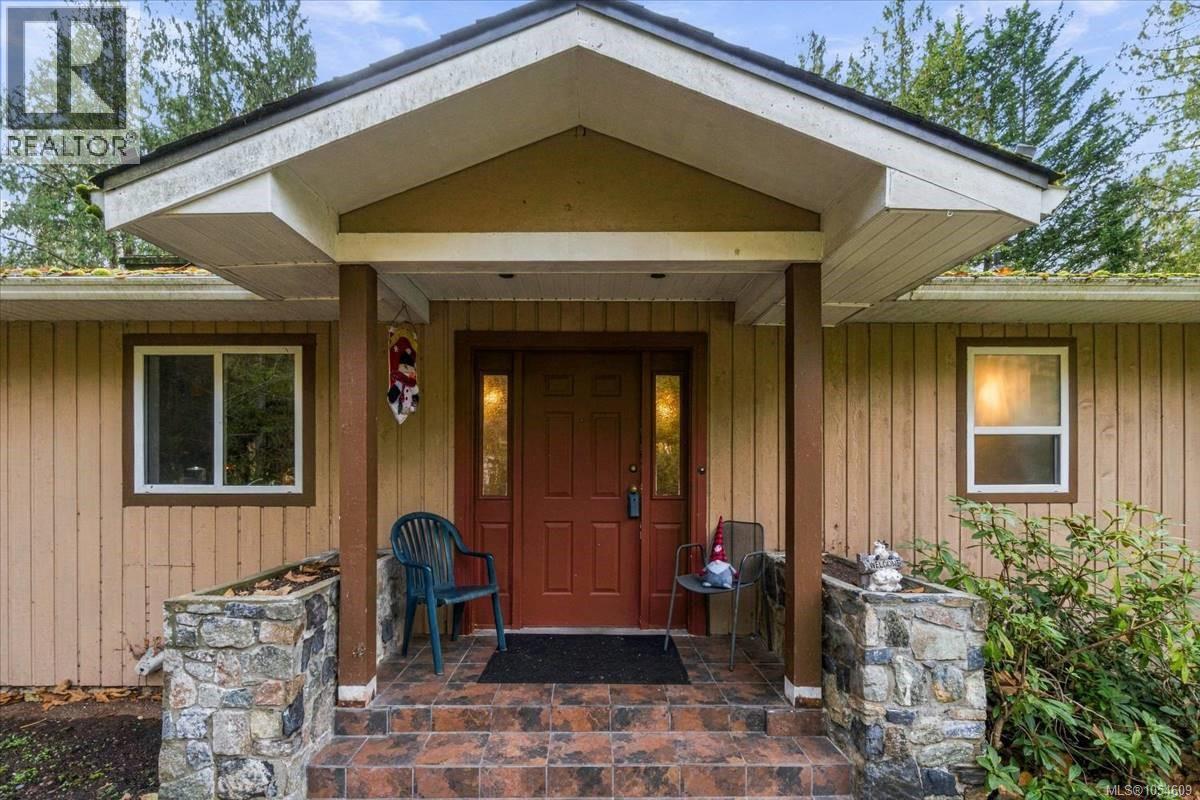
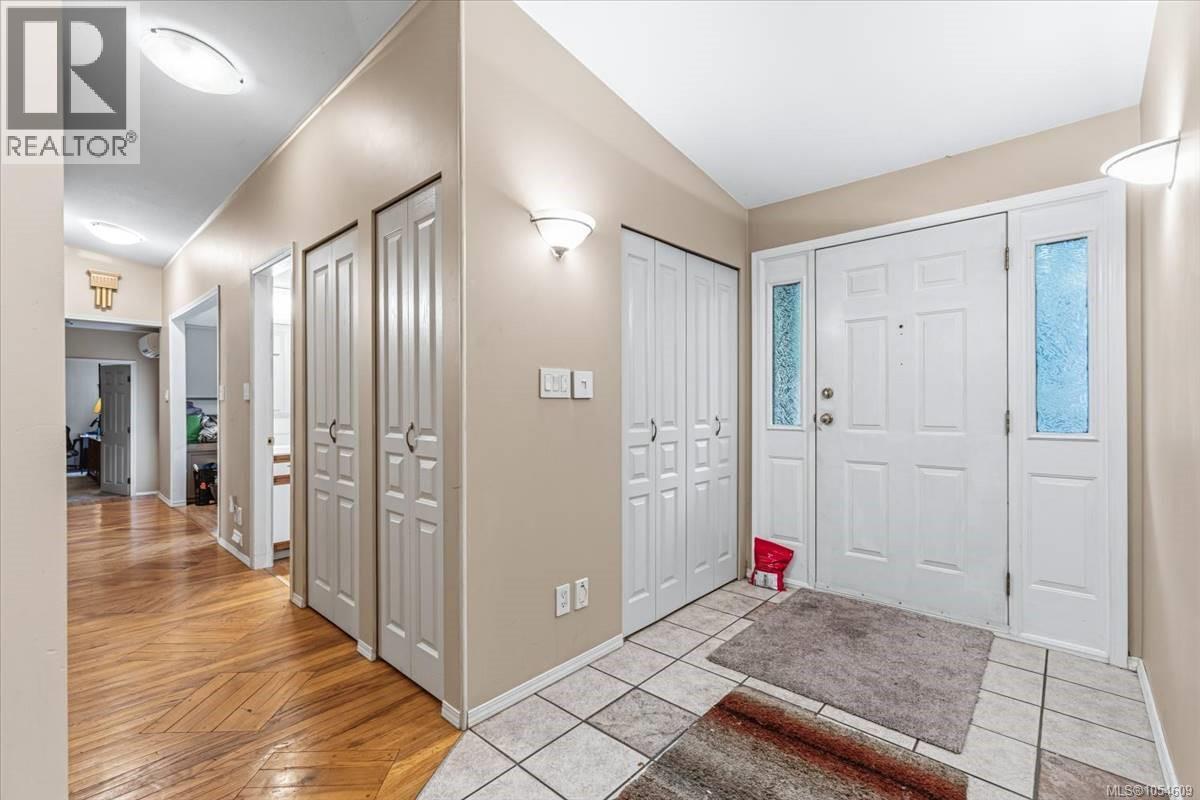
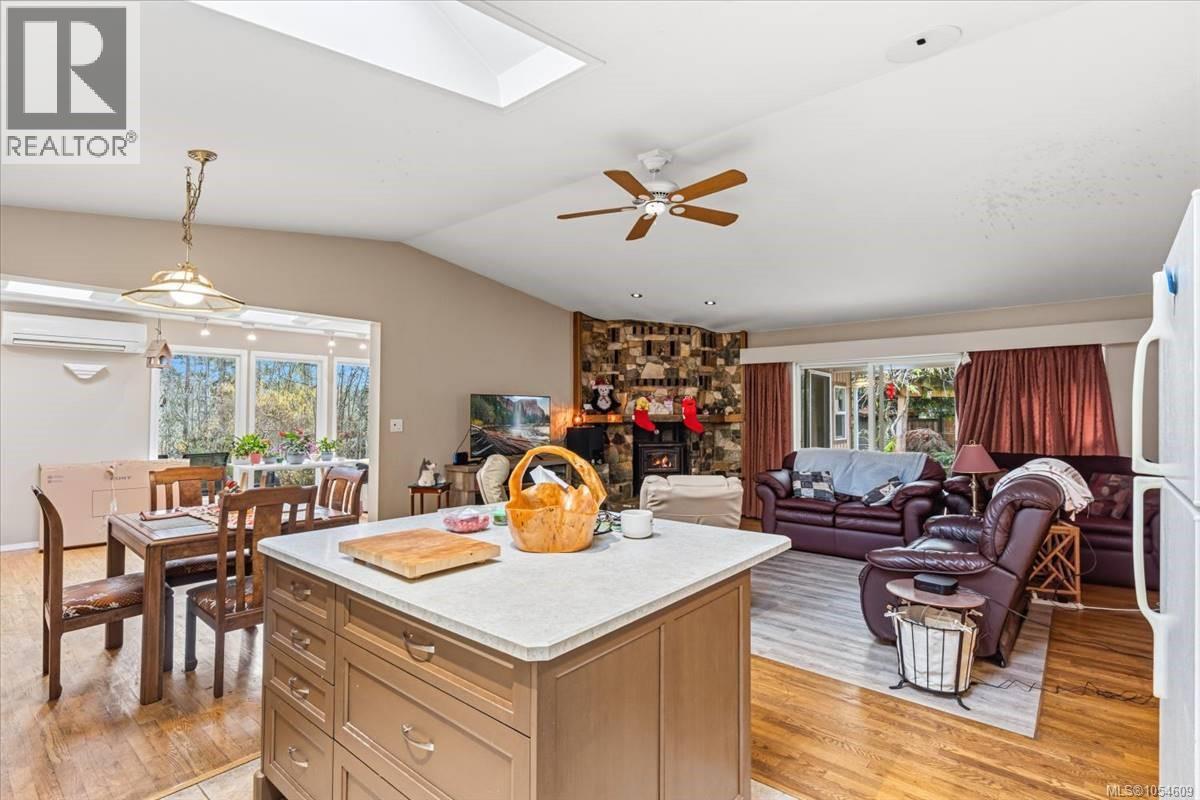
Enter an interest rate to see your estimated monthly payment.Tucked away in a quiet Qualicum Beach neighbourhood near the airport, 1140 Bowe Place offers single-level living on a 0.85-acre lot backing onto farmland. The 3-bedroom, 2-bathroom home has space for guests, a home office or hobbies, all on one floor. A sunroom doubles as a garden room, with space to keep houseplants, start seedlings or sit with a book and enjoy the changing seasons. Outside, the generous lot offers room for garden beds and outdoor seating, with farmland forming the backdrop. A double garage provides covered parking, while multiple outbuildings give you extra space for tools, equipment and seasonal gear. Set up your next project in the workshop and keep garden supplies close at hand in the separate storage space. Enjoy the quiet setting with downtown Qualicum Beach just minutes away for coffee, groceries and everyday errands. Parksville is also a short drive away, putting more shops, services and waterfront recreation within easy reach. This is a court ordered sale (id:31684)
| 2 hours ago | Listing updated with changes from the MLS® | |
| 2 hours ago | Listing first seen on site |


The trademarks MLS®, Multiple Listing Service® and the associated logos are owned by The Canadian Real Estate Association (CREA) and identify the quality of services provided by real estate professionals who are members of CREA. Used under license.
The trademarks REALTOR®, REALTORS®, and the REALTOR® logo are controlled by The Canadian Real Estate Association (CREA) and identify real estate professionals who are members of CREA. These trademarks are owned or controlled by The Canadian Real Estate Association (CREA) and identify real estate professionals who are members of CREA (REALTOR®) and/or the quality of services they provide (MLS®).
This REALTOR.ca listing content is owned and licensed by REALTOR® members of The Canadian Real Estate Association.