

7130 Elkridge RdLake Cowichan, BC V0R 2G0
Due to the health concerns created by Coronavirus we are offering personal 1-1 online video walkthough tours where possible.
Mortgage Calculator
Monthly Payment (Est.)
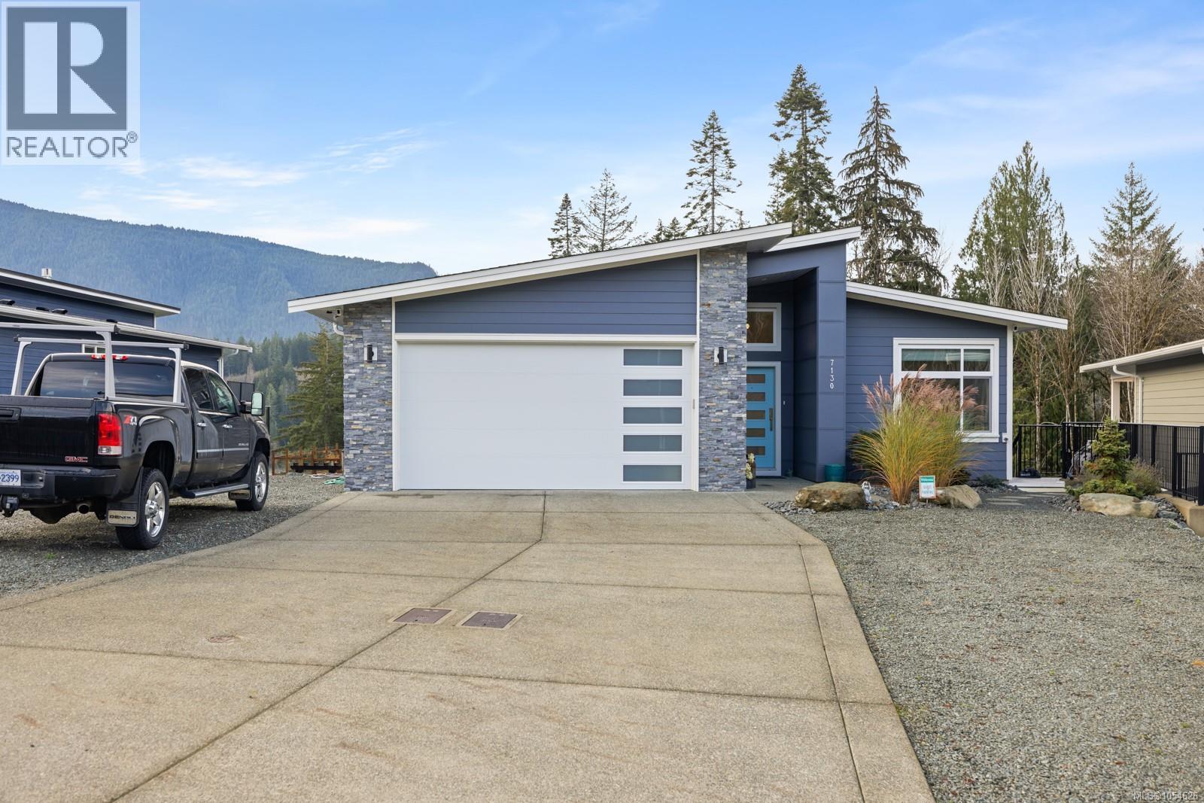
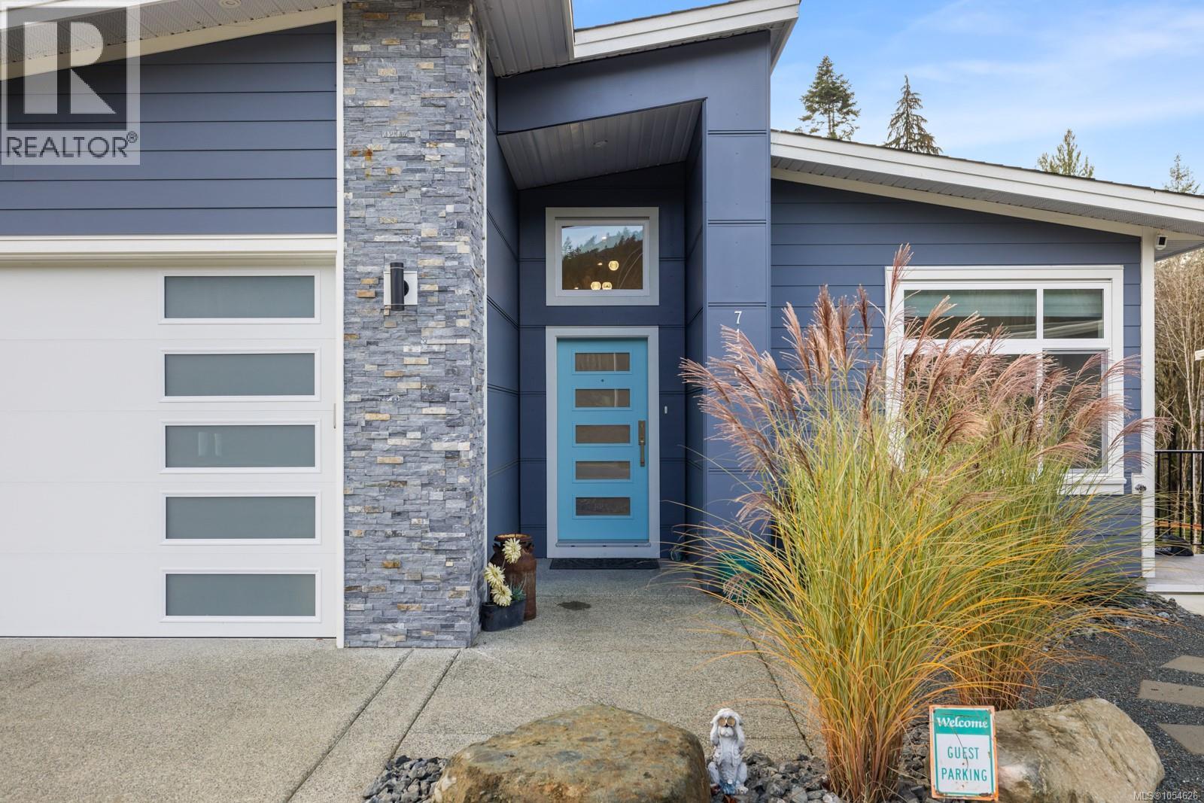
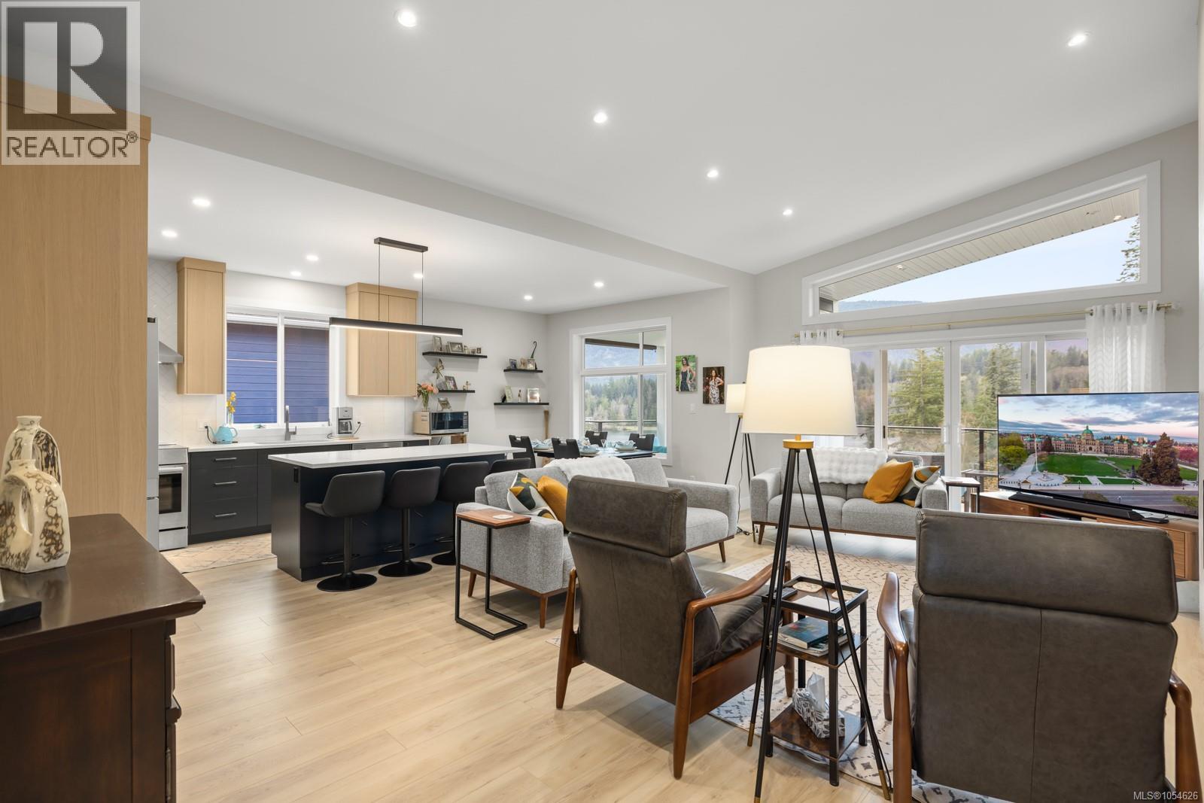
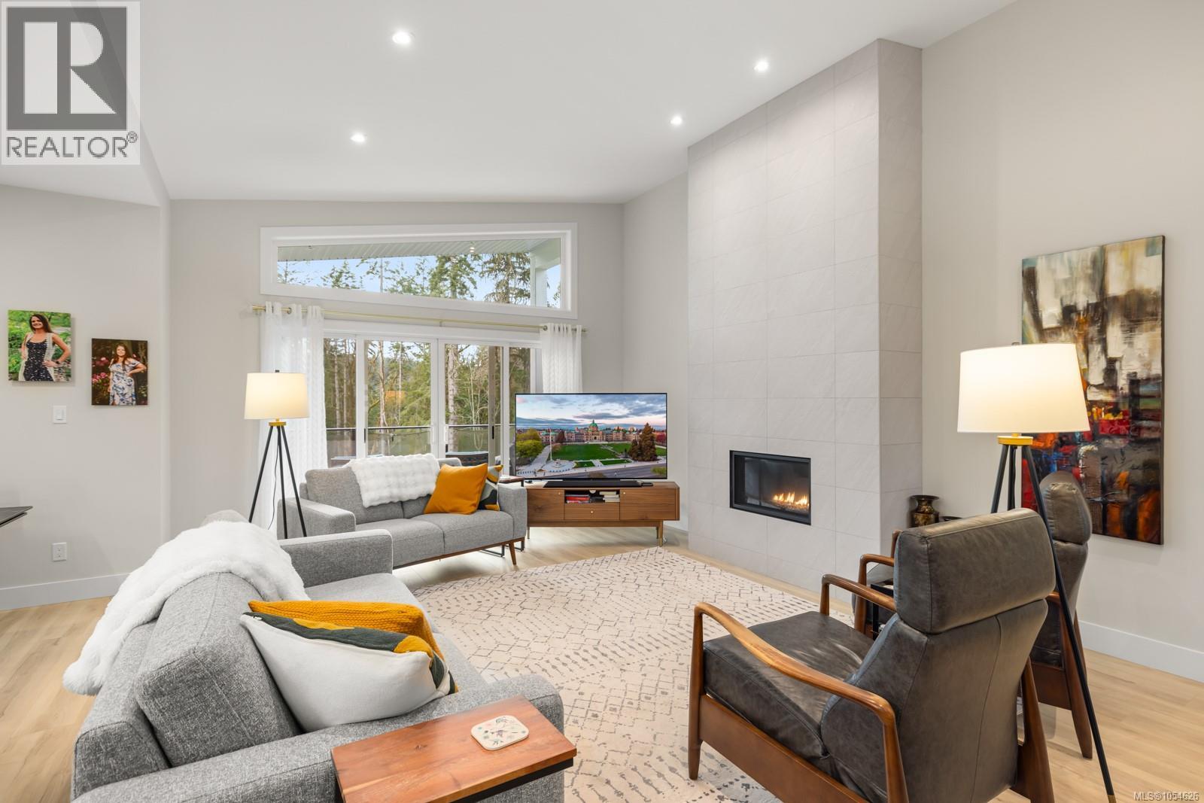
Enter an interest rate to see your estimated monthly payment.Set on the ridge in North Shore Estates, this 4 bedroom, 4 bathroom home looks out over Cowichan Lake, the mountains, and the private beach and marina below. A 24 ft boat slip in the private marina is included, there are no strata fees, and town is a 15 minute walk away. The home offers 2,828 sq ft of finished living and a 1 bedroom legal suite where short-term rentals are permitted. The main level has an open living room with a 12 ft vaulted ceiling, a fireplace and sliding doors to a covered deck facing the lake. The kitchen has two-tone cabinetry, quartz countertops, a large island with seating, and Bosch and KitchenAid appliances. The primary bedroom has a 5 piece ensuite with a soaking tub, separate shower and double vanity. A second bedroom, a 4 piece bathroom and laundry complete the main floor. Downstairs, a family room opens to the covered patio, with a third bedroom and another 4 piece bathroom. The 686 sq ft suite has its own entry, a separate meter, in-suite laundry and a private patio, and the layout could be changed to a 2 bedroom suite. Outside are a double garage, fenced low-maintenance landscaping and a fire pit area. The home is on Lake Cowichan First Nation federal land through a pre-paid head lease. (id:31684)
| 23 hours ago | Listing updated with changes from the MLS® | |
| 23 hours ago | Status changed to Active | |
| yesterday | Listing first seen on site |


The trademarks MLS®, Multiple Listing Service® and the associated logos are owned by The Canadian Real Estate Association (CREA) and identify the quality of services provided by real estate professionals who are members of CREA. Used under license.
The trademarks REALTOR®, REALTORS®, and the REALTOR® logo are controlled by The Canadian Real Estate Association (CREA) and identify real estate professionals who are members of CREA. These trademarks are owned or controlled by The Canadian Real Estate Association (CREA) and identify real estate professionals who are members of CREA (REALTOR®) and/or the quality of services they provide (MLS®).
This REALTOR.ca listing content is owned and licensed by REALTOR® members of The Canadian Real Estate Association.