

287-291 Main RoadLead Cove, NF A0B1H0
Due to the health concerns created by Coronavirus we are offering personal 1-1 online video walkthough tours where possible.
Mortgage Calculator
Monthly Payment (Est.)
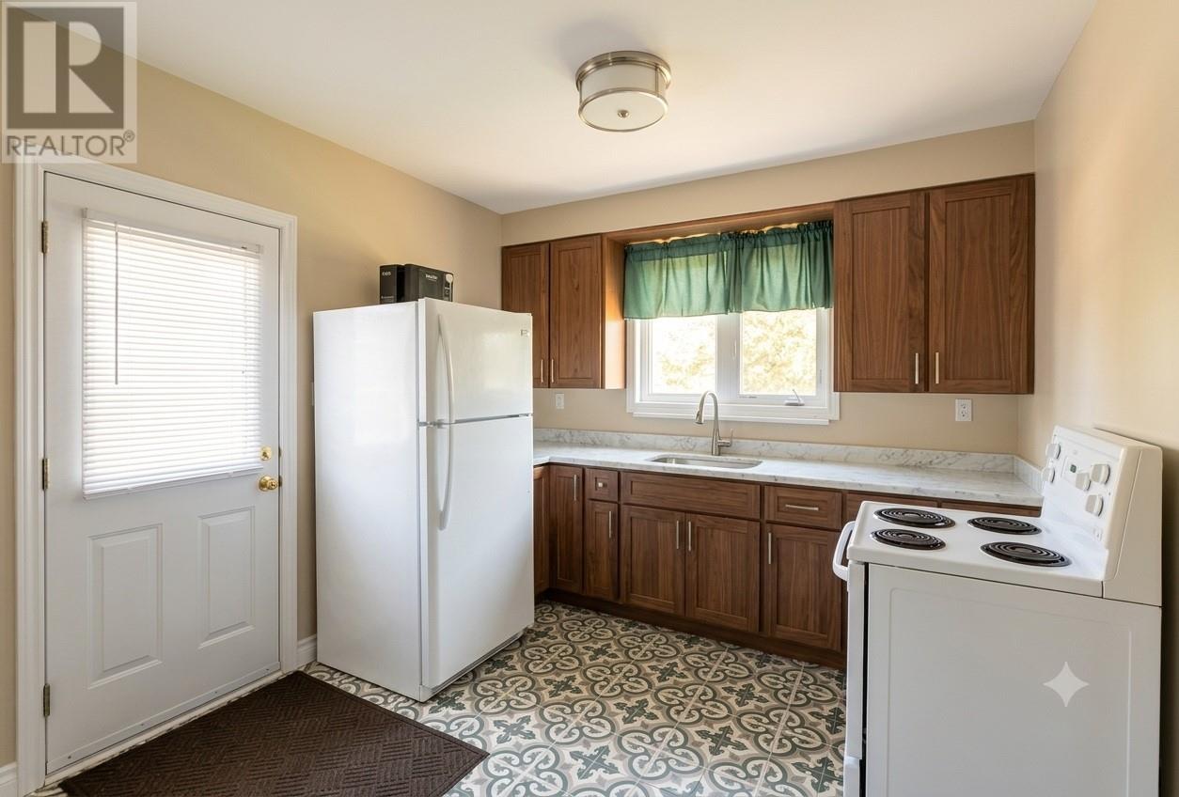
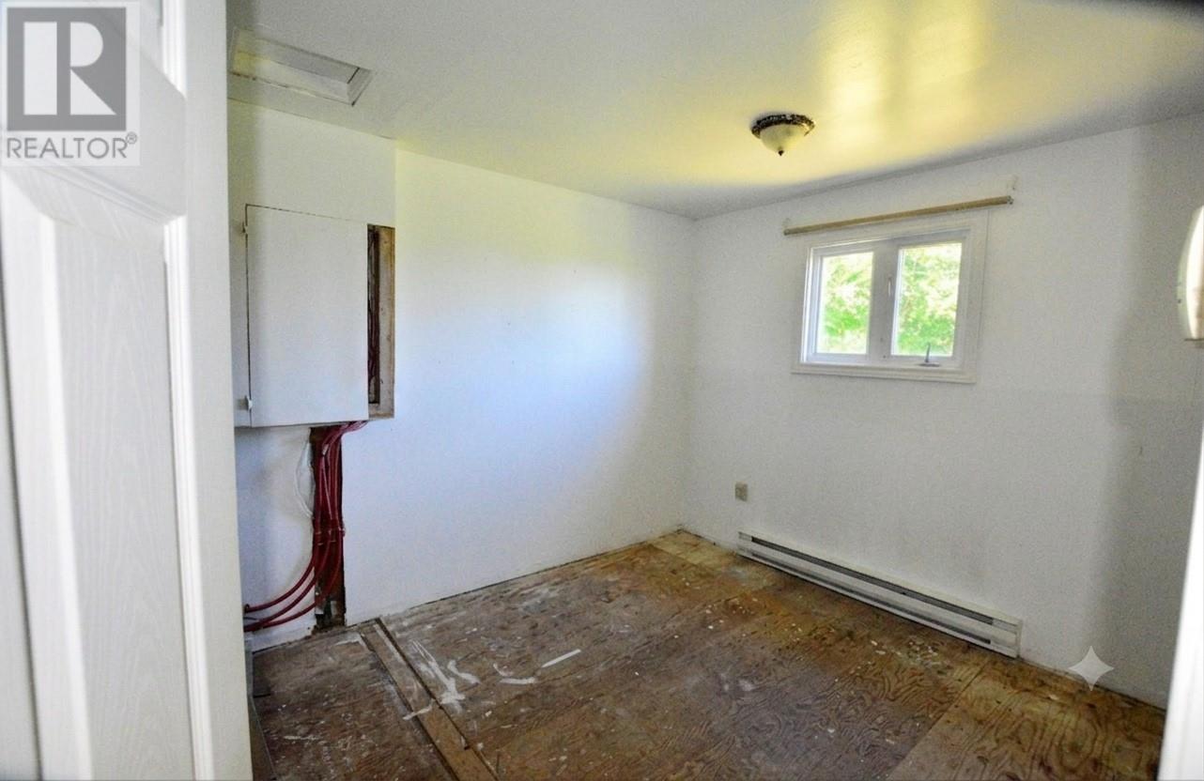
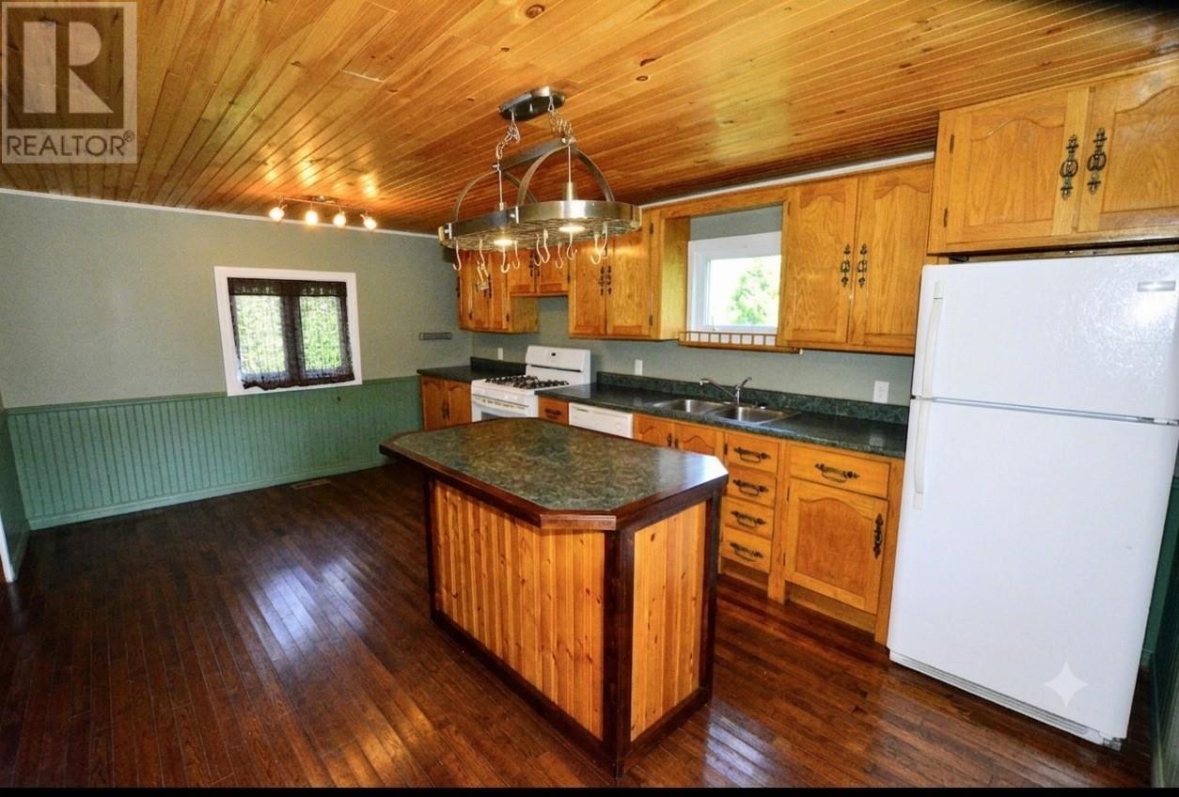
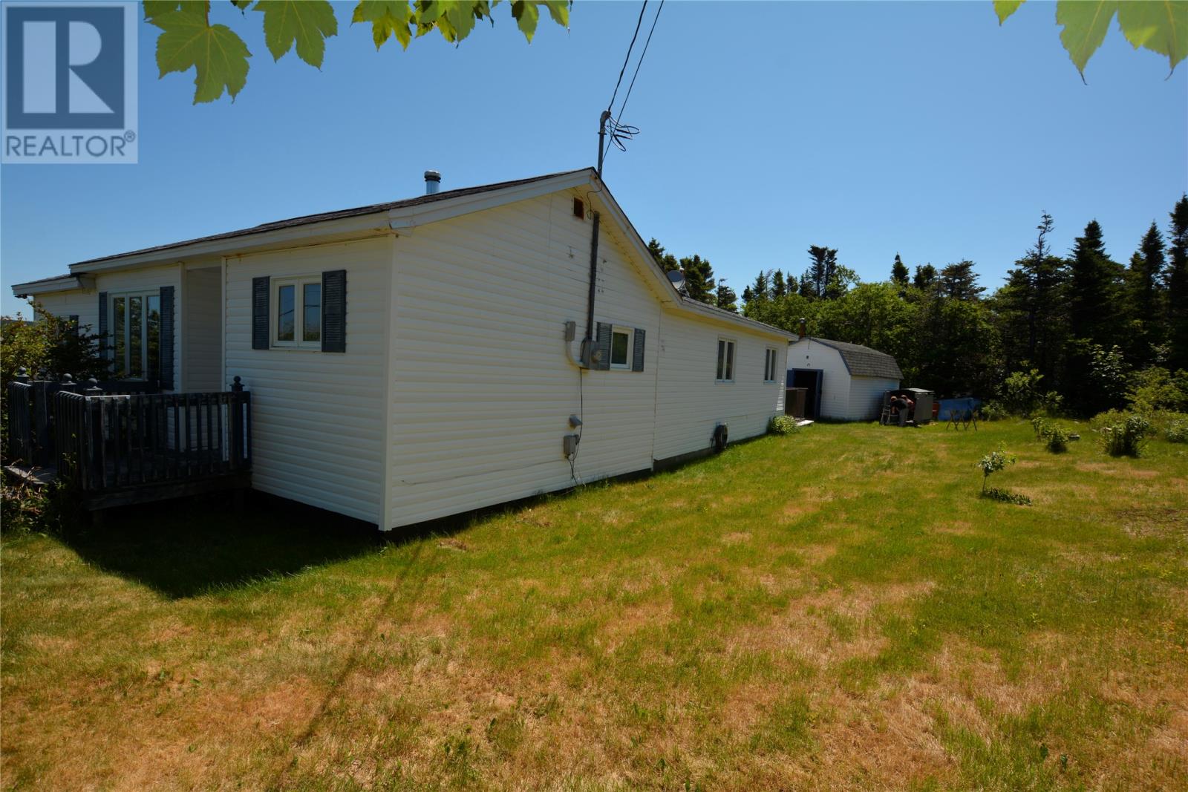
$680Nestled on a private, tree-lined 1.5-acre lot backing directly onto a serene greenbelt, this 1,320 sq. ft. home in picturesque Lead Cove, Trinity Bay, offers the perfect blend of coastal tranquility, modern updates, and exceptional versatility. Bathed in natural sunlight thanks to its coveted southern exposure, the property features 4 bedrooms, 2 bathrooms, and a dedicated in-law suite with separate entrances—ideal for multi-generational living, extended guests, or income potential. Having received many recent upgrades, the property is being offered on an ""as is, where is"" basis, presenting an extraordinary opportunity for buyers looking to secure a quiet coastal retreat or investment property with acreage and endless potential. (id:31684)
| 5 days ago | Listing updated with changes from the MLS® | |
| 5 days ago | Listing first seen on site |



The trademarks MLS®, Multiple Listing Service® and the associated logos are owned by The Canadian Real Estate Association (CREA) and identify the quality of services provided by real estate professionals who are members of CREA. Used under license.
The trademarks REALTOR®, REALTORS®, and the REALTOR® logo are controlled by The Canadian Real Estate Association (CREA) and identify real estate professionals who are members of CREA. These trademarks are owned or controlled by The Canadian Real Estate Association (CREA) and identify real estate professionals who are members of CREA (REALTOR®) and/or the quality of services they provide (MLS®).
This REALTOR.ca listing content is owned and licensed by REALTOR® members of The Canadian Real Estate Association.