

19 Exeter AvenueSt. John's, NF A1B1R1
Due to the health concerns created by Coronavirus we are offering personal 1-1 online video walkthough tours where possible.
Mortgage Calculator
Monthly Payment (Est.)
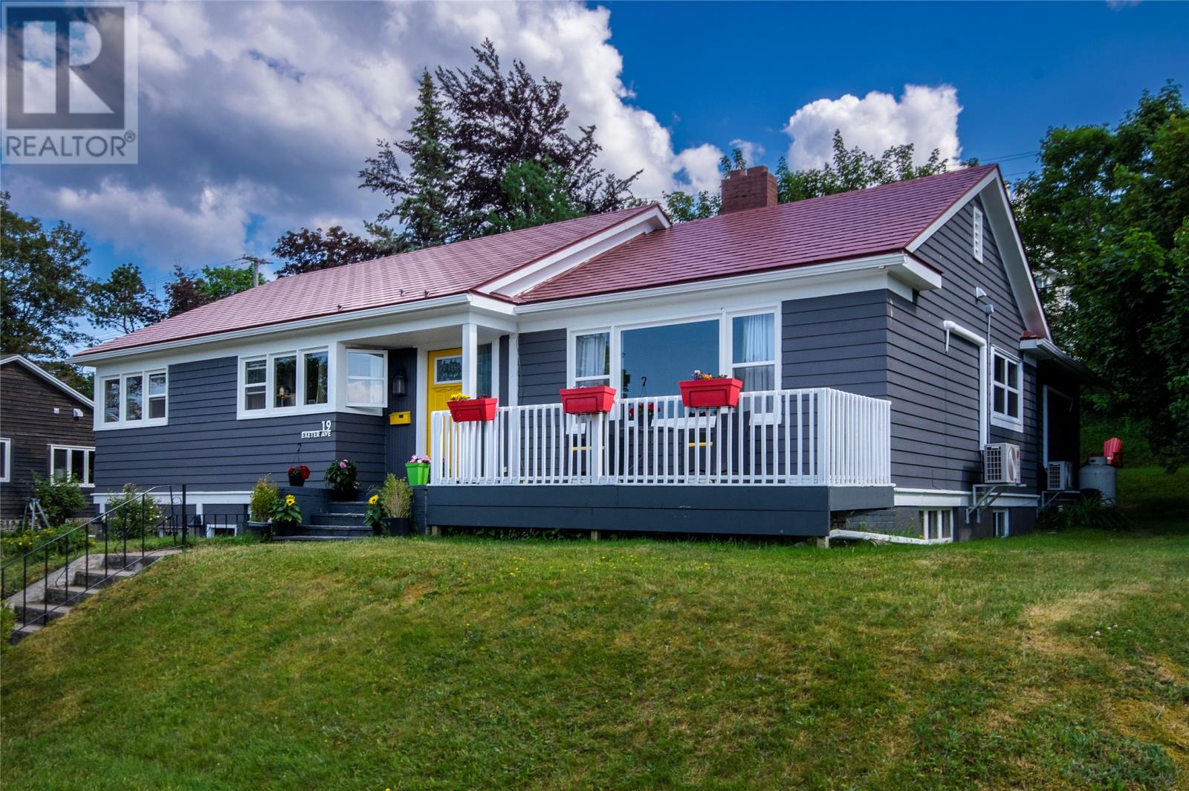
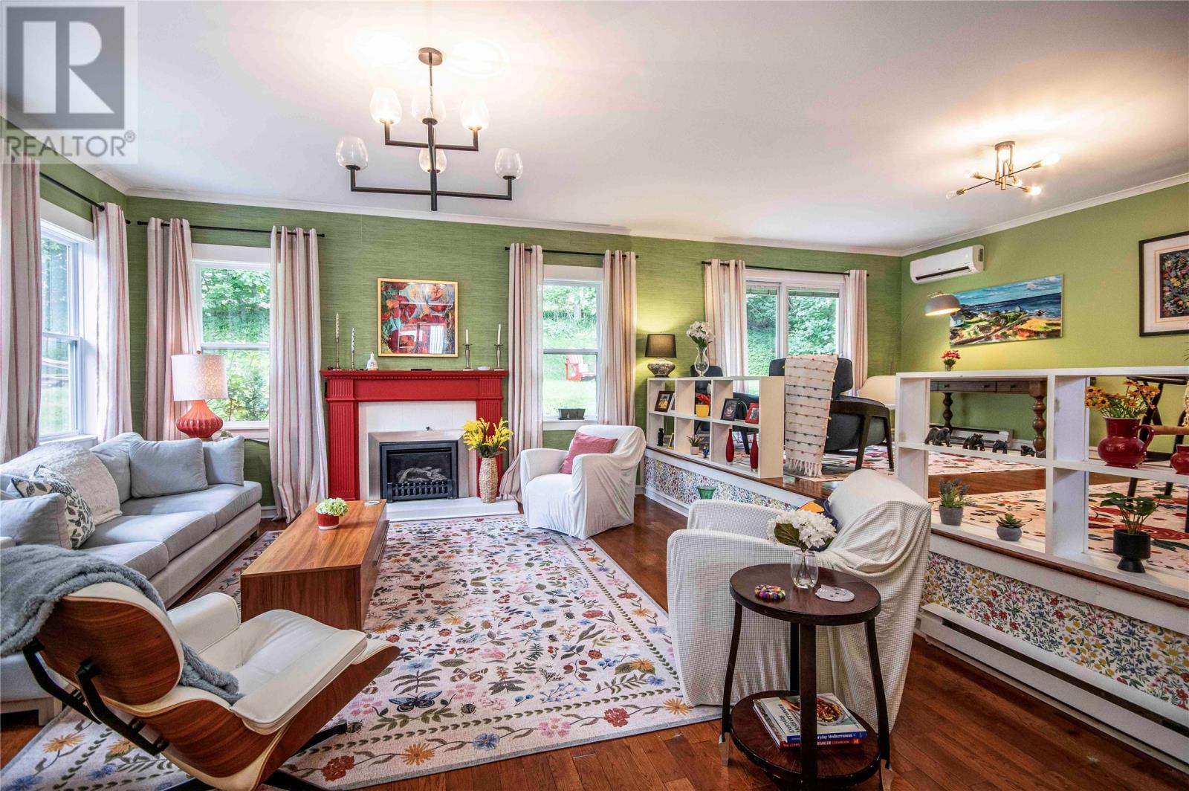
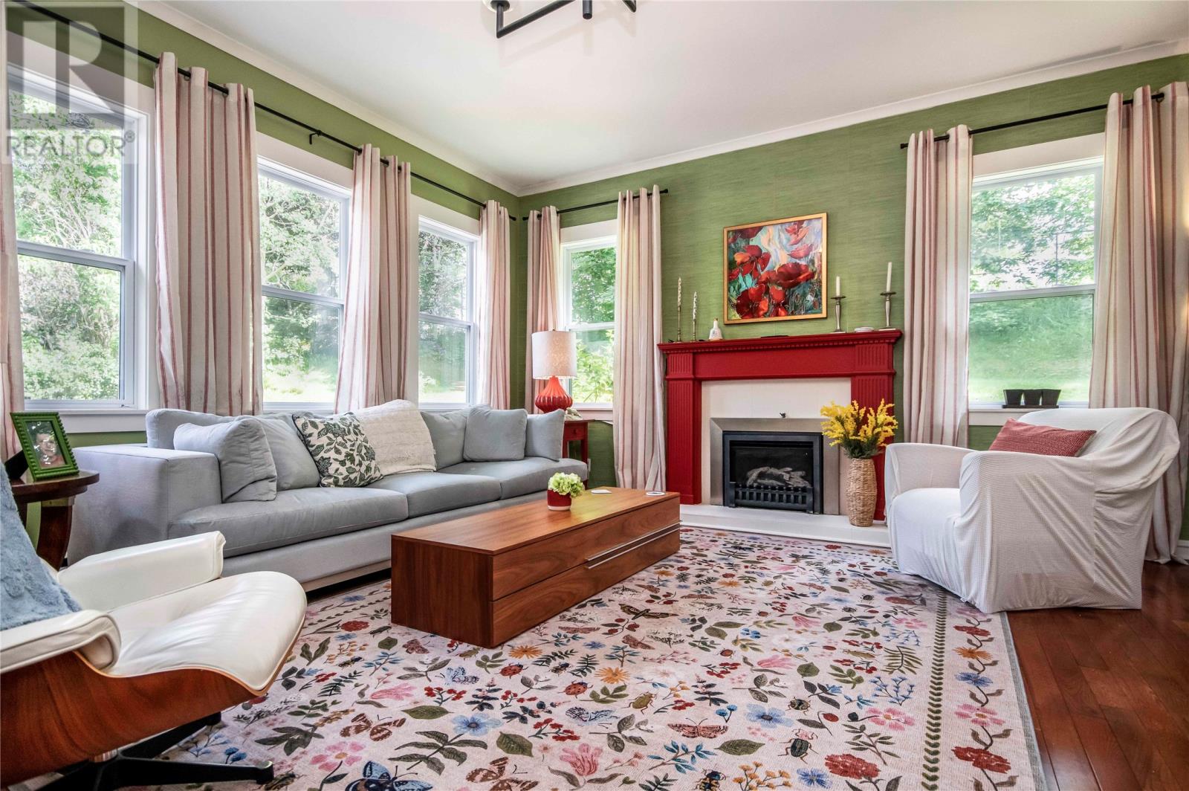
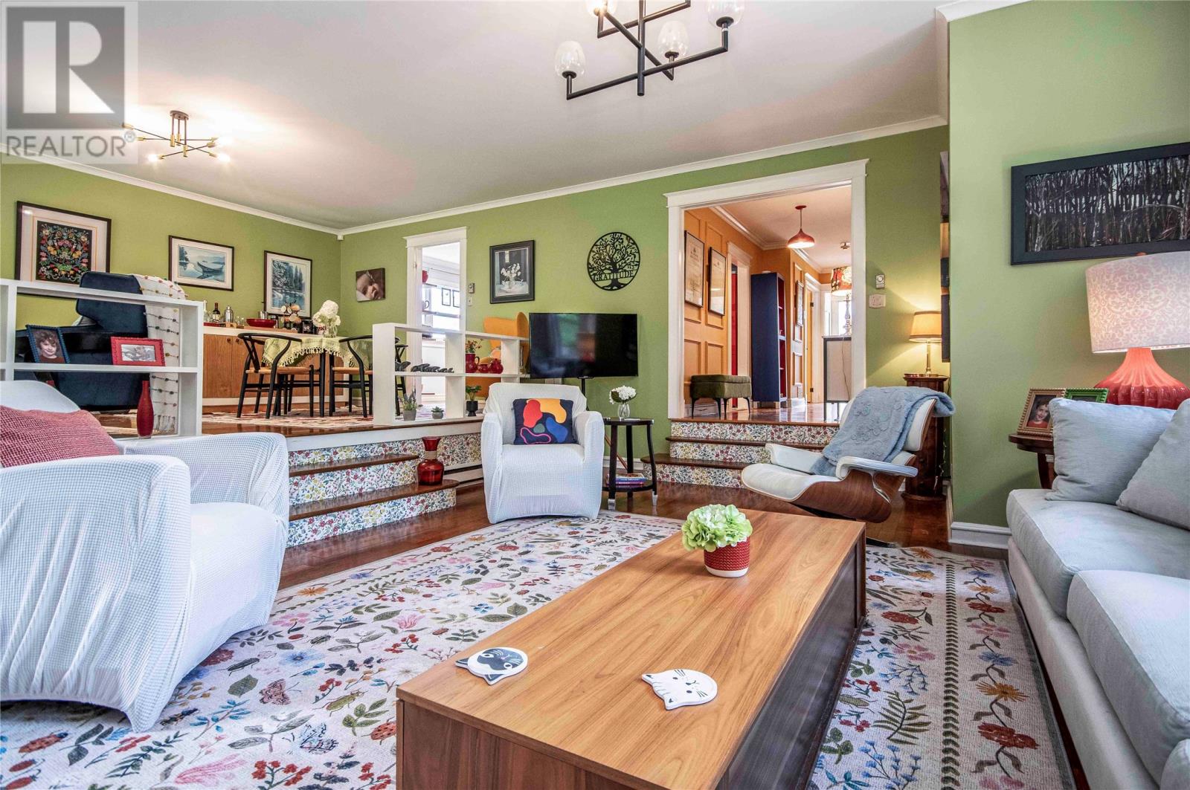
$2,966English country garden vibes combined with townie chic in the beating heart of Churchill Square in the center of St. John's. This raised bungalow, popping with colour and spectacular decor, features an in house garage, metal roof, heated bathroom floors, an electric furnace and a propane fireplace in the expansive living room. The current owner has done many upgrades to the home including new flooring, revamped kitchen, new ceramic tiles in the porch and kitchen, two mini splits, improved attic insulation and many new windows and doors. The main level family room has been converted to a primary bedroom for more functionality, yet could easily be converted back depending on your requirements. Surrounding the brand new rear deck in the sun drenched rear garden are lilac, plum, aspen and cherry trees. There is a new front deck and a concrete driveway for three vehicles providing exceptional street appeal. Located on a street which doesn't allow entry from Elizabeth Avenue to reduce traffic congestion. Minutes to everything. As per the attached Seller's discretion no offers will be conveyed until 6PM on Sunday, July 26th, 2026. Please keep offers open until 9PM of the same day. (id:31684)
| 4 days ago | Listing updated with changes from the MLS® | |
| 5 days ago | Listing first seen on site |



The trademarks MLS®, Multiple Listing Service® and the associated logos are owned by The Canadian Real Estate Association (CREA) and identify the quality of services provided by real estate professionals who are members of CREA. Used under license.
The trademarks REALTOR®, REALTORS®, and the REALTOR® logo are controlled by The Canadian Real Estate Association (CREA) and identify real estate professionals who are members of CREA. These trademarks are owned or controlled by The Canadian Real Estate Association (CREA) and identify real estate professionals who are members of CREA (REALTOR®) and/or the quality of services they provide (MLS®).
This REALTOR.ca listing content is owned and licensed by REALTOR® members of The Canadian Real Estate Association.