

17 Billard AvenueMount Pearl, NF A1N1R7
Due to the health concerns created by Coronavirus we are offering personal 1-1 online video walkthough tours where possible.
Mortgage Calculator
Monthly Payment (Est.)
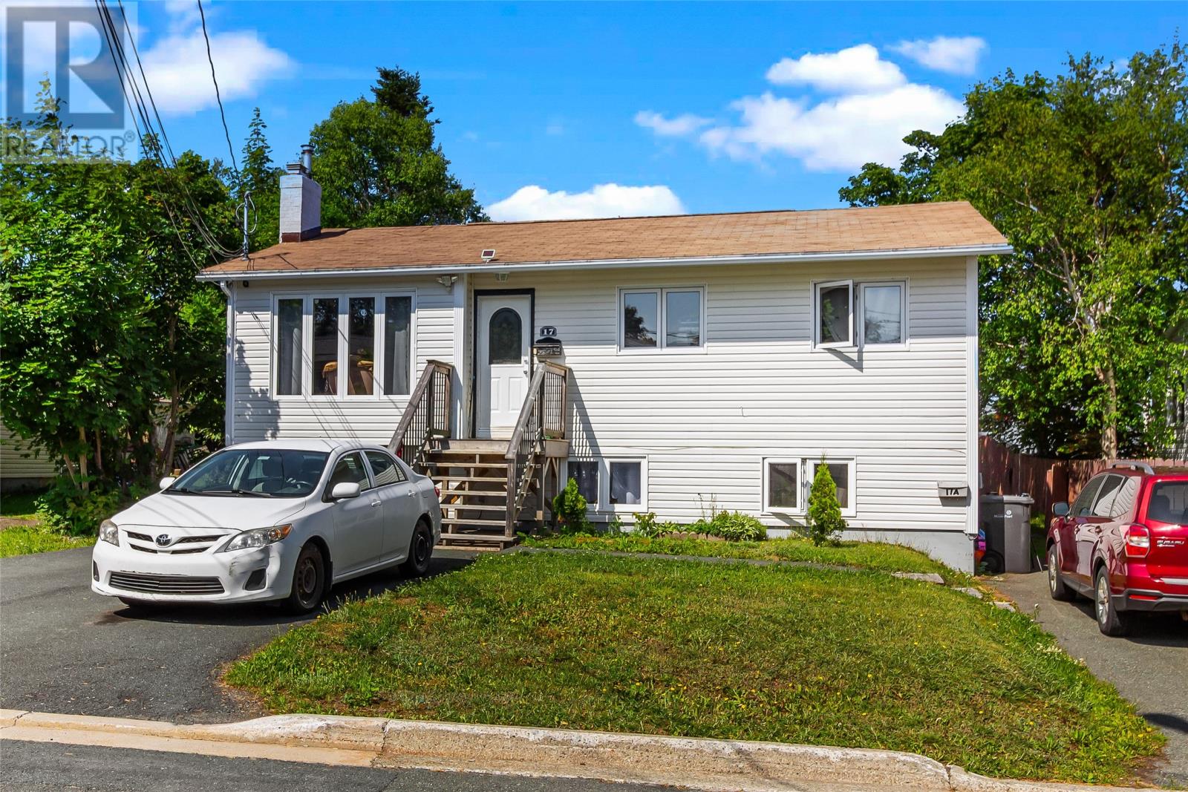
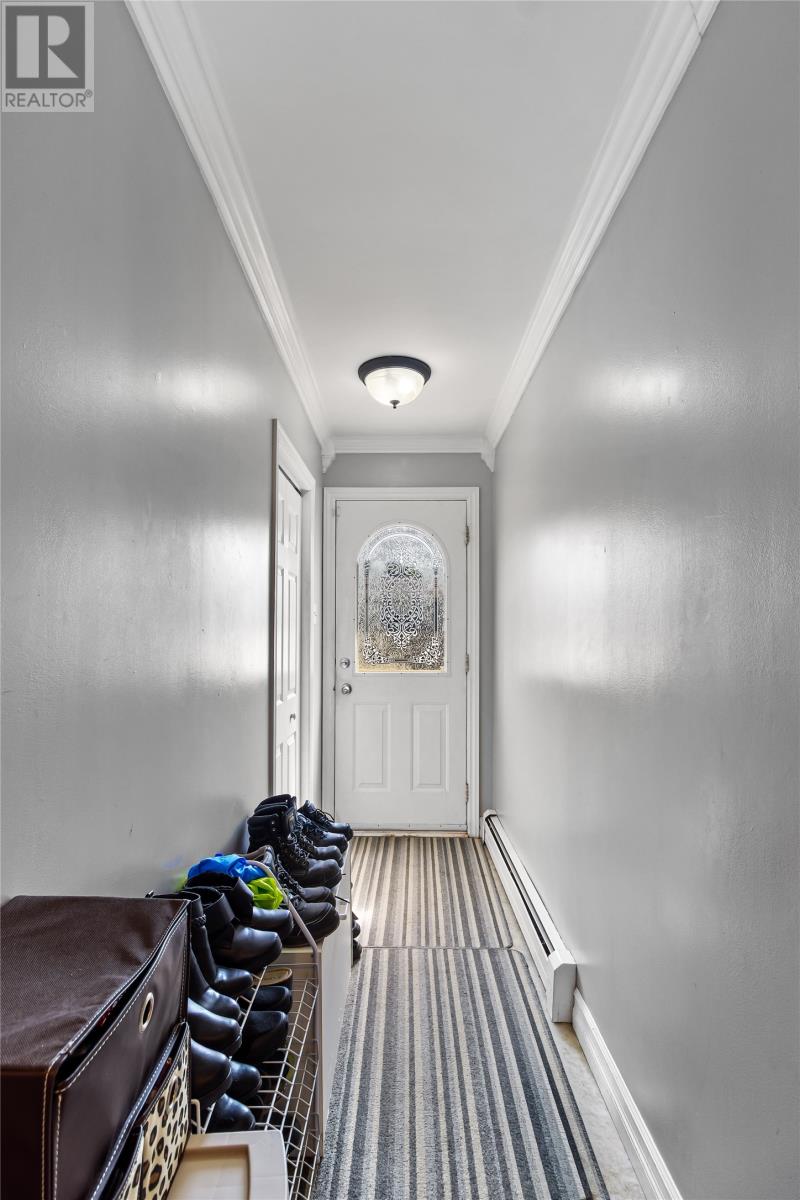
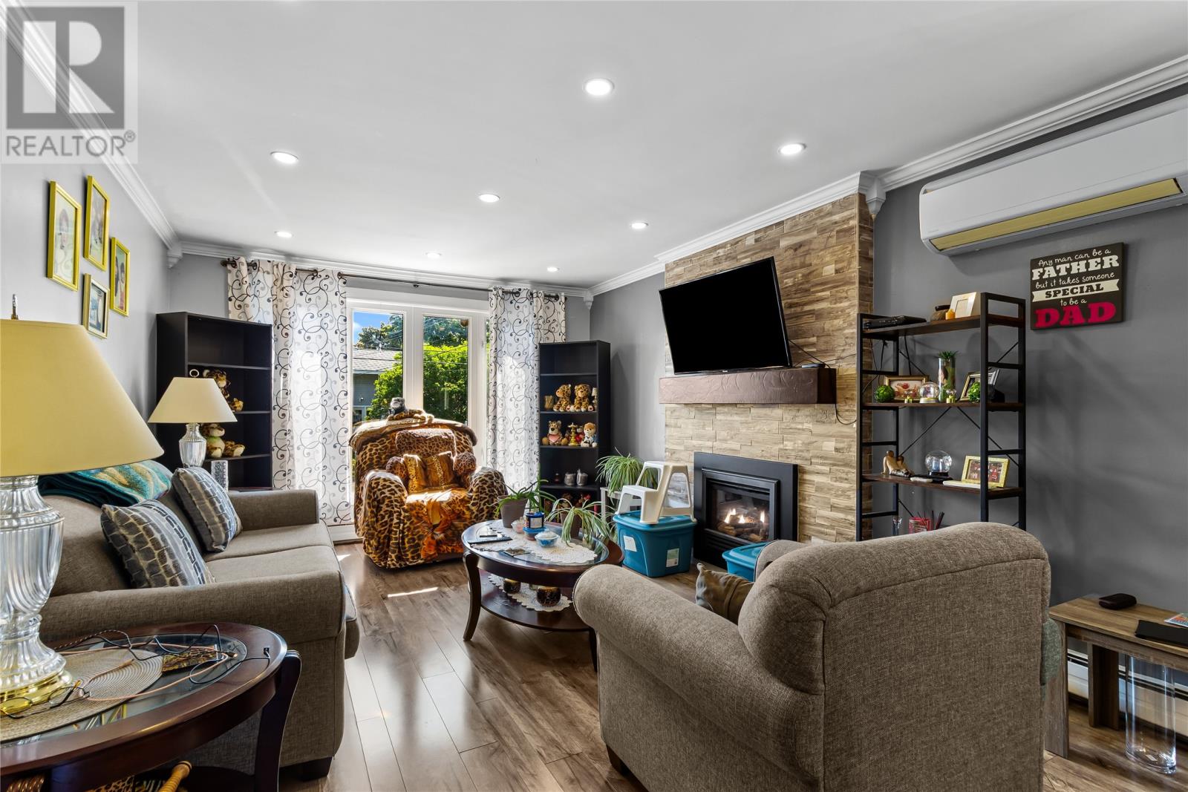
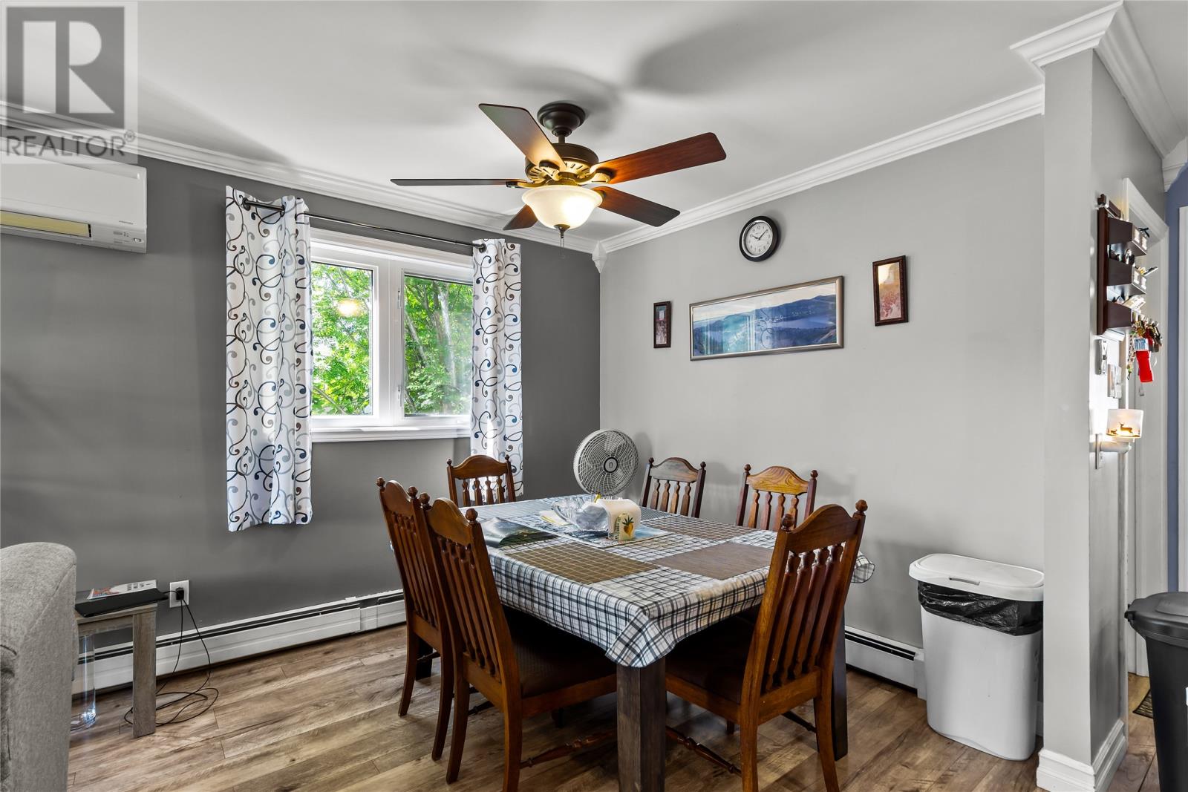
$1,597Welcome to 17 Billard Avenue, Mount Pearl—an excellent opportunity for homeowners and investors alike! This well-maintained 2-apartment home offers the perfect combination of comfortable family living and mortgage-helping rental income. The main floor features 3 spacious bedrooms, a bright and functional layout, and the added comfort and efficiency of a mini-split heat pump. Heated by hot water radiation with a fiberglass oil tank, this home offers reliable warmth throughout the colder months. Downstairs, you'll find a self-contained 2-bedroom basement apartment, making this an ideal property for generating rental income or accommodating extended family. Outside, you'll love the fully fenced backyard, perfect for children and pets, along with a new rear patio that's ideal for entertaining or enjoying summer evenings. A storage shed provides plenty of additional space for tools, lawn equipment, and seasonal storage. Situated in a sought-after Mount Pearl neighbourhood close to schools, parks, shopping, public transit, and all major amenities, 17 Billard Avenue offers exceptional value, versatility, and investment potential. Whether you're searching for your next home or a smart income property, this one is a must-see! As per the Seller's Direction: No Conveyance of offer until 5pm Sunday July 26th, 2026. All offers to be left open till 10pm July 26, 2026. (id:31684)
| 5 days ago | Listing updated with changes from the MLS® | |
| 5 days ago | Listing first seen on site |



The trademarks MLS®, Multiple Listing Service® and the associated logos are owned by The Canadian Real Estate Association (CREA) and identify the quality of services provided by real estate professionals who are members of CREA. Used under license.
The trademarks REALTOR®, REALTORS®, and the REALTOR® logo are controlled by The Canadian Real Estate Association (CREA) and identify real estate professionals who are members of CREA. These trademarks are owned or controlled by The Canadian Real Estate Association (CREA) and identify real estate professionals who are members of CREA (REALTOR®) and/or the quality of services they provide (MLS®).
This REALTOR.ca listing content is owned and licensed by REALTOR® members of The Canadian Real Estate Association.