

47 Craigmillar AvenueSt. John's, NF A1E 1Z9
Due to the health concerns created by Coronavirus we are offering personal 1-1 online video walkthough tours where possible.
Mortgage Calculator
Monthly Payment (Est.)
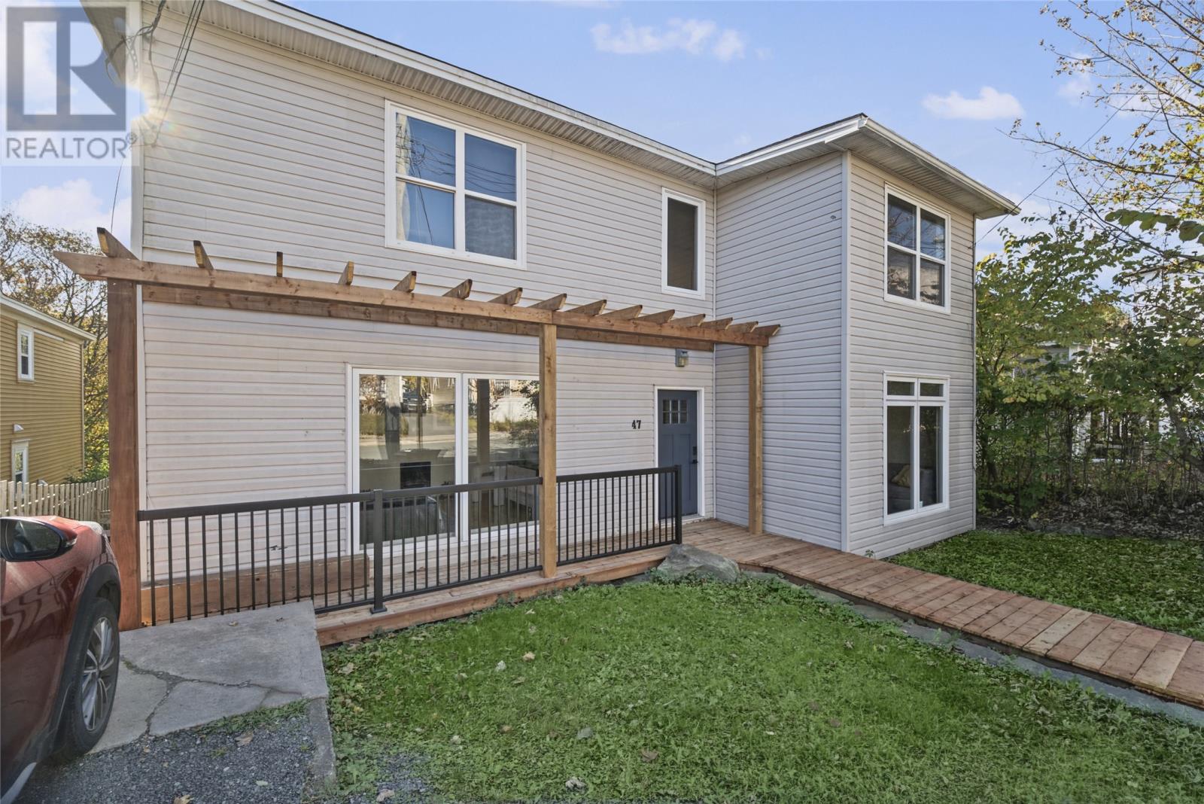
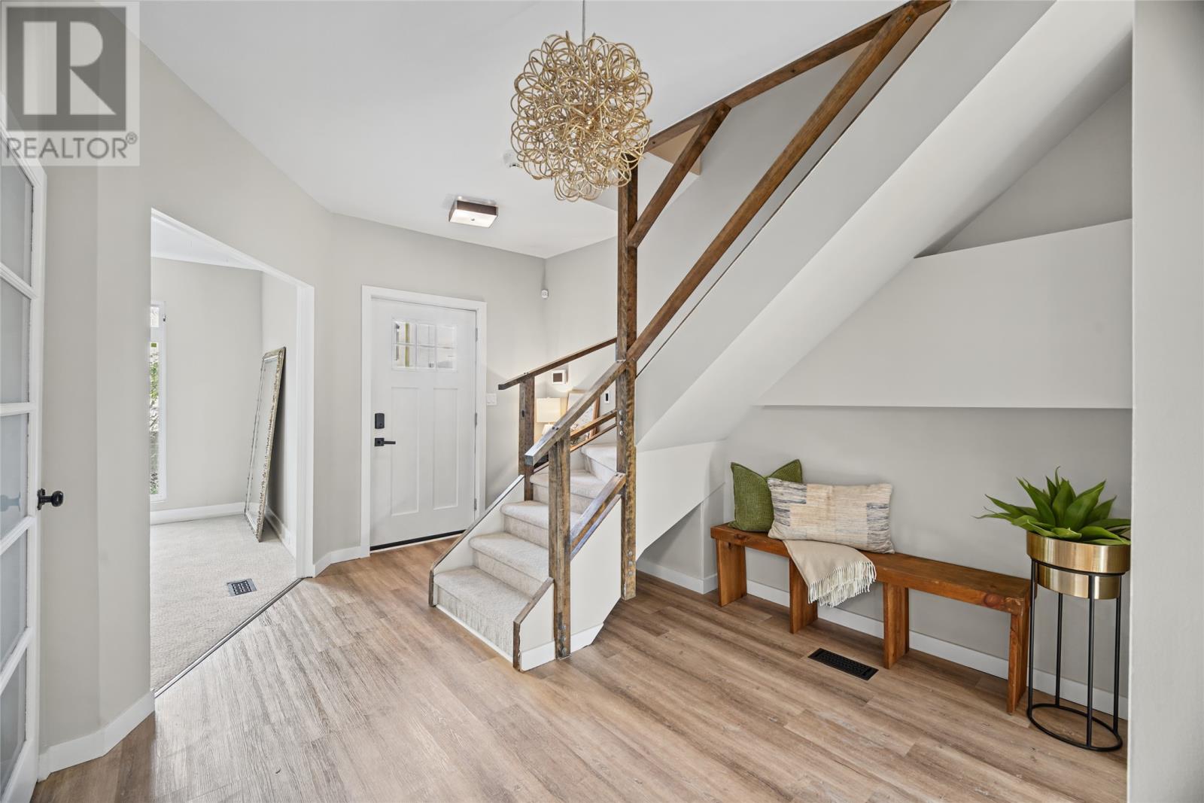
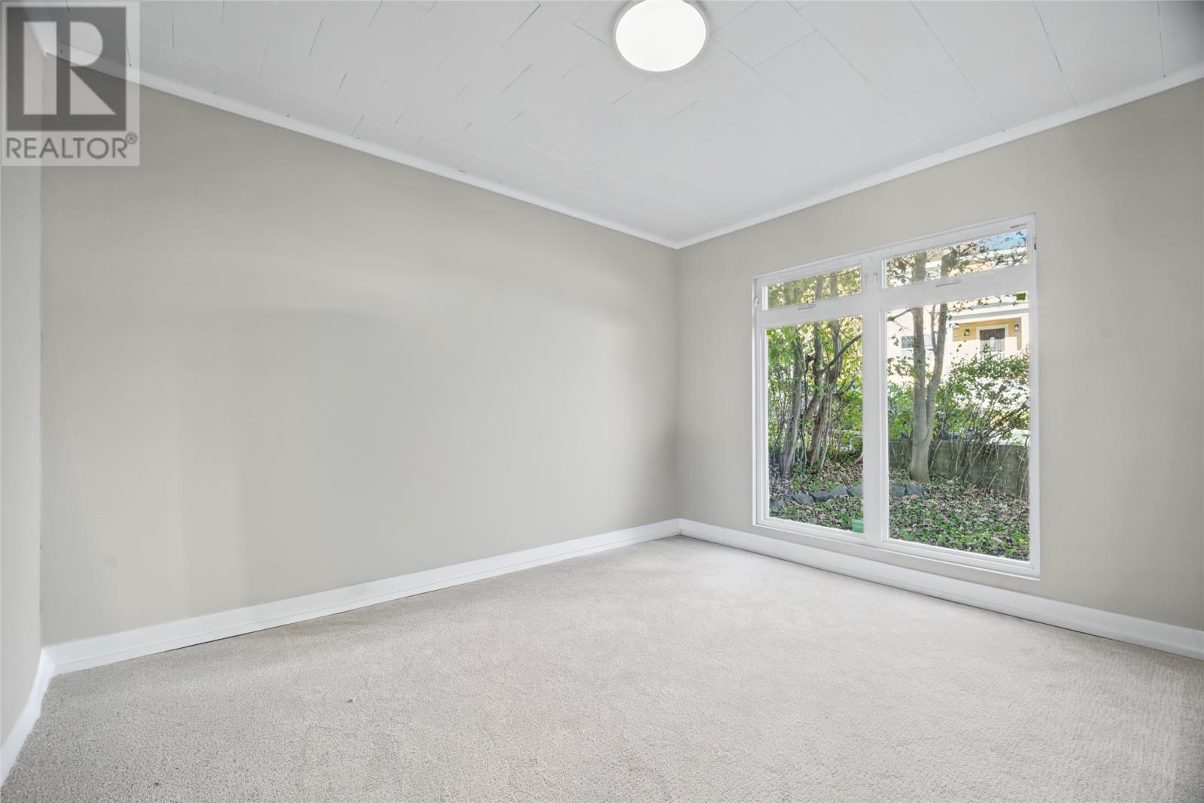
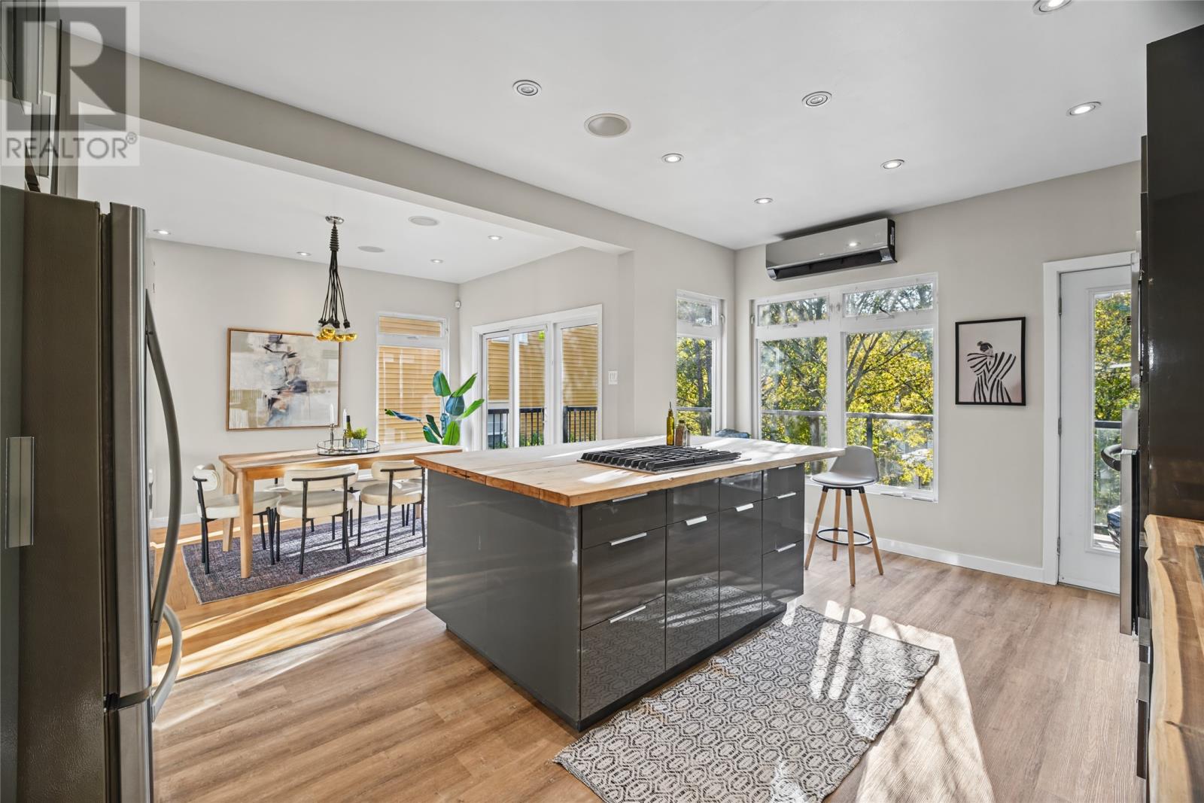
Enter an interest rate to see your estimated monthly payment.Recently renovated Four bedroom home with off street parking on Craigmillar avenue. Enter the home into the bright foyer, immediately to your right is the warm sitting area that would be ideal for a home office or cozy den. Continue to the back of the home, you have the open concept kitchen adorned by a wall of windows, exposed brick and furnished with modern cabinets, inwall oven, gas cooktop, butcher block counters and dishwasher. A fantastic area for entertaining, with a shared dining room and glass sliding door leading to the large rear deck with glass rails, giving a serene unobstructed view of the Southside hills. the main floor also features a large living room, with original fireplace. This level also hosts a large laundry room and pantry and full washroom. Heading upstairs there is an oversized primary bedroom with walk in closet, a brand new bathroom with tiled walls and shower, and 3 additional nicely sized bedrooms. The home has 2 mini splits keeping the utility bills economical and also provided air conditioning during the humid season. All the kitchen appliances are new, the asphalt shingles roof will be replaced prior to closing.As per the sellers' direction regarding offers, there will be no conveyance of offers prior to 12pm est on Friday November 6th, and all offers are to be left open until 5pm the same day. (id:31684)
| 4 hours ago | Listing updated with changes from the MLS® | |
| 5 hours ago | Listing first seen on site |


The trademarks MLS®, Multiple Listing Service® and the associated logos are owned by The Canadian Real Estate Association (CREA) and identify the quality of services provided by real estate professionals who are members of CREA. Used under license.
The trademarks REALTOR®, REALTORS®, and the REALTOR® logo are controlled by The Canadian Real Estate Association (CREA) and identify real estate professionals who are members of CREA. These trademarks are owned or controlled by The Canadian Real Estate Association (CREA) and identify real estate professionals who are members of CREA (REALTOR®) and/or the quality of services they provide (MLS®).
This REALTOR.ca listing content is owned and licensed by REALTOR® members of The Canadian Real Estate Association.