

45-25 WANN ROADWhitehorse, YT Y1A 4A2
Due to the health concerns created by Coronavirus we are offering personal 1-1 online video walkthough tours where possible.
Mortgage Calculator
Monthly Payment (Est.)
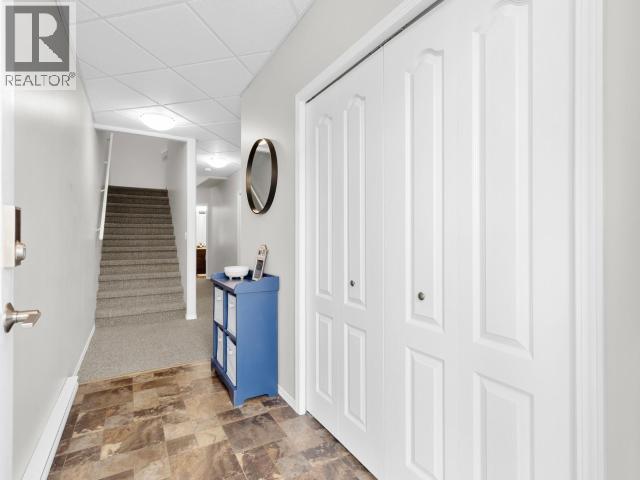
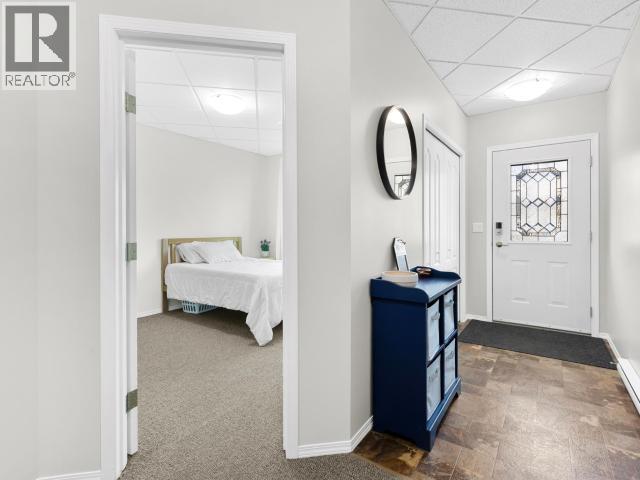
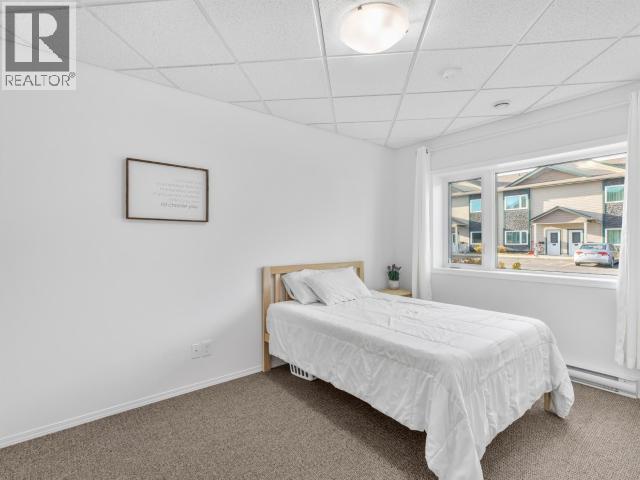
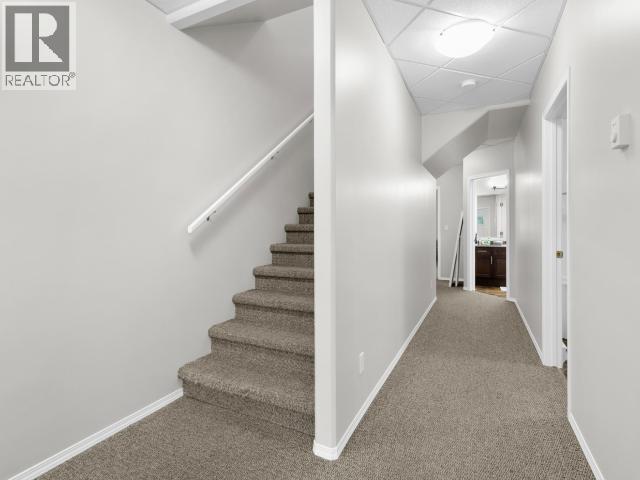
Enter an interest rate to see your estimated monthly payment.The beauty of a reverse floor plan? More natural light where you spend the most time! This 3-bedroom, 2-bathroom condo at 45-25 Wann Road makes the most of its layout, with bright, open-concept kitchen, dining and living spaces on the upper level. It's an inviting setting for everyday living and entertaining, with a second-storey deck to soak up even more sunshine! Two bedrooms on the main level offer separation from the busier living spaces, while the third bedroom upstairs provides flexibility for family, guests or a home office. Whether you're a first-time buyer, downsizing or looking for room to grow, this practical layout offers plenty of possibilities. Two parking stalls add to the convenience, along with a fantastic location close to restaurants, a café, convenience store, school and daycares. Comfortable living, thoughtful use of space and sunshine where it counts! (id:31684)
| 6 hours ago | Listing updated with changes from the MLS® | |
| 7 hours ago | Listing first seen on site |


The trademarks MLS®, Multiple Listing Service® and the associated logos are owned by The Canadian Real Estate Association (CREA) and identify the quality of services provided by real estate professionals who are members of CREA. Used under license.
The trademarks REALTOR®, REALTORS®, and the REALTOR® logo are controlled by The Canadian Real Estate Association (CREA) and identify real estate professionals who are members of CREA. These trademarks are owned or controlled by The Canadian Real Estate Association (CREA) and identify real estate professionals who are members of CREA (REALTOR®) and/or the quality of services they provide (MLS®).
This REALTOR.ca listing content is owned and licensed by REALTOR® members of The Canadian Real Estate Association.