

7 Mini ParkWileville, NS B4V5K6
Due to the health concerns created by Coronavirus we are offering personal 1-1 online video walkthough tours where possible.
Mortgage Calculator
Monthly Payment (Est.)
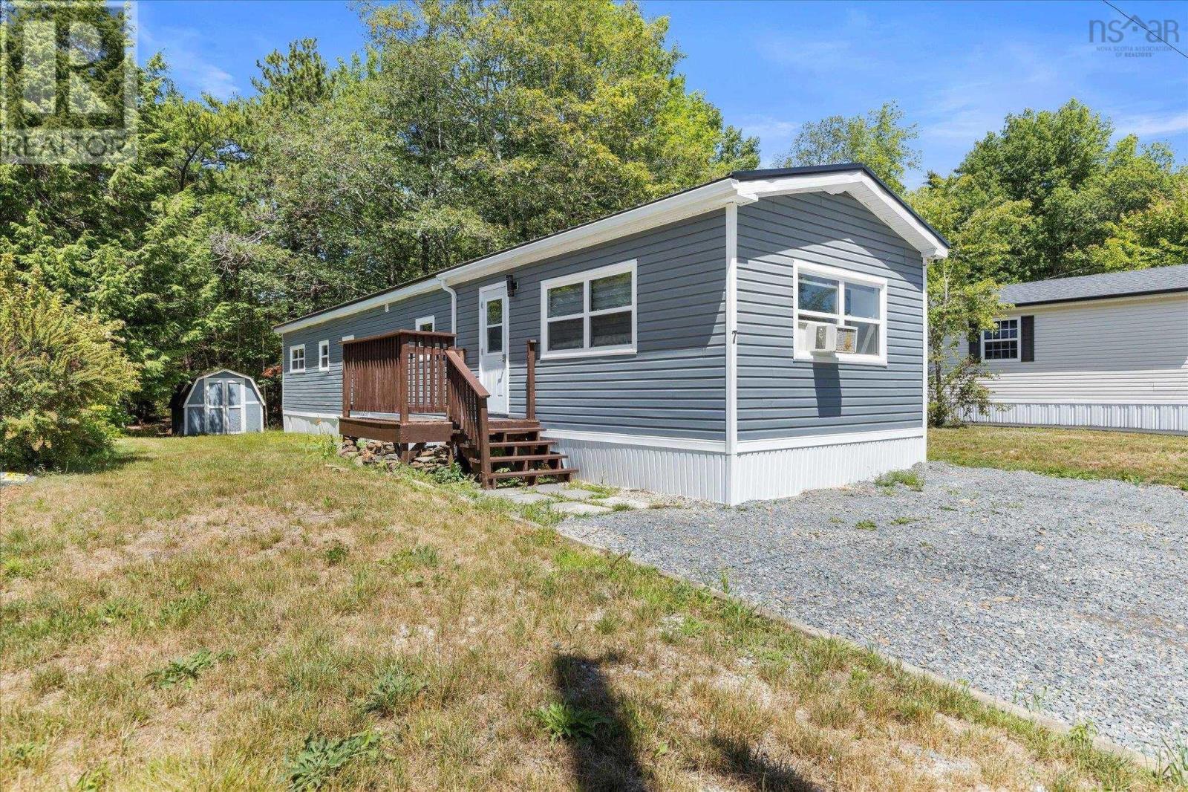
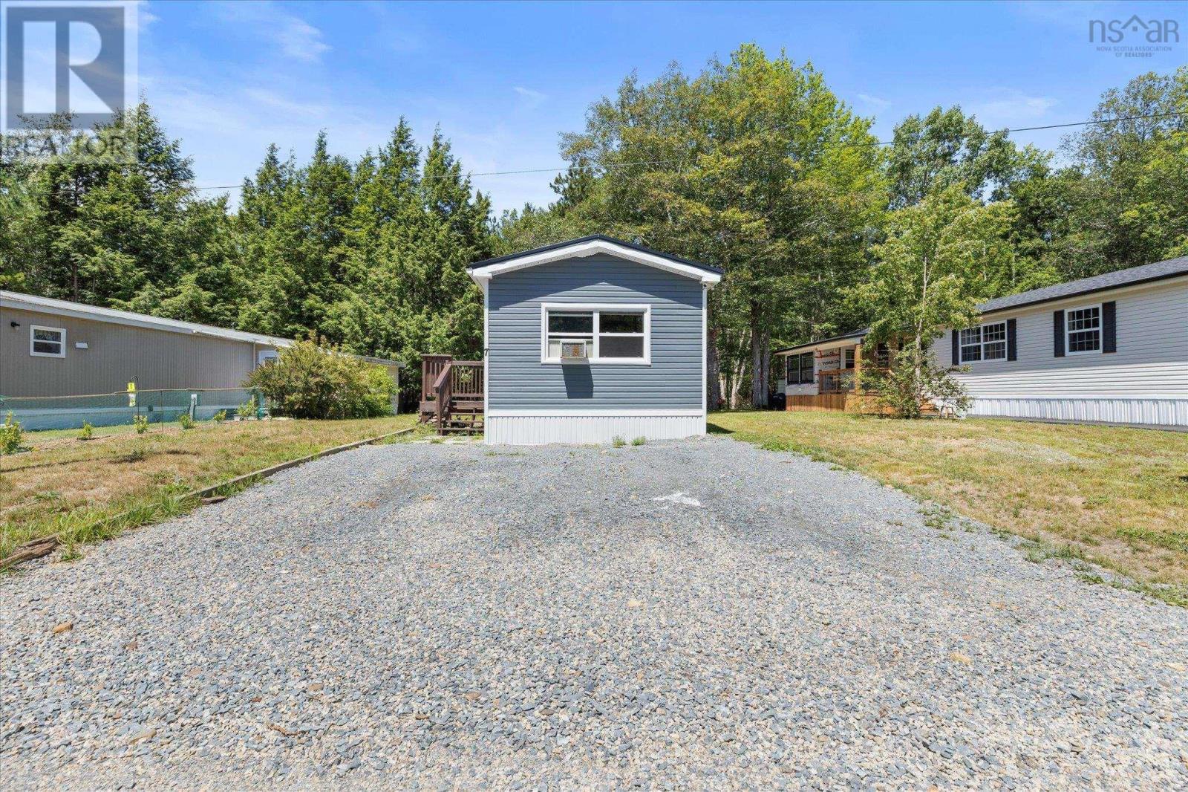
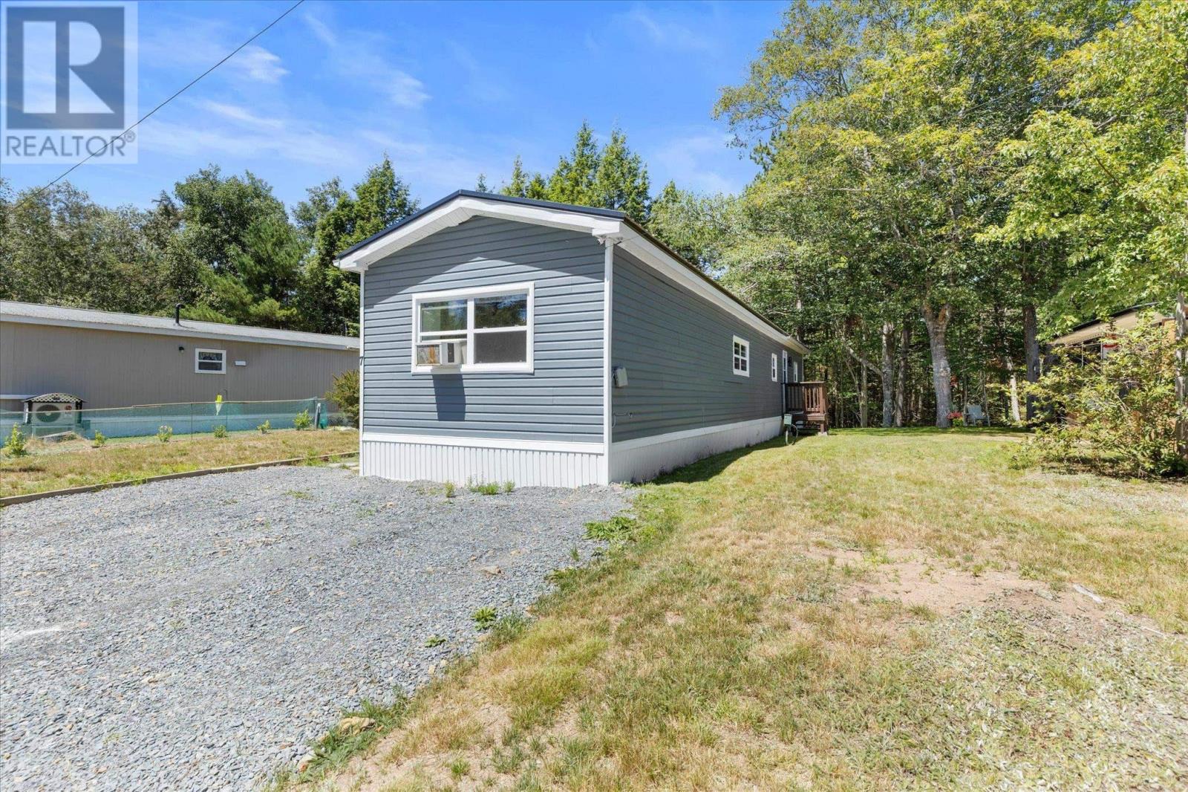
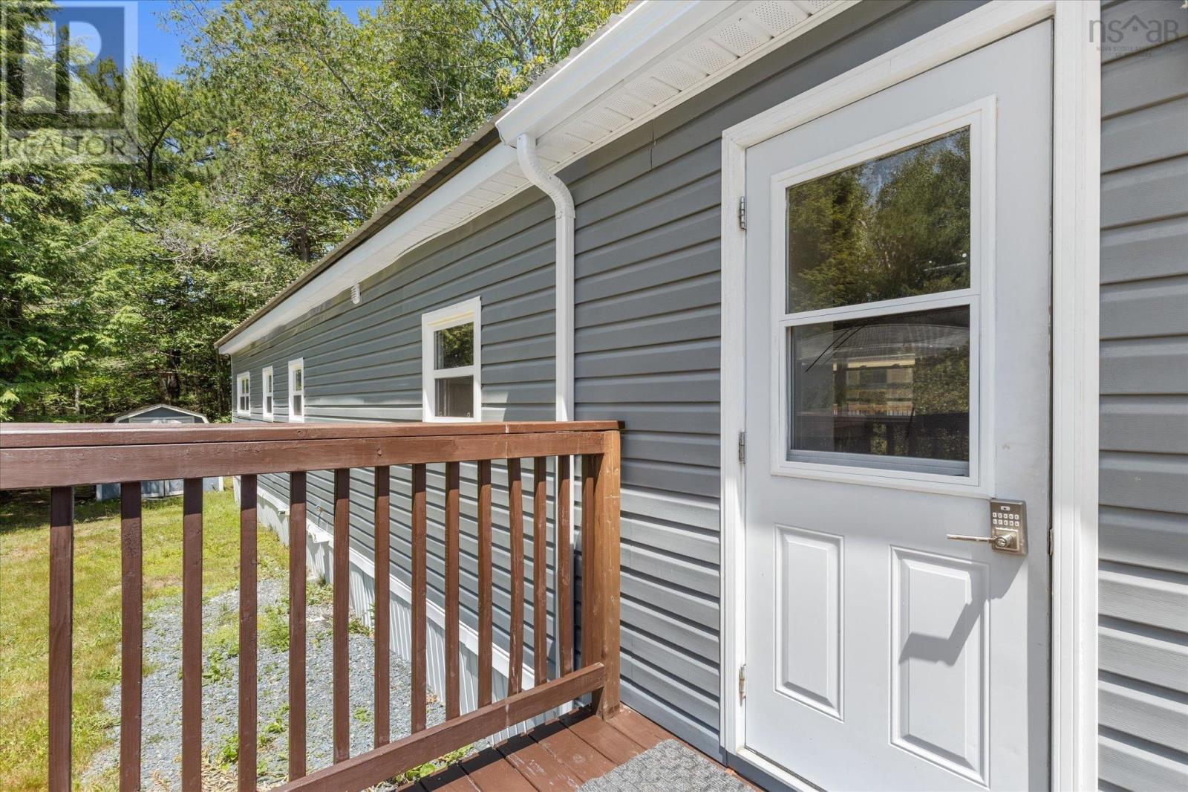
$912Welcome to 7 Mini Park, one of the most premium locations in the community! This extensively renovated, move-in ready home offers the perfect combination of affordability, comfort, and low-maintenance living just minutes from all the amenities of Bridgewater. Inside, you'll find a bright, modern interior featuring updated flooring throughout, refreshed finishes, and a functional layout that's ready to enjoy from day one. The kitchen has been beautifully updated and flows seamlessly into the main living space, creating a warm and inviting atmosphere. A durable steel roof provides peace of mind for years to come, helping keep future maintenance costs low. Outside, the location truly sets this property apart. Situated across from open green space, you'll appreciate the room to breathe, and welcoming neighbourhood with fantastic neighbours. Whether you're a first-time buyer, downsizing, or looking for an affordable home that's been thoughtfully updated, this property is one you won't want to miss. (id:31684)
| 5 days ago | Listing updated with changes from the MLS® | |
| 5 days ago | Listing first seen on site |



The trademarks MLS®, Multiple Listing Service® and the associated logos are owned by The Canadian Real Estate Association (CREA) and identify the quality of services provided by real estate professionals who are members of CREA. Used under license.
The trademarks REALTOR®, REALTORS®, and the REALTOR® logo are controlled by The Canadian Real Estate Association (CREA) and identify real estate professionals who are members of CREA. These trademarks are owned or controlled by The Canadian Real Estate Association (CREA) and identify real estate professionals who are members of CREA (REALTOR®) and/or the quality of services they provide (MLS®).
This REALTOR.ca listing content is owned and licensed by REALTOR® members of The Canadian Real Estate Association.