

1717 Highway 336Dean, NS B0N2M0
Due to the health concerns created by Coronavirus we are offering personal 1-1 online video walkthough tours where possible.
Mortgage Calculator
Monthly Payment (Est.)
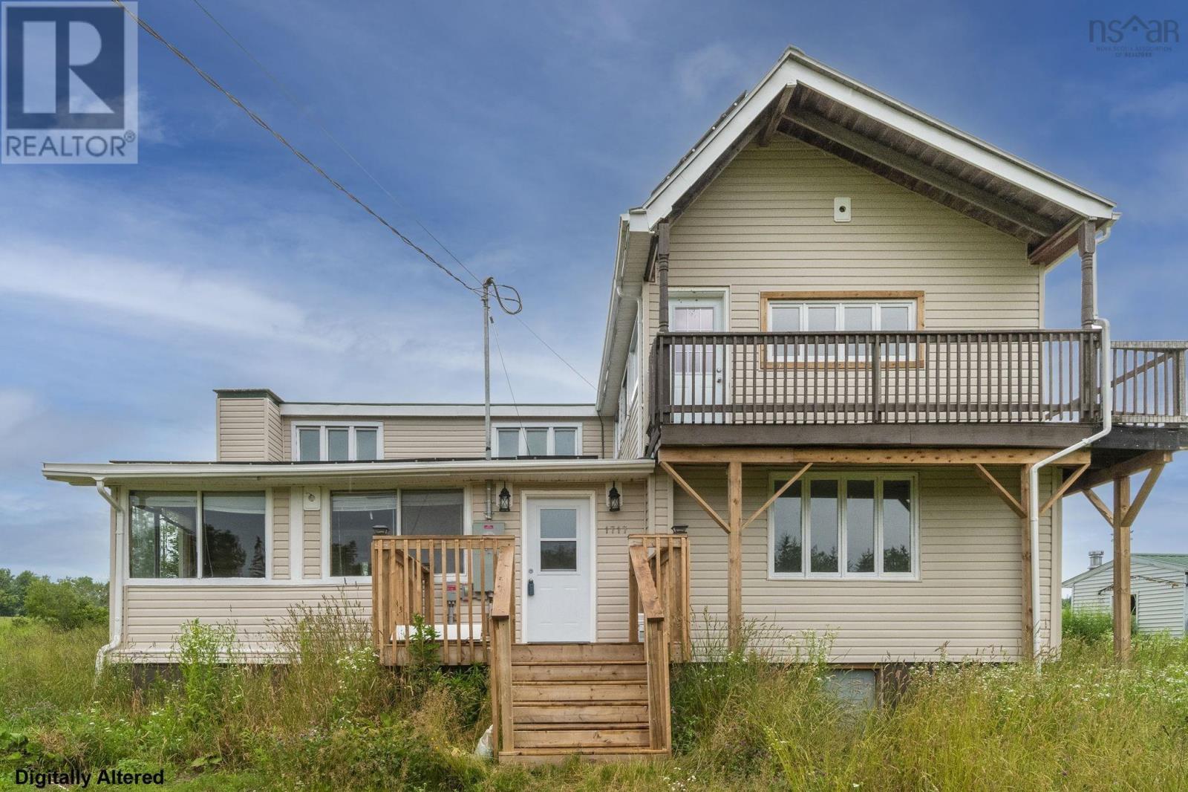
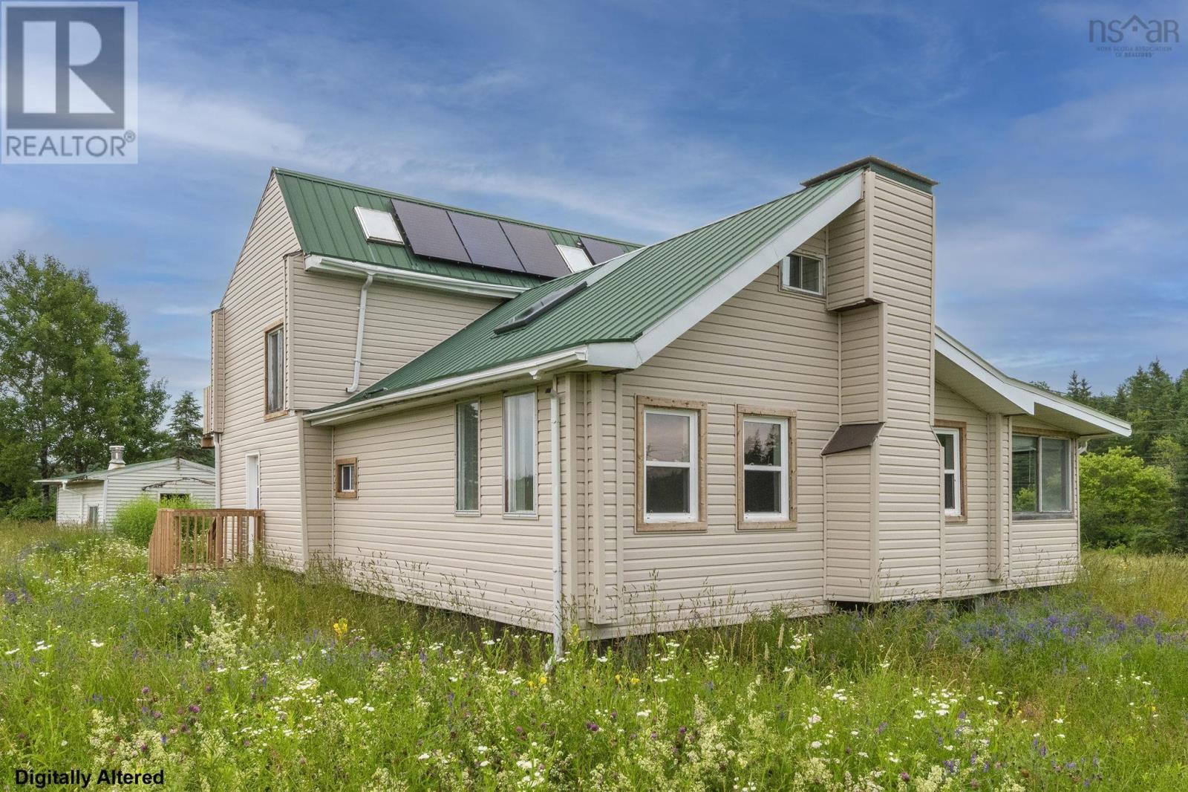
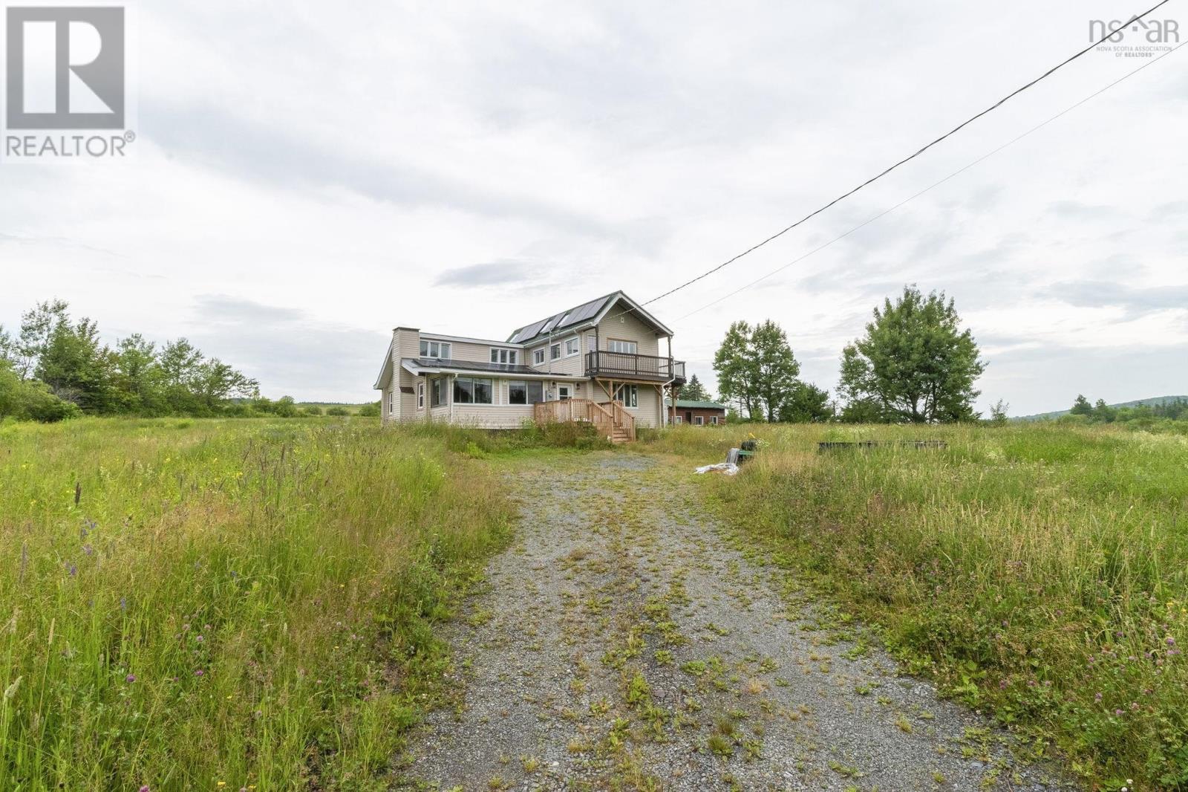
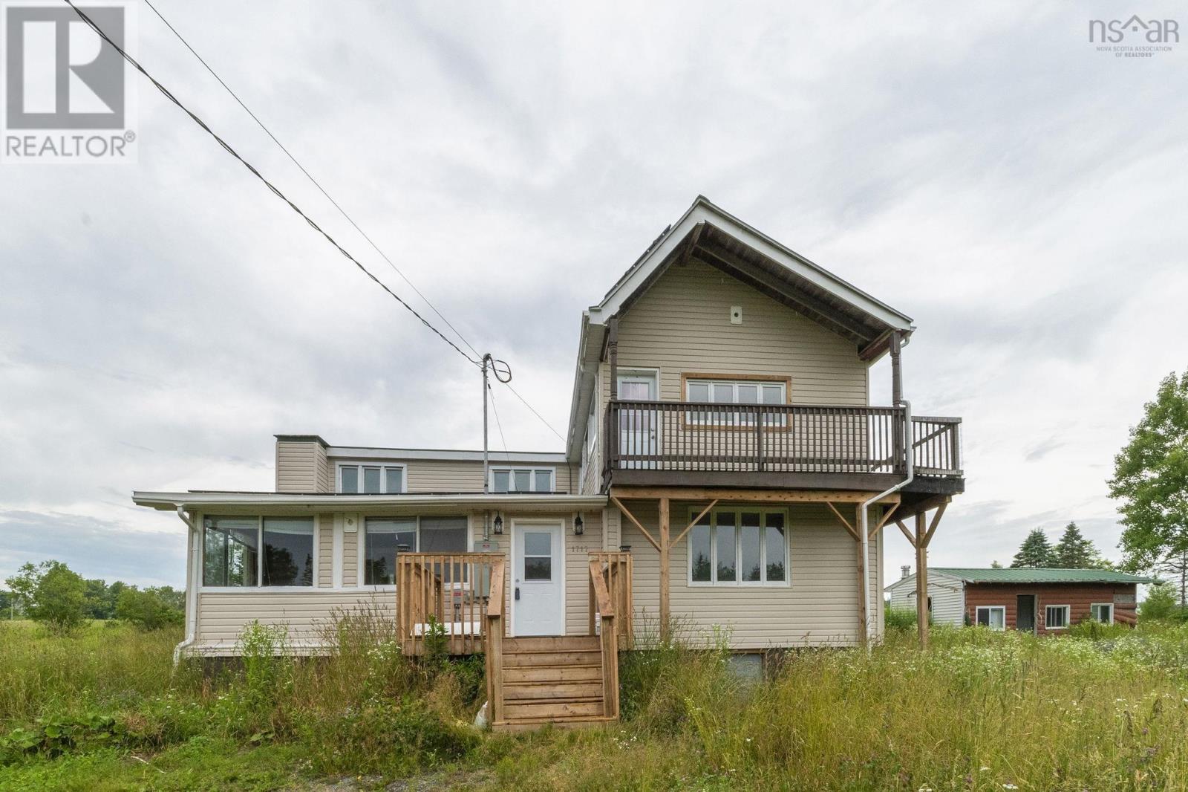
$1,501Welcome to this completely renovated house.The seller bought this house two years ago, spent a great deal of effort transforming the house into her dream home, but had to sell it after the renovation was just finished because she needs move to pursue a new career opportunity. New metal roof, new siding, new floor plywood and flooring, new drywall, new kitchen countertop, new totally renovated bathroom, newly installed solar panels. Enter the home through a large bright sunroom that leads to the living room with a wood burning fireplace. Off the living room there is a main floor bedroom which could be used as an office. Upstairs you'll find a spacious bright bath with soaker tub, 2 more bedrooms and the master bedroom with a balcony to enjoy the beautiful country view! Downstairs a large full unfinished basement with walk-out. MU zoning allows you to fully utilize this 1.38 acres land, not only as a home but also as a source of income. (id:31684)
| 4 days ago | Listing updated with changes from the MLS® | |
| 5 days ago | Listing first seen on site |



The trademarks MLS®, Multiple Listing Service® and the associated logos are owned by The Canadian Real Estate Association (CREA) and identify the quality of services provided by real estate professionals who are members of CREA. Used under license.
The trademarks REALTOR®, REALTORS®, and the REALTOR® logo are controlled by The Canadian Real Estate Association (CREA) and identify real estate professionals who are members of CREA. These trademarks are owned or controlled by The Canadian Real Estate Association (CREA) and identify real estate professionals who are members of CREA (REALTOR®) and/or the quality of services they provide (MLS®).
This REALTOR.ca listing content is owned and licensed by REALTOR® members of The Canadian Real Estate Association.