

10471 highway 16Guysborough, NS B0H1N0
Due to the health concerns created by Coronavirus we are offering personal 1-1 online video walkthough tours where possible.
Mortgage Calculator
Monthly Payment (Est.)
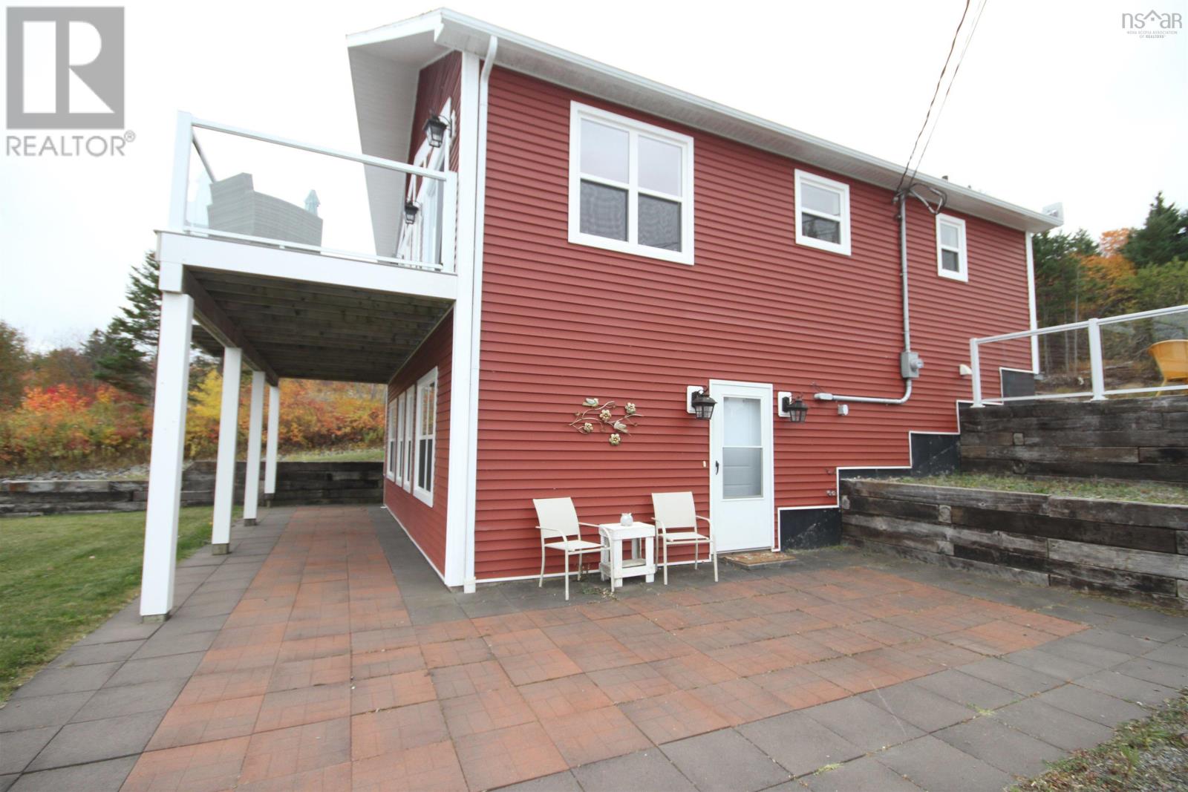
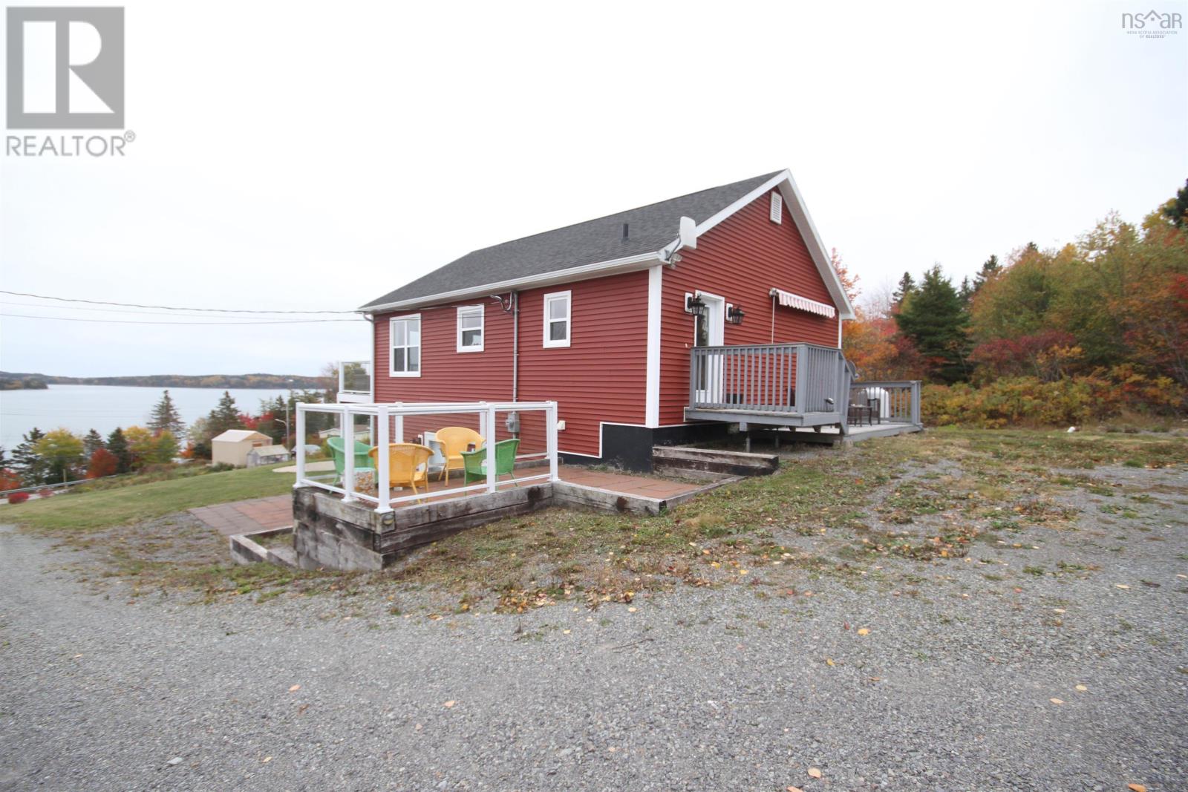
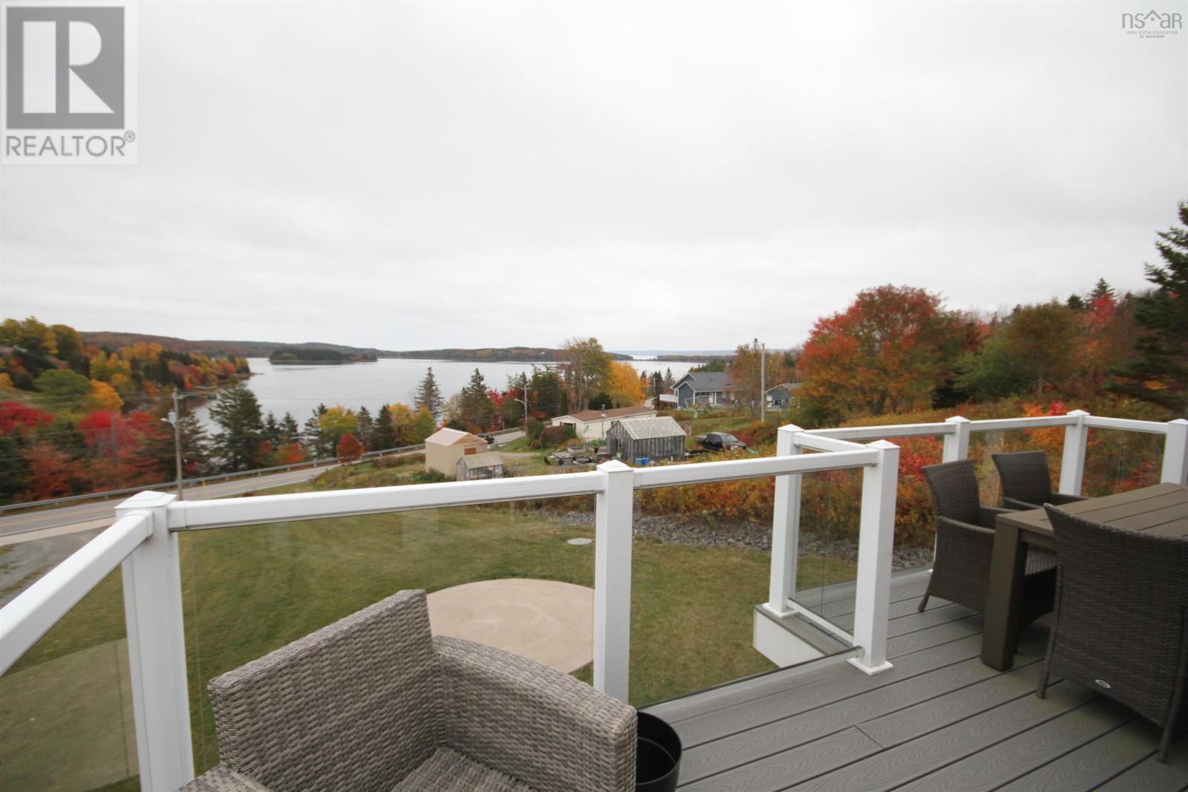
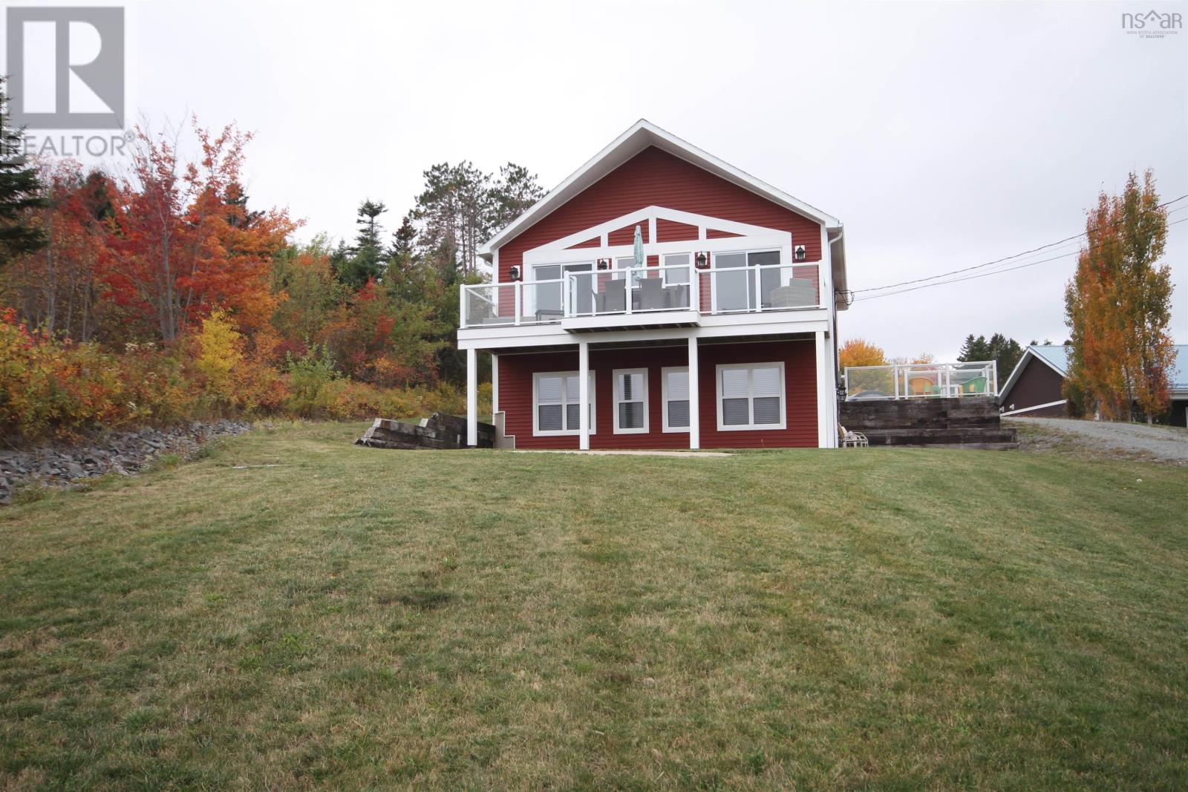
$2,212Perched on a hill overlooking Cutlers Cove, this stunning two level home combines comfort, functionality, and scenic coastal charm. Quality built in 2018 and situated on a 29,795 SQ FT lot, with several outdoor spaces to relax and take in the the beauty. The main floor offers an inviting open concept kitchen and living area, featuring granite counter tops, quartz countertop on the middle island, and two sets of patio doors that lead to the spacious deck ideal for entertaining and relaxing. The primary bedroom includes a large walk in closet, and a three-piece ensuite bath with soaker tub and ample cabinetry. A convenient two-piece powder room completes this level. The walk-out basement expands your living space with a bright recreation room featuring a Murphy bed and a cozy propane stove. You'll also find a second bedroom with a walk-in closet, a four piece bath, laundry room, utility room, and additional storage room. Enjoy an exceptional lifestyle surrounded by beaches, boating, walking and cycling trails, all by being close to everyday amenities. Within a km of the Guysborough hospital. Many local features include Mulgrave Road Theatre, Authentic Seascoast, Chedabucto Lifestyle Complex, and the Guysborough waterfront. This home offers the perfect blend of modern comfort and coastal living. (id:31684)
| 2 hours ago | Listing updated with changes from the MLS® | |
| 2 hours ago | Listing first seen on site |



The trademarks MLS®, Multiple Listing Service® and the associated logos are owned by The Canadian Real Estate Association (CREA) and identify the quality of services provided by real estate professionals who are members of CREA. Used under license.
The trademarks REALTOR®, REALTORS®, and the REALTOR® logo are controlled by The Canadian Real Estate Association (CREA) and identify real estate professionals who are members of CREA. These trademarks are owned or controlled by The Canadian Real Estate Association (CREA) and identify real estate professionals who are members of CREA (REALTOR®) and/or the quality of services they provide (MLS®).
This REALTOR.ca listing content is owned and licensed by REALTOR® members of The Canadian Real Estate Association.