

75 Lake DriveBedford, NS B4A 1J1
Due to the health concerns created by Coronavirus we are offering personal 1-1 online video walkthough tours where possible.
Mortgage Calculator
Monthly Payment (Est.)
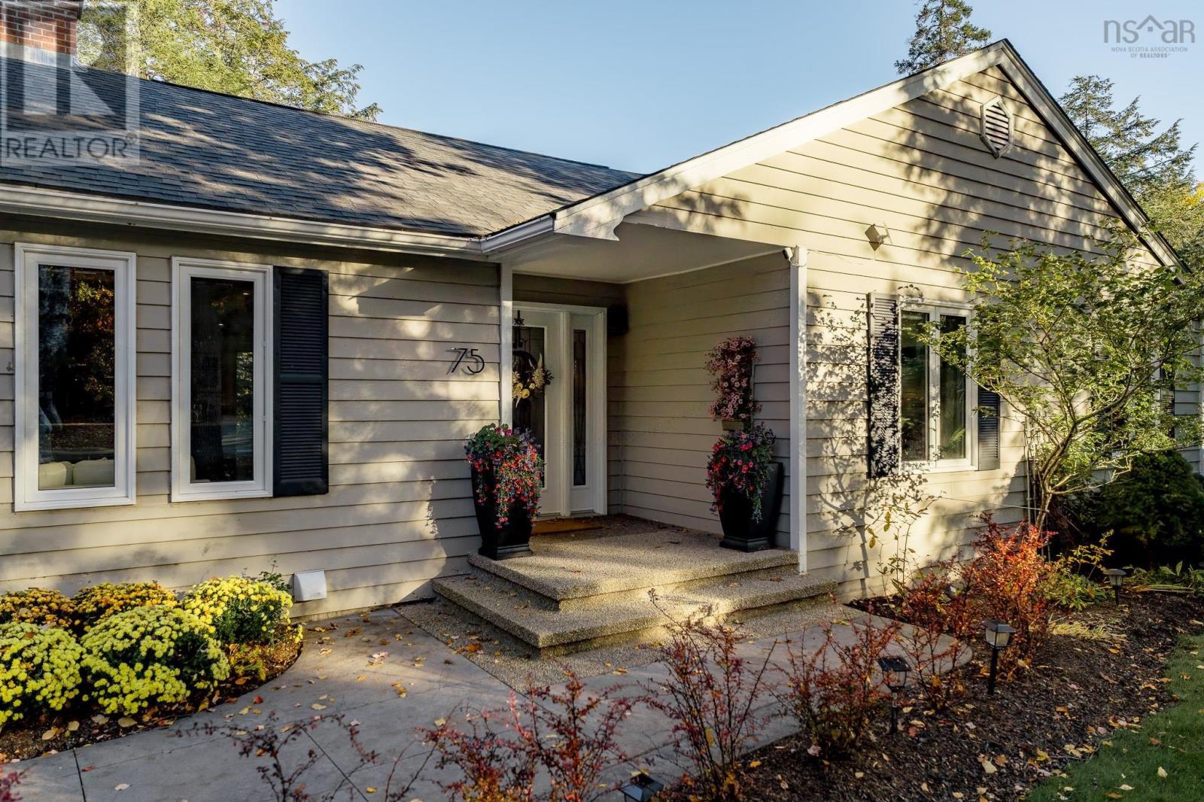
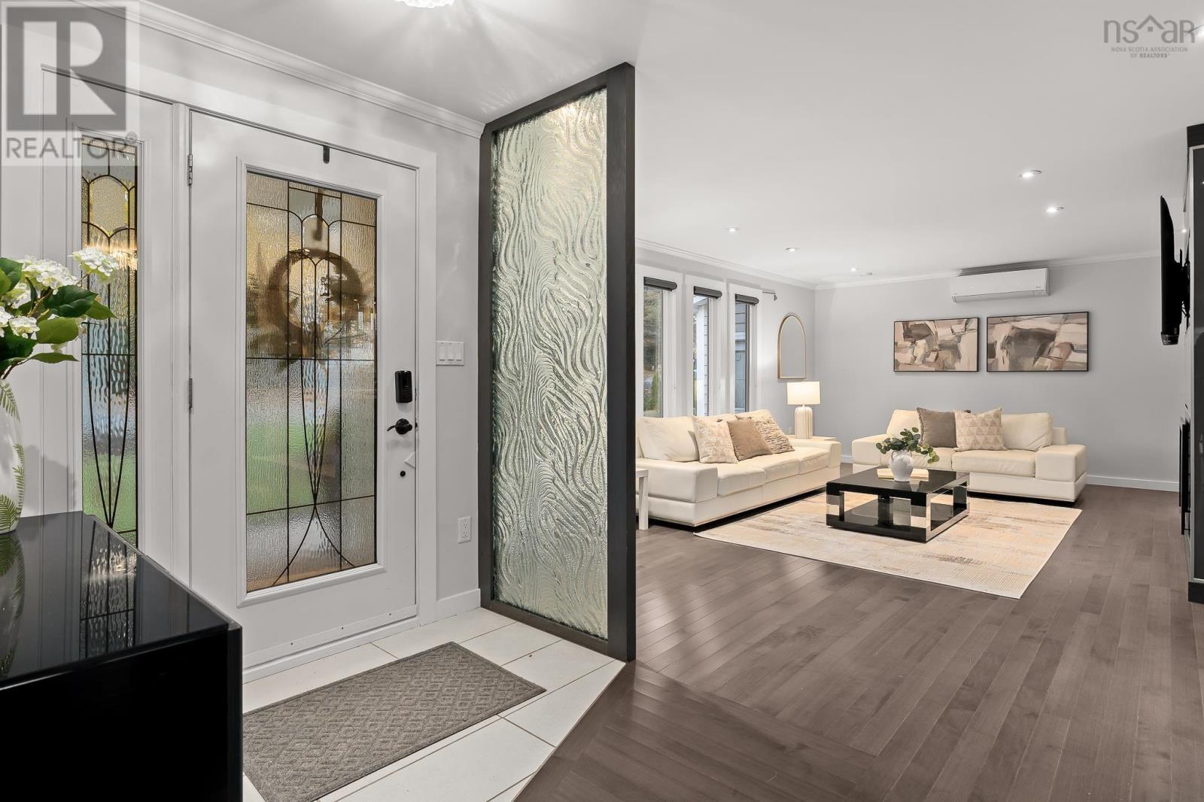
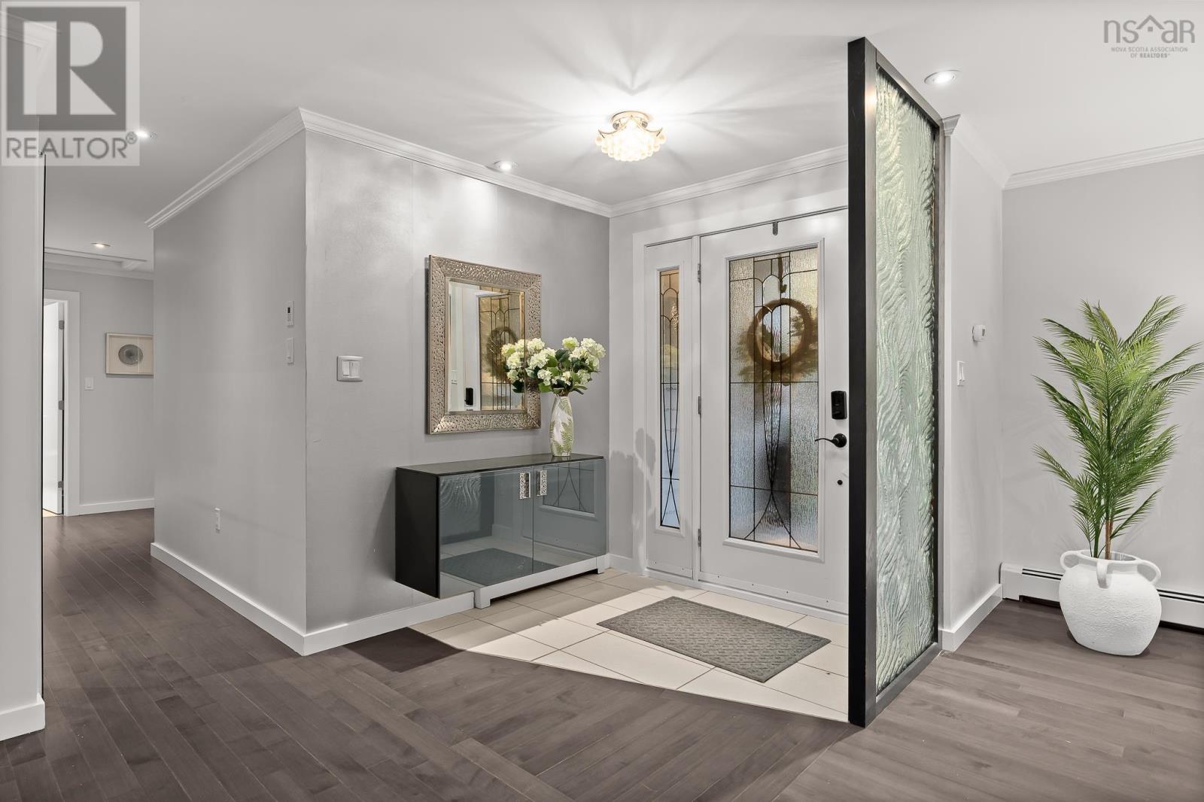
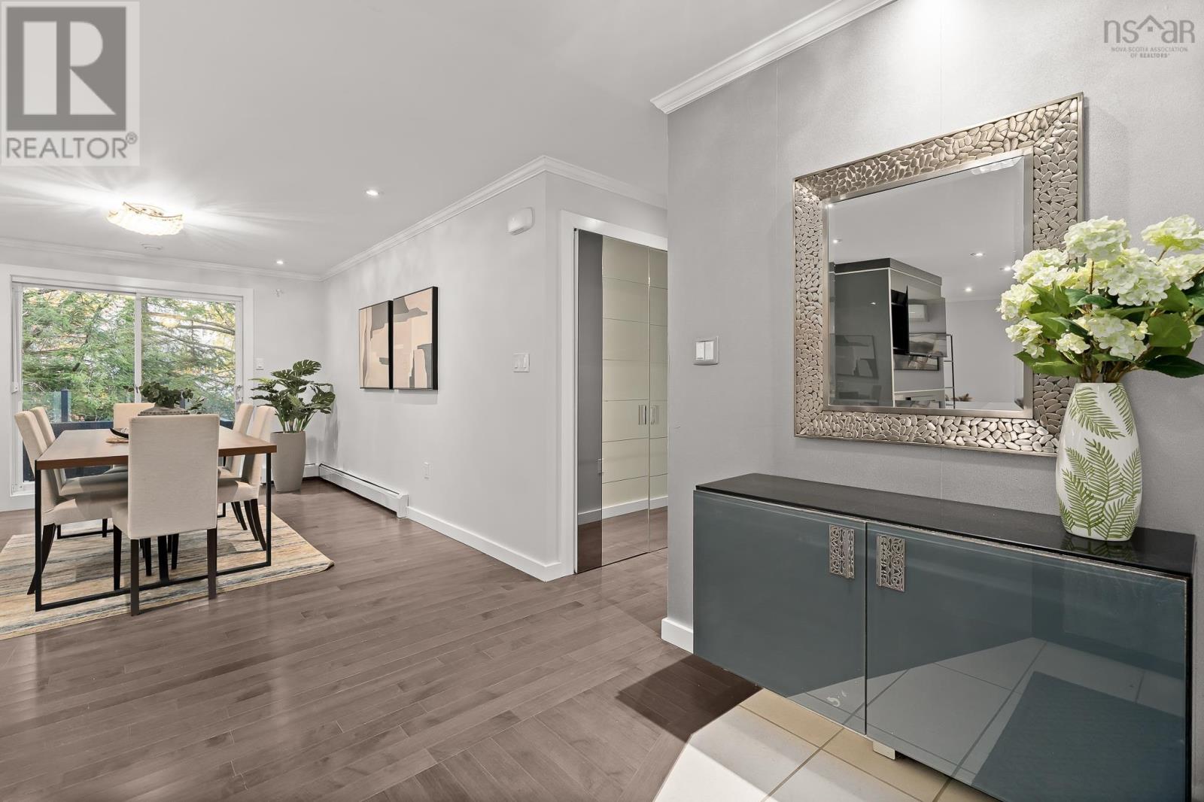
Enter an interest rate to see your estimated monthly payment.Welcome to 75 Lake Drive, nestled on one of Bedfords most sought after streets, just steps from beautiful Paper Mill Lake! Lovingly maintained by the same family for 20 years, this 3 bedroom, 3 bathroom bungalow showcases pride of ownership throughout. Step inside to a spacious living room with a beautiful fireplace, flowing into a bright dining area with large patio doors and a lovely kitchen with pantry space. The main level also features a generous primary bedroom with ensuite, two additional bedrooms and a full bathroom. Downstairs, the walkout lower level offers incredible versatility with a welcoming family room, games area, wet bar, home gym and full bathroom. With its own entrance, this space offers exciting possibilities for extended family or entertaining. Outside, enjoy a beautifully landscaped backyard with stone patio, green space and two levels of decking. A wonderful opportunity to put down roots in one of Bedfords most desirable neighbourhoods! (id:31684)
| 7 hours ago | Listing updated with changes from the MLS® | |
| 9 hours ago | Listing first seen on site |


The trademarks MLS®, Multiple Listing Service® and the associated logos are owned by The Canadian Real Estate Association (CREA) and identify the quality of services provided by real estate professionals who are members of CREA. Used under license.
The trademarks REALTOR®, REALTORS®, and the REALTOR® logo are controlled by The Canadian Real Estate Association (CREA) and identify real estate professionals who are members of CREA. These trademarks are owned or controlled by The Canadian Real Estate Association (CREA) and identify real estate professionals who are members of CREA (REALTOR®) and/or the quality of services they provide (MLS®).
This REALTOR.ca listing content is owned and licensed by REALTOR® members of The Canadian Real Estate Association.