

12 Haliburton StreetAmherst, NS B4H 2N7
Due to the health concerns created by Coronavirus we are offering personal 1-1 online video walkthough tours where possible.
Mortgage Calculator
Monthly Payment (Est.)
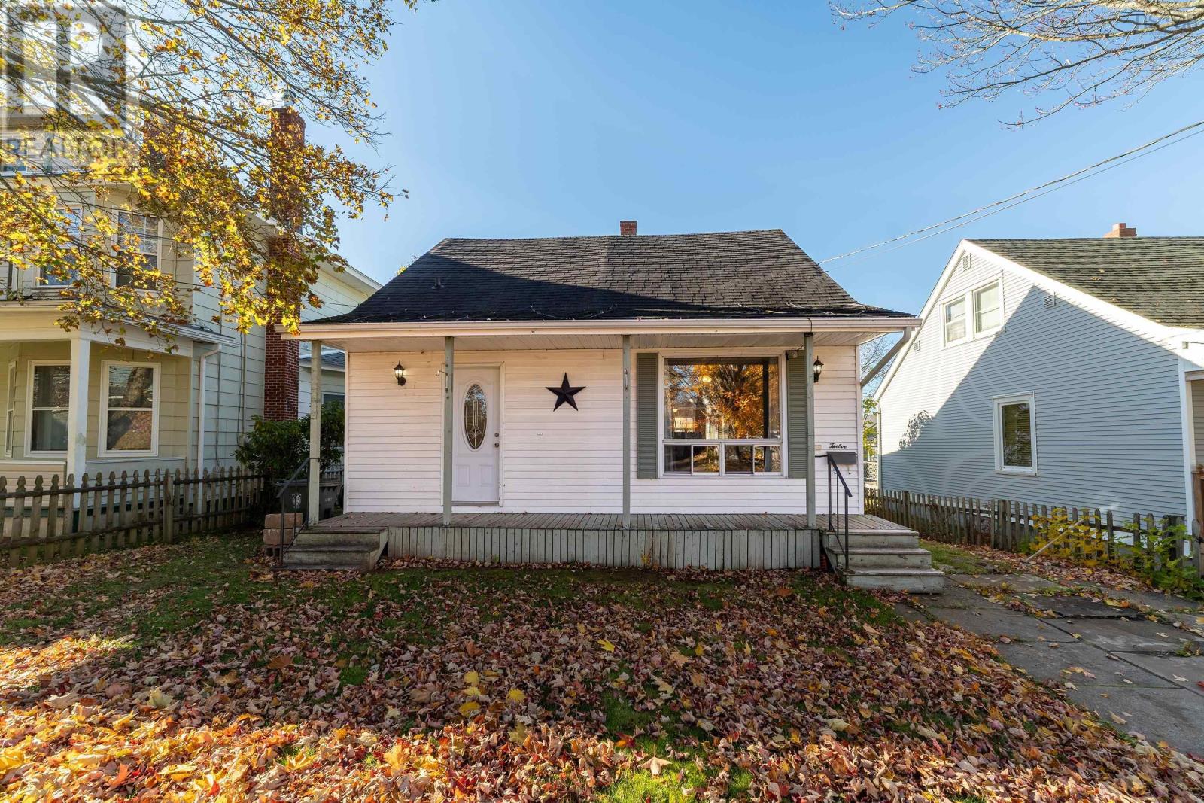
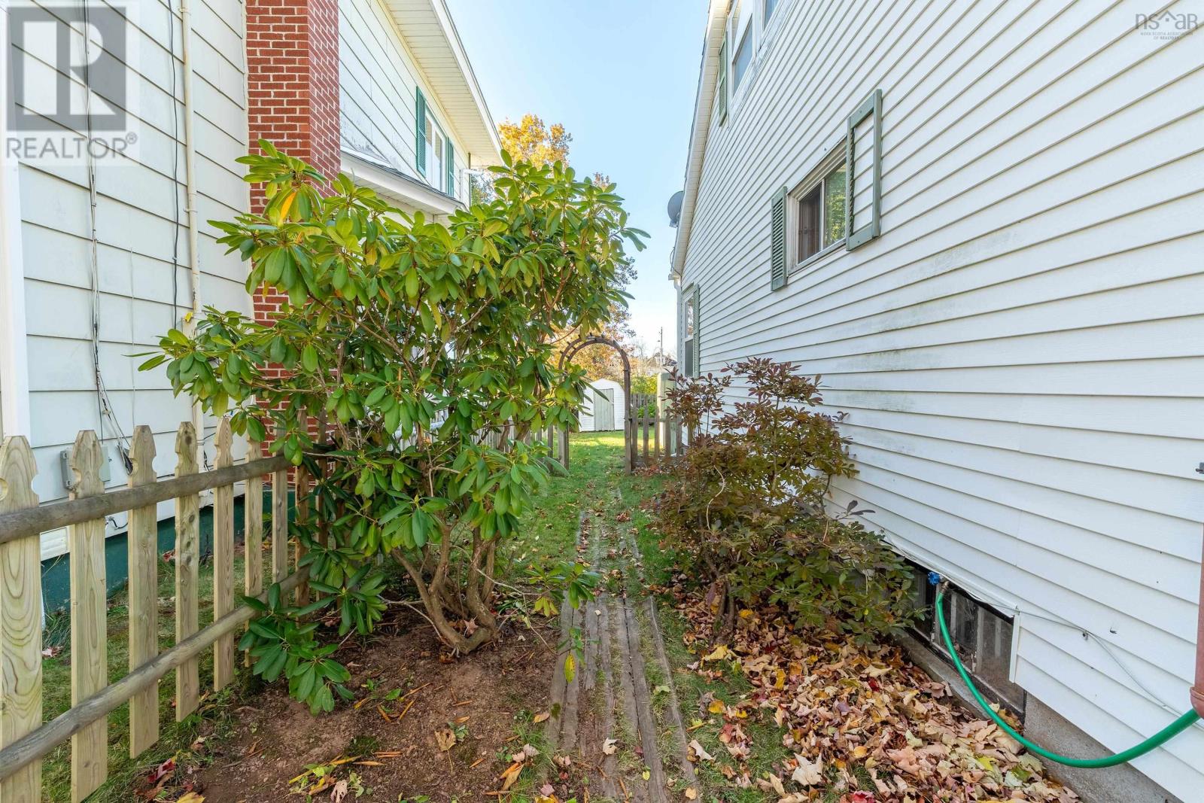
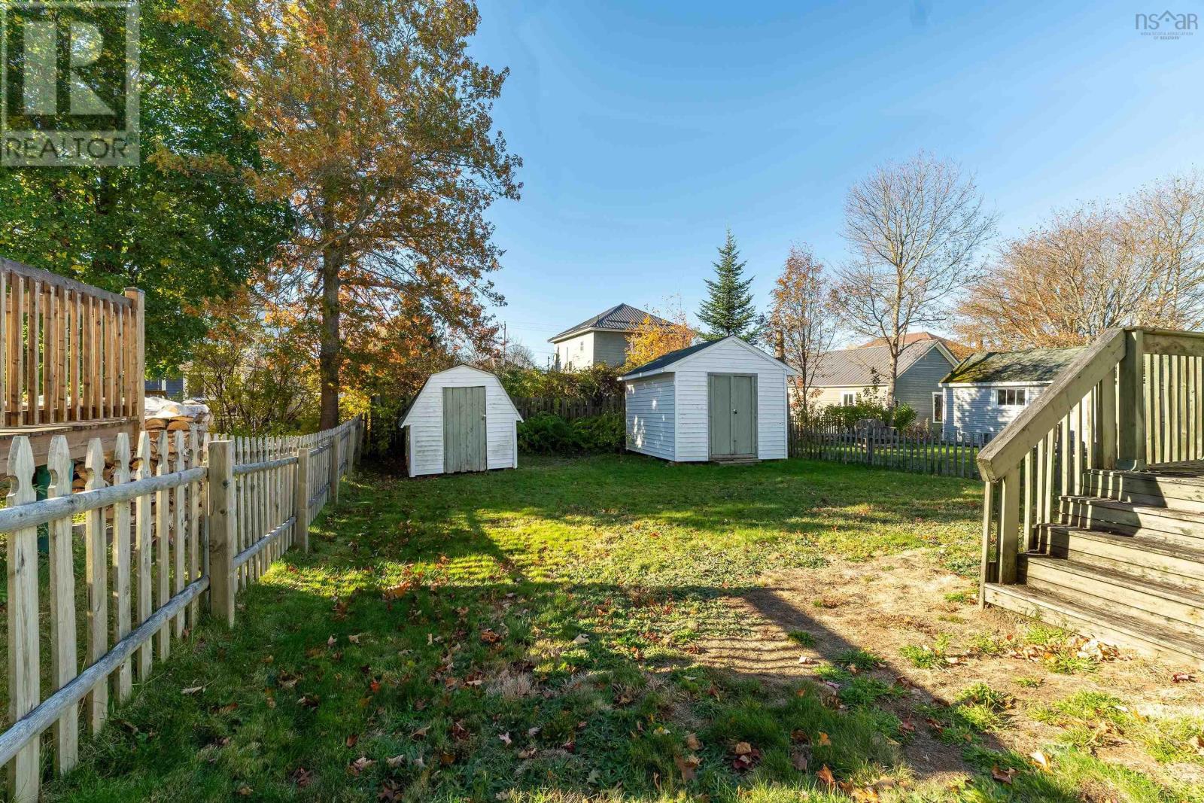
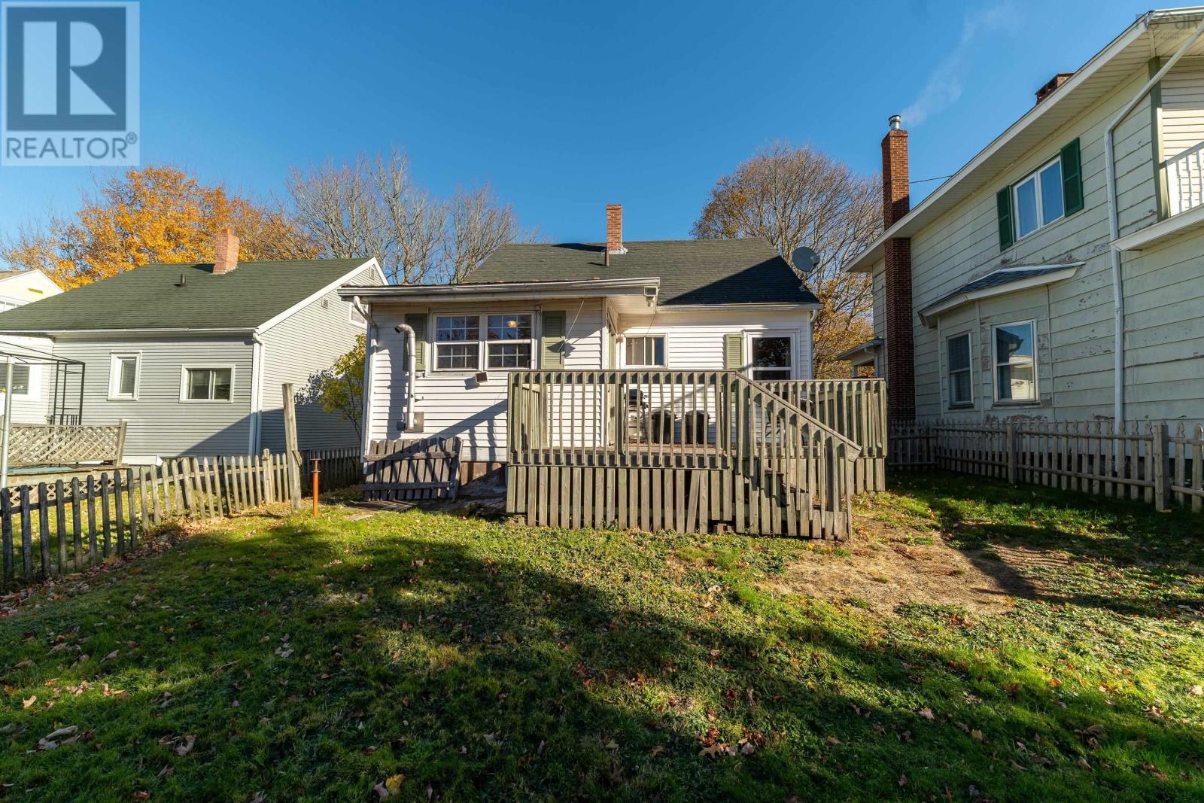
Enter an interest rate to see your estimated monthly payment.Charming, Convenient, and Full of Possibilities! Welcome to this inviting 3-bedroom, 1-bathroom home, perfectly situated on a quiet street in Amherst, just a short walk from downtown amenities! This 1.5-storey home offers a practical and comfortable layout, featuring a main-floor primary bedroom, convenient main-floor laundry, and an open-concept kitchen and dining area. Enjoy year-round comfort with an energy-efficient heat pump providing both heating and air conditioning, while a cozy pellet stove adds extra warmth during the cooler months. Upstairs, youll find two additional bedrooms, ideal for family, guests, or a home office. Whether youre a first-time buyer, a growing family, or looking to downsize, this home offers the perfect blend of comfort, convenience, and small-town charm. (id:31684)
| yesterday | Listing updated with changes from the MLS® | |
| yesterday | Listing first seen on site |


The trademarks MLS®, Multiple Listing Service® and the associated logos are owned by The Canadian Real Estate Association (CREA) and identify the quality of services provided by real estate professionals who are members of CREA. Used under license.
The trademarks REALTOR®, REALTORS®, and the REALTOR® logo are controlled by The Canadian Real Estate Association (CREA) and identify real estate professionals who are members of CREA. These trademarks are owned or controlled by The Canadian Real Estate Association (CREA) and identify real estate professionals who are members of CREA (REALTOR®) and/or the quality of services they provide (MLS®).
This REALTOR.ca listing content is owned and licensed by REALTOR® members of The Canadian Real Estate Association.