

323 Nichols AvenueNorth Kentville, NS B4N 3V7
Due to the health concerns created by Coronavirus we are offering personal 1-1 online video walkthough tours where possible.
Mortgage Calculator
Monthly Payment (Est.)
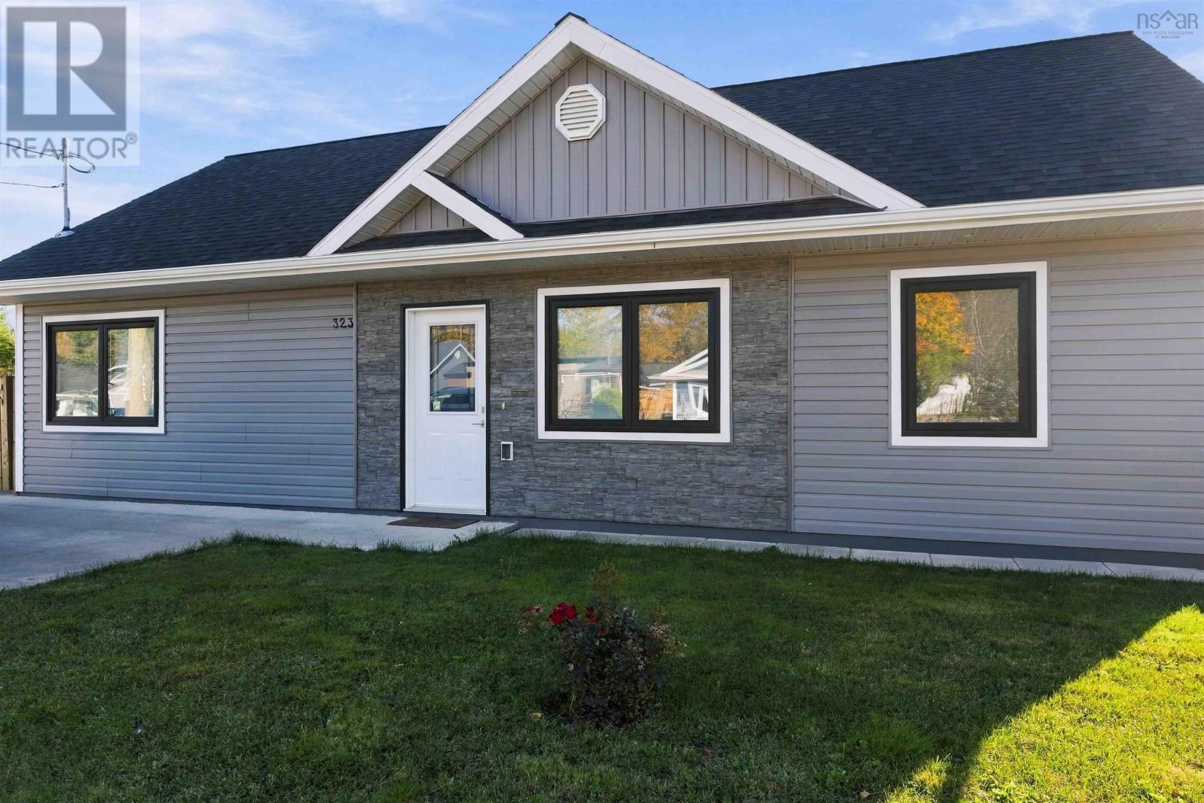
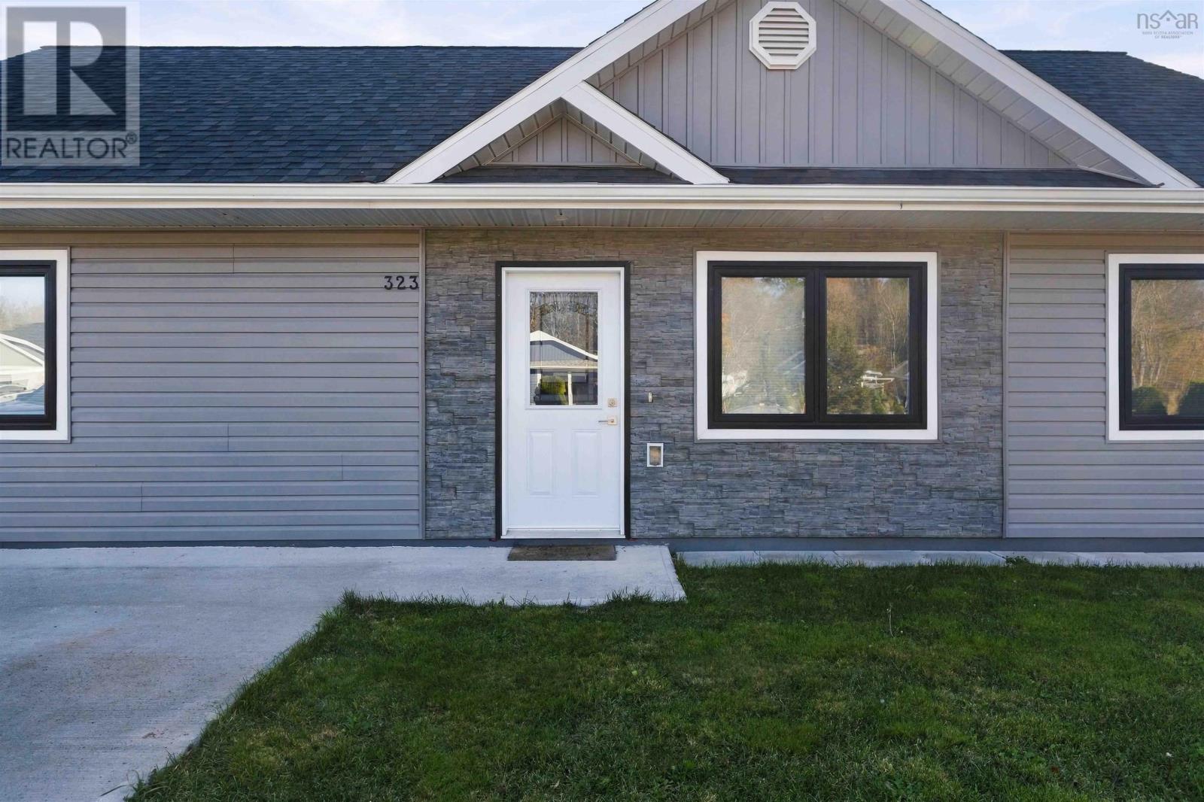
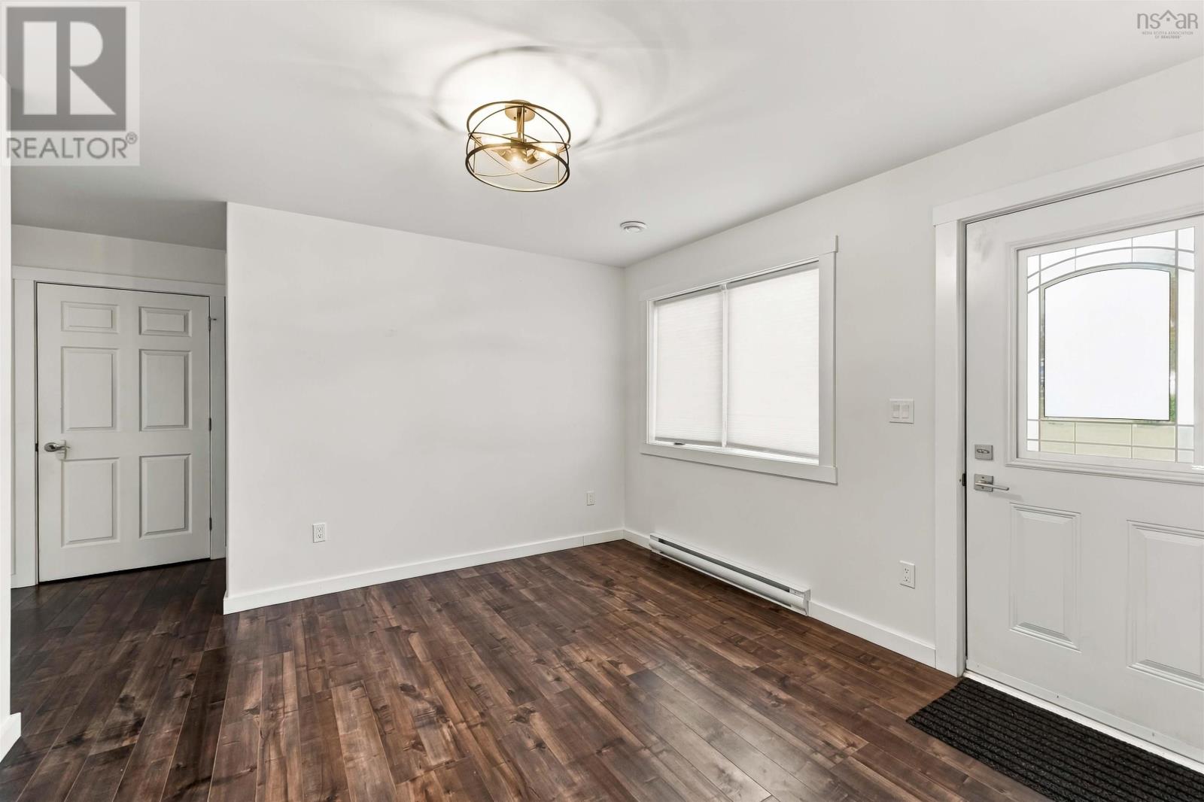
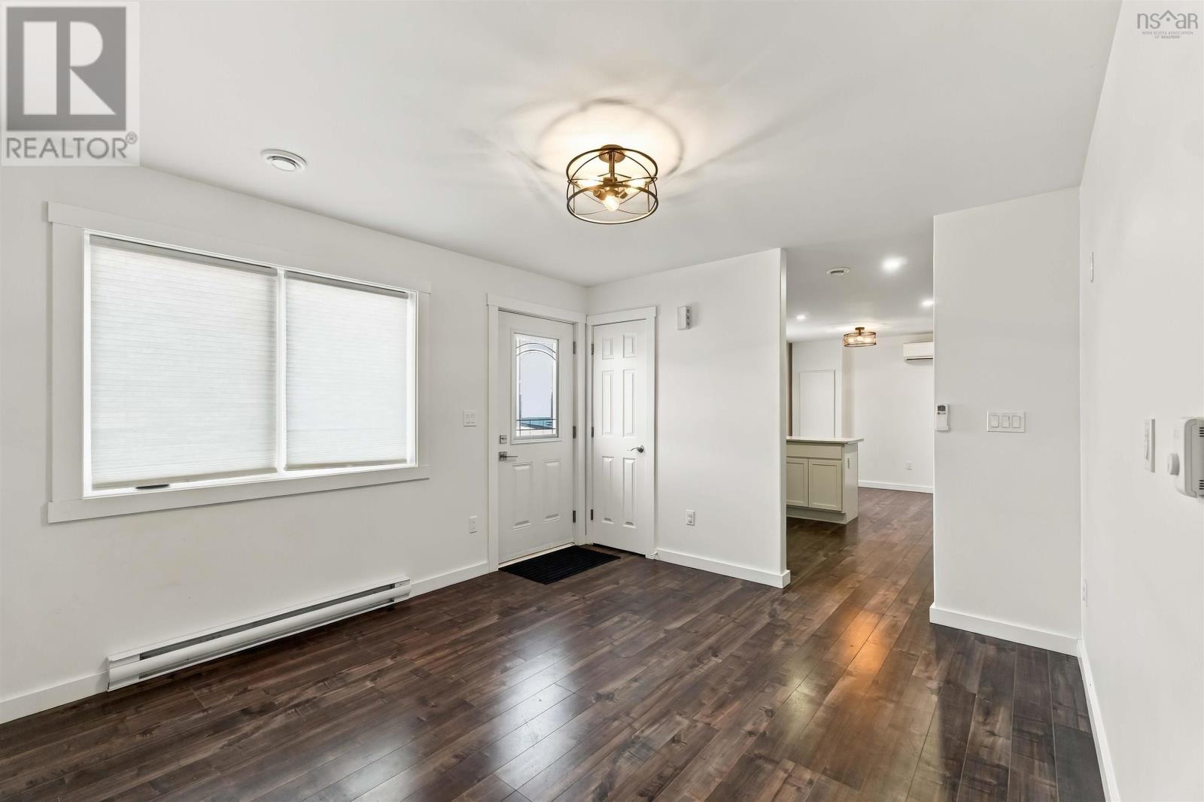
Enter an interest rate to see your estimated monthly payment.Discover modern comfort and refined style in this beautifully presented three-bedroom home in North Kentville, built in 2024. The home features a spacious primary bedroom with its own private ensuite bathroom, two additional bedrooms, and a second full bathroomoffering a practical, well-designed layout for family living and guests. At the heart of the home is a generous modern kitchen, complemented by welcoming living and dining spaces. Step outside to enjoy the backyard, with a storage shed for added convenience. An air exchanger and generator hookup add thoughtful everyday features, while the homes newer exterior completes its polished contemporary look. Ideally located close to the hospital, shopping, and other local amenities, this home brings together modern living, comfort, and convenience. (id:31684)
| 6 hours ago | Listing updated with changes from the MLS® | |
| 7 hours ago | Listing first seen on site |


The trademarks MLS®, Multiple Listing Service® and the associated logos are owned by The Canadian Real Estate Association (CREA) and identify the quality of services provided by real estate professionals who are members of CREA. Used under license.
The trademarks REALTOR®, REALTORS®, and the REALTOR® logo are controlled by The Canadian Real Estate Association (CREA) and identify real estate professionals who are members of CREA. These trademarks are owned or controlled by The Canadian Real Estate Association (CREA) and identify real estate professionals who are members of CREA (REALTOR®) and/or the quality of services they provide (MLS®).
This REALTOR.ca listing content is owned and licensed by REALTOR® members of The Canadian Real Estate Association.