

12991 Peggys Cove RoadTantallon, NS B3Z 2K3
Due to the health concerns created by Coronavirus we are offering personal 1-1 online video walkthough tours where possible.
Mortgage Calculator
Monthly Payment (Est.)
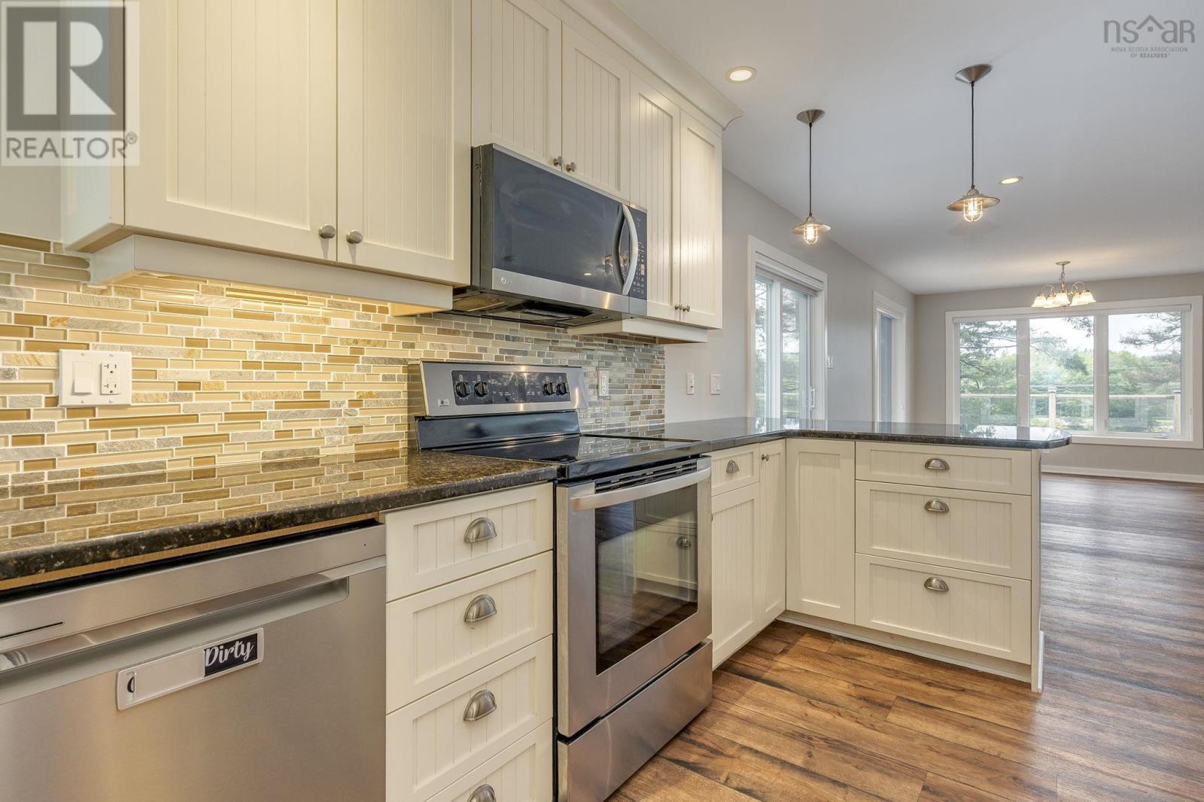
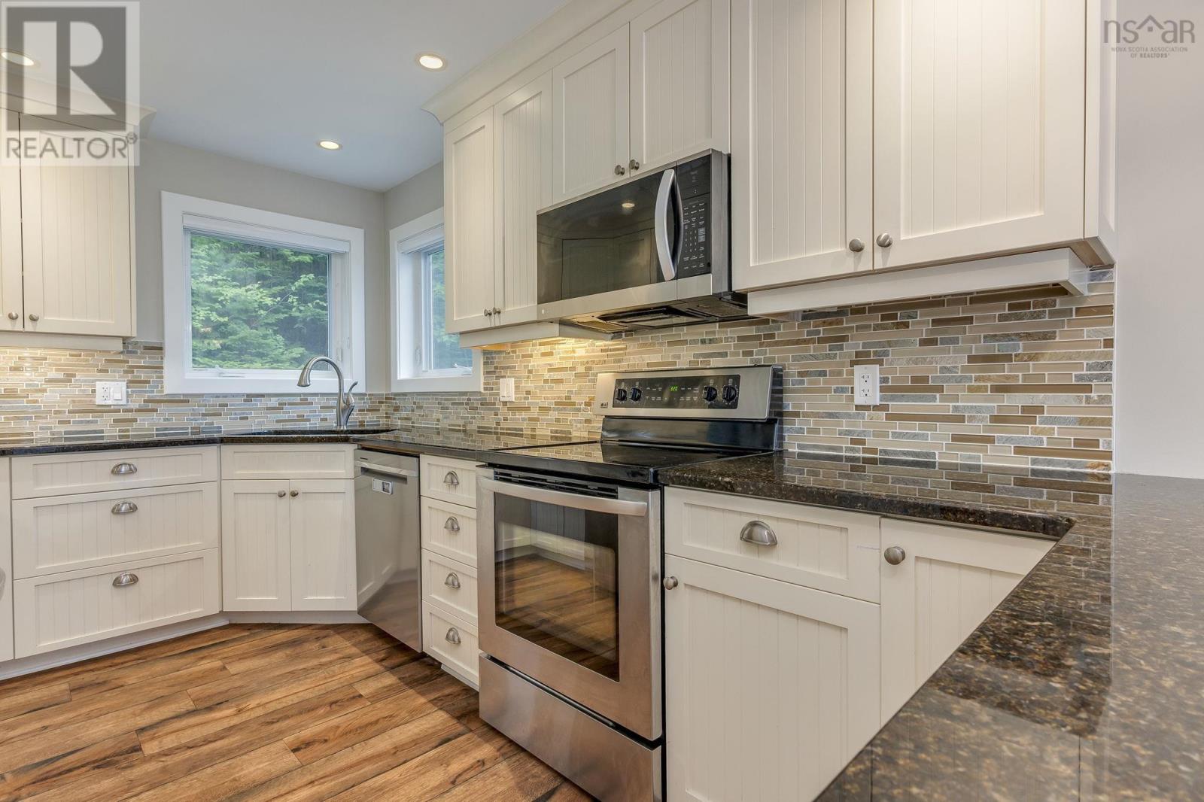
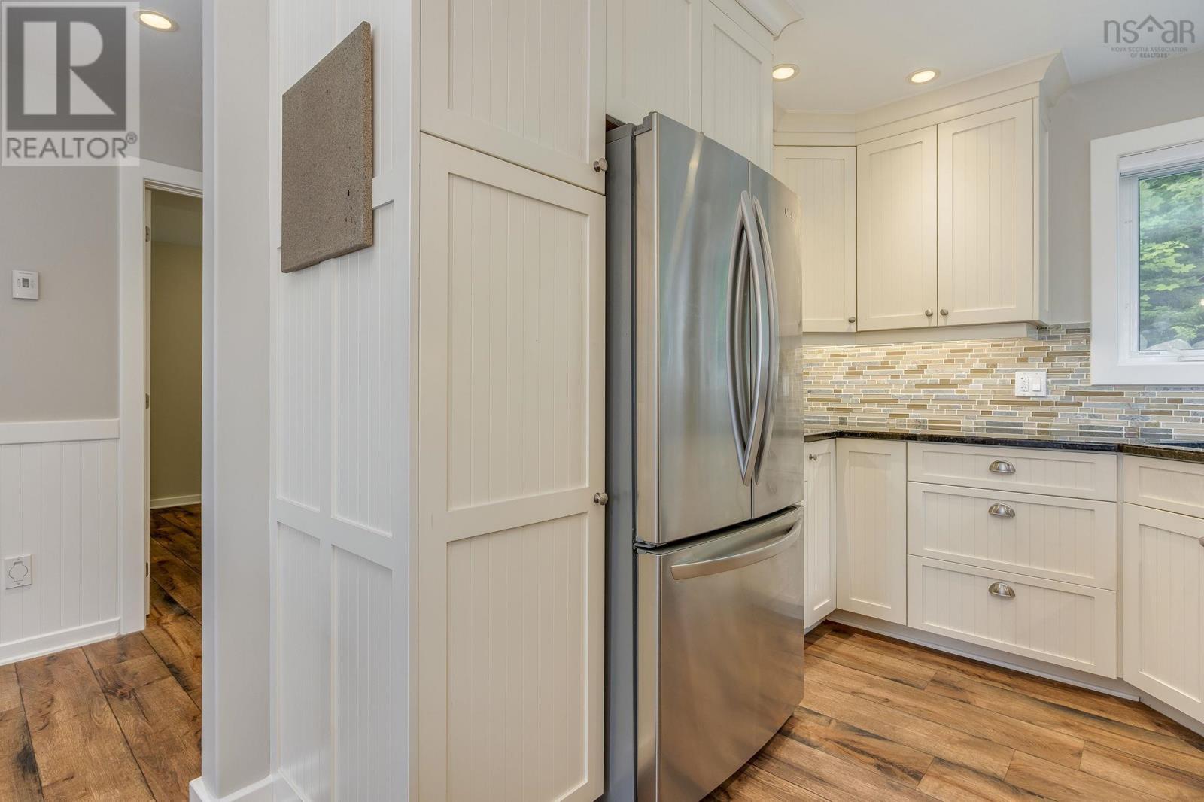
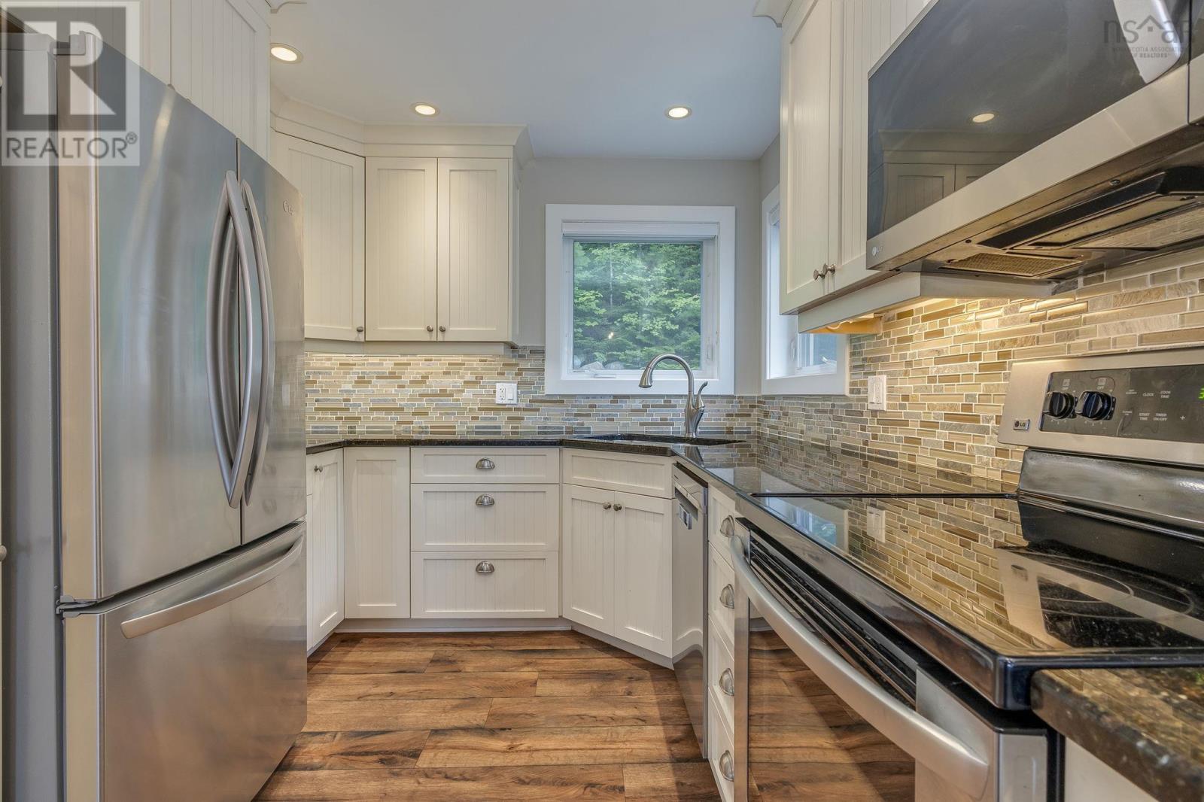
Enter an interest rate to see your estimated monthly payment.Ocean Views, 1.5 Acres, and a Turnkey Home Your St. Margarets Bay Lifestyle Awaits! This incredible opportunity just got even better! Now offering an expanded 1.5-acre property, this home provides even more room for buyers to explore and enjoy the amazing lifestyle that St. Margarets Bay has to offer. {Two PIDS are included in the sale of property} Featuring three bedrooms and 1.5 bathrooms, this move-in-ready home offers comfortable living with plenty of potential to grow. The finished basement provides an excellent opportunity to create a fourth bedroom and an additional bathroom, with an existing egress window and roughed-in plumbing already in place, or keep it as the great finished space that already exists! Whether you're looking for space to enjoy the outdoors, beautiful ocean views, or a turnkey home in a sought-after coastal community, this property offers an exciting opportunity to make the St. Margarets Bay lifestyle your own! Book your private viewing today! (id:31684)
| 5 hours ago | Listing updated with changes from the MLS® | |
| 6 hours ago | Listing first seen on site |


The trademarks MLS®, Multiple Listing Service® and the associated logos are owned by The Canadian Real Estate Association (CREA) and identify the quality of services provided by real estate professionals who are members of CREA. Used under license.
The trademarks REALTOR®, REALTORS®, and the REALTOR® logo are controlled by The Canadian Real Estate Association (CREA) and identify real estate professionals who are members of CREA. These trademarks are owned or controlled by The Canadian Real Estate Association (CREA) and identify real estate professionals who are members of CREA (REALTOR®) and/or the quality of services they provide (MLS®).
This REALTOR.ca listing content is owned and licensed by REALTOR® members of The Canadian Real Estate Association.