

5158 Stellarton Trafalgar RoadEureka, NS B0K 1B0
Due to the health concerns created by Coronavirus we are offering personal 1-1 online video walkthough tours where possible.
Mortgage Calculator
Monthly Payment (Est.)
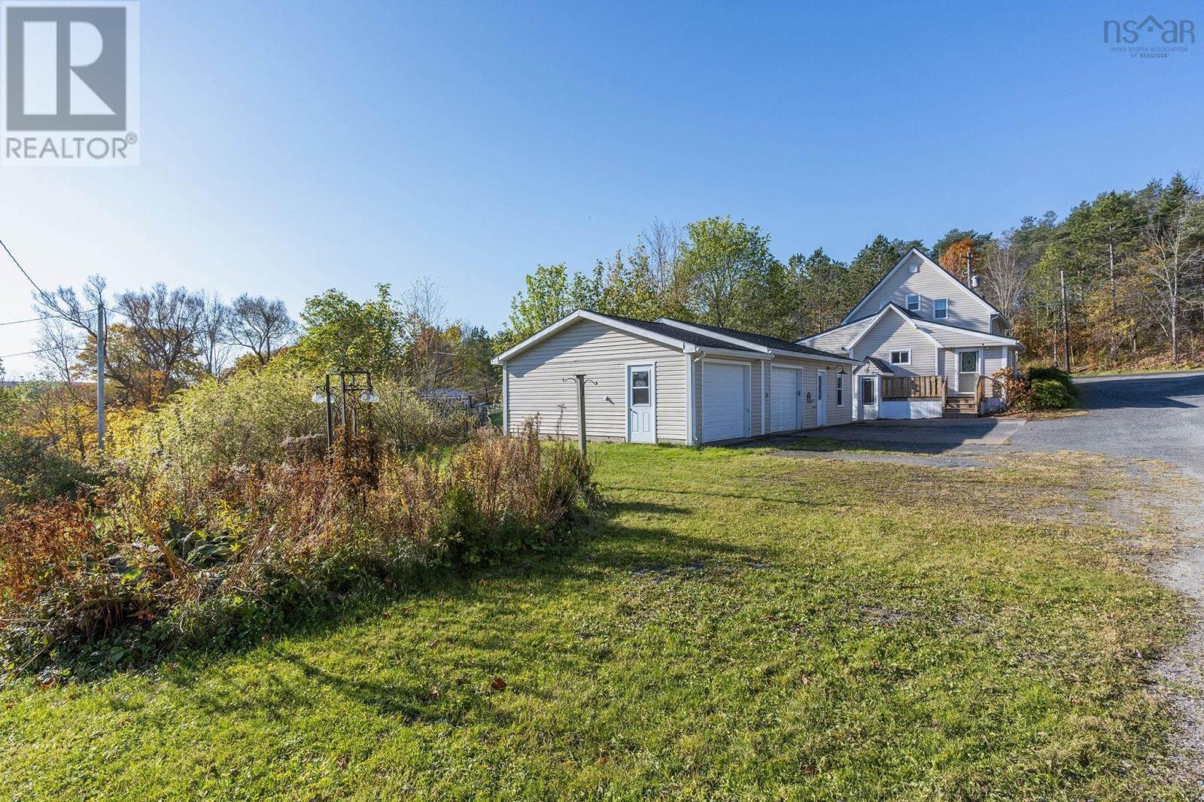
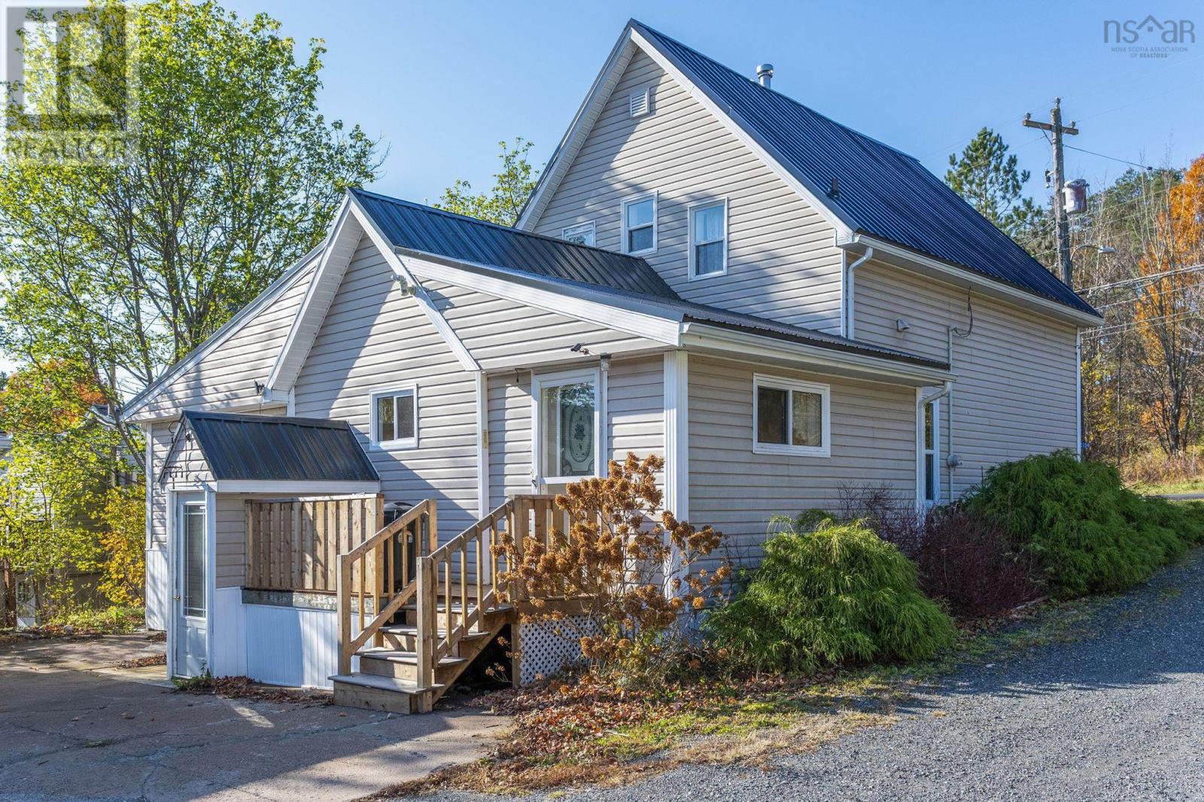
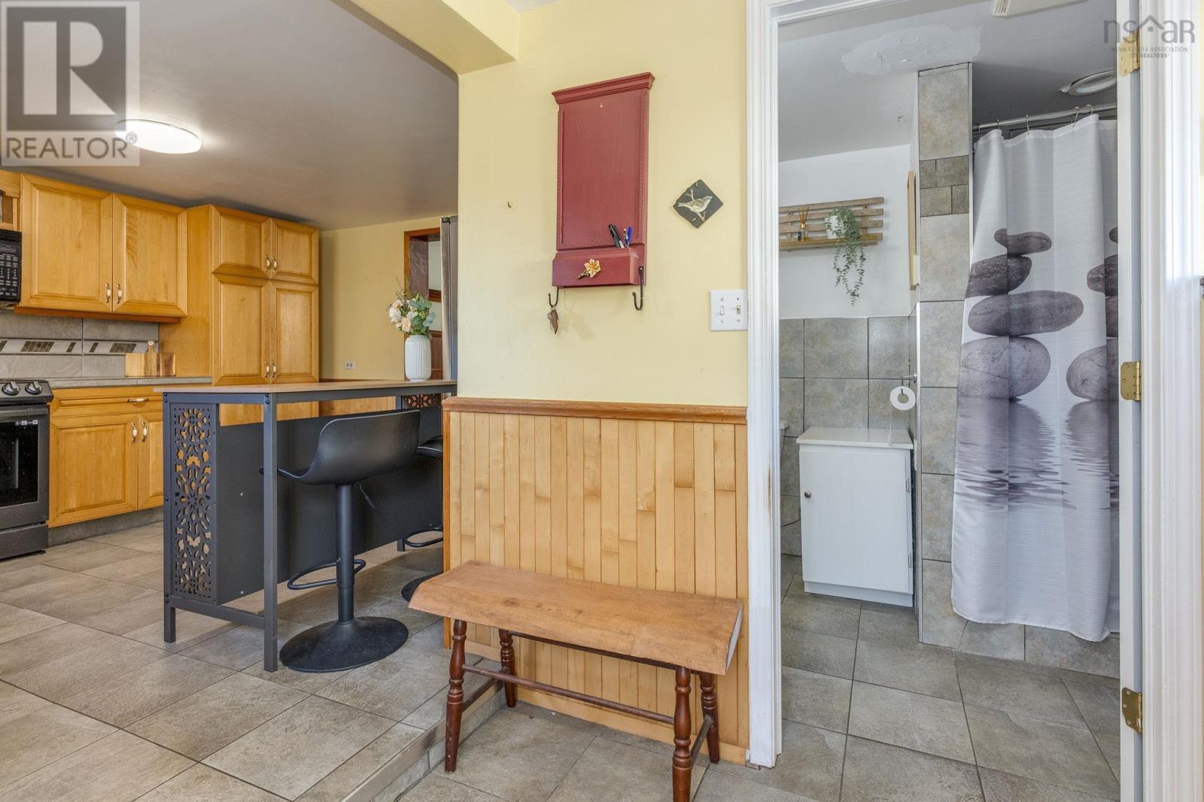
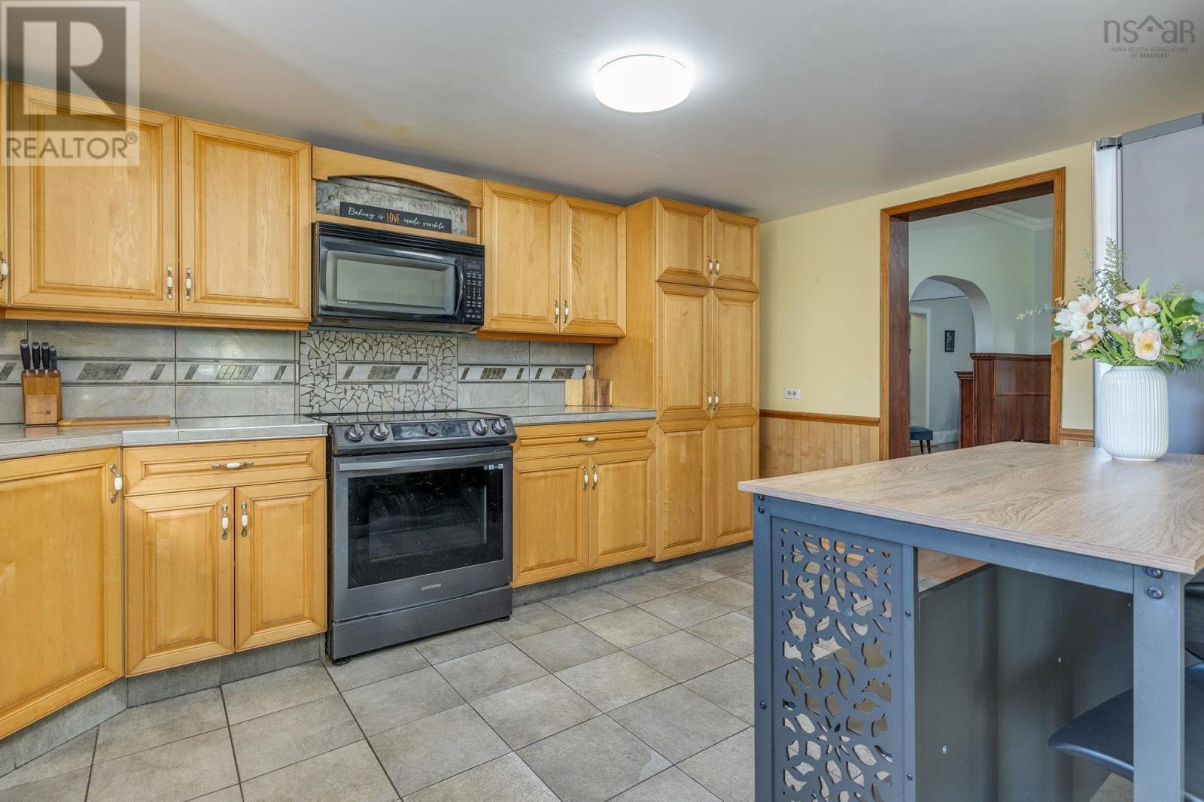
Enter an interest rate to see your estimated monthly payment.Welcome to 5158 Stellarton Trafalgar Road! This move-in-ready 3-bedroom, 2-bathroom home offers a warm and inviting space for families looking to settle in, grow, and make memories for years to come. With a comfortable layout and plenty of room to enjoy, this property is a wonderful place to call home. Enjoy the benefit of county taxes while being just minutes from all the amenities of town, along with the added convenience of municipal sewer. Outside, you'll find a spacious two-bay garage complete with workshop space, offering endless possibilities for hobbies, storage, or even the potential to operate your own home-based business. Whether you're looking for a place to put down roots, room for your family to grow, or a property that offers both comfortable living and functional workspace, this home is full of opportunity! (id:31684)
| 3 hours ago | Listing updated with changes from the MLS® | |
| 3 hours ago | Listing first seen on site |


The trademarks MLS®, Multiple Listing Service® and the associated logos are owned by The Canadian Real Estate Association (CREA) and identify the quality of services provided by real estate professionals who are members of CREA. Used under license.
The trademarks REALTOR®, REALTORS®, and the REALTOR® logo are controlled by The Canadian Real Estate Association (CREA) and identify real estate professionals who are members of CREA. These trademarks are owned or controlled by The Canadian Real Estate Association (CREA) and identify real estate professionals who are members of CREA (REALTOR®) and/or the quality of services they provide (MLS®).
This REALTOR.ca listing content is owned and licensed by REALTOR® members of The Canadian Real Estate Association.