

6 McGee StreetSpringhill, NS B0M 1X0
Due to the health concerns created by Coronavirus we are offering personal 1-1 online video walkthough tours where possible.
Mortgage Calculator
Monthly Payment (Est.)
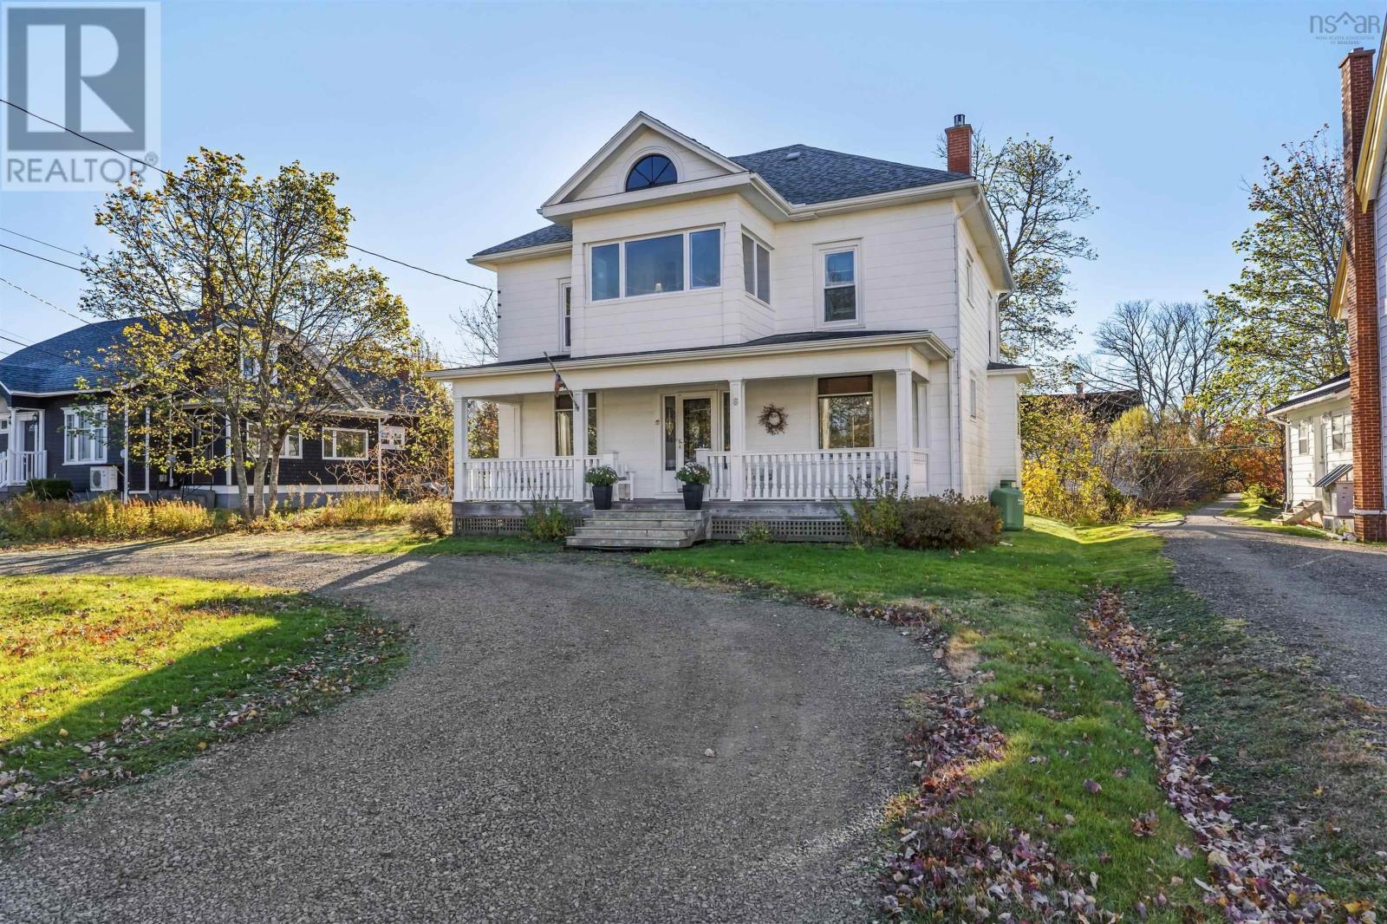
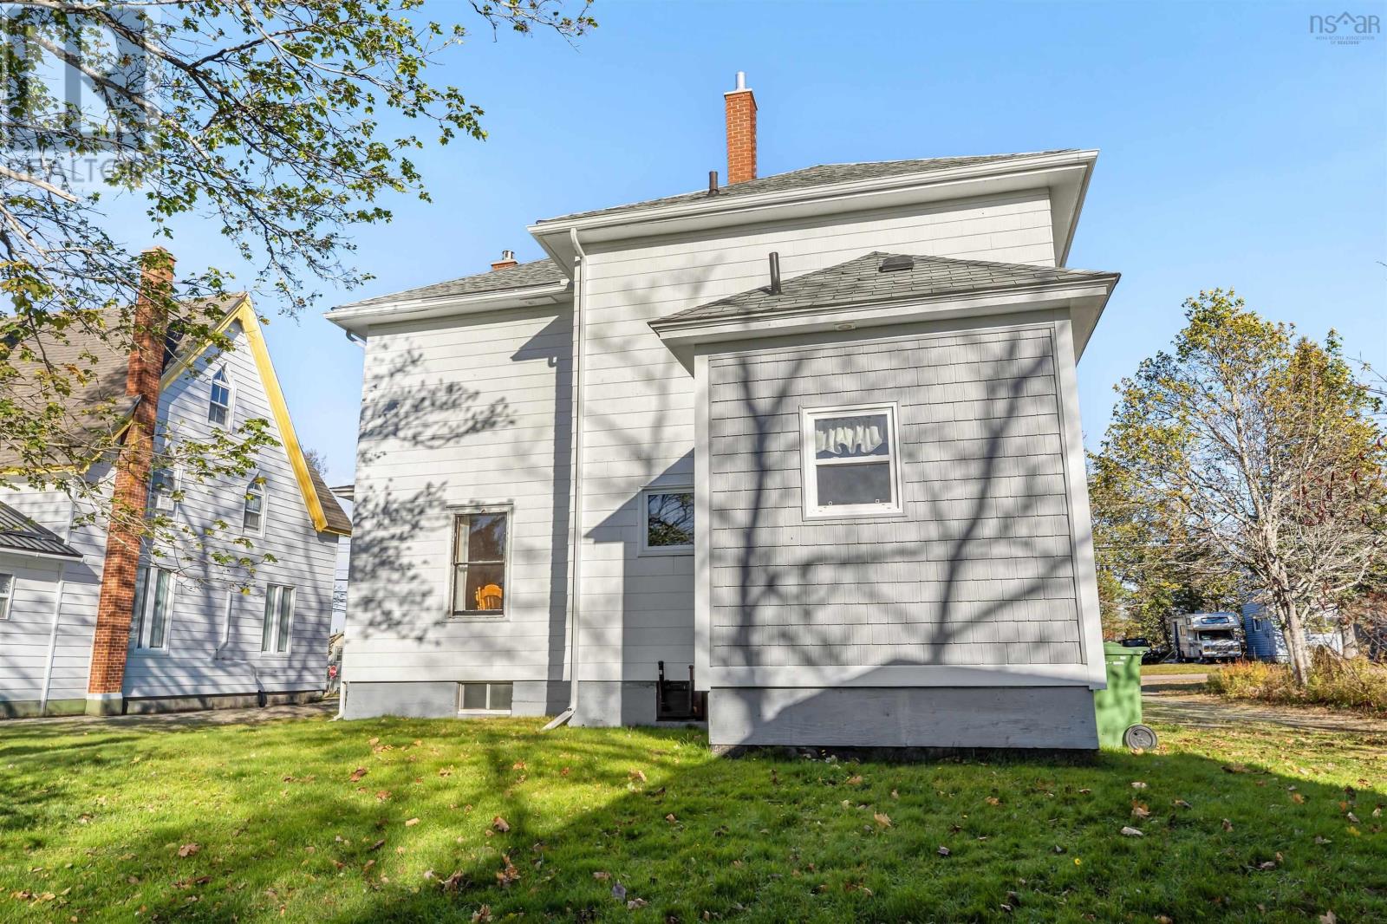
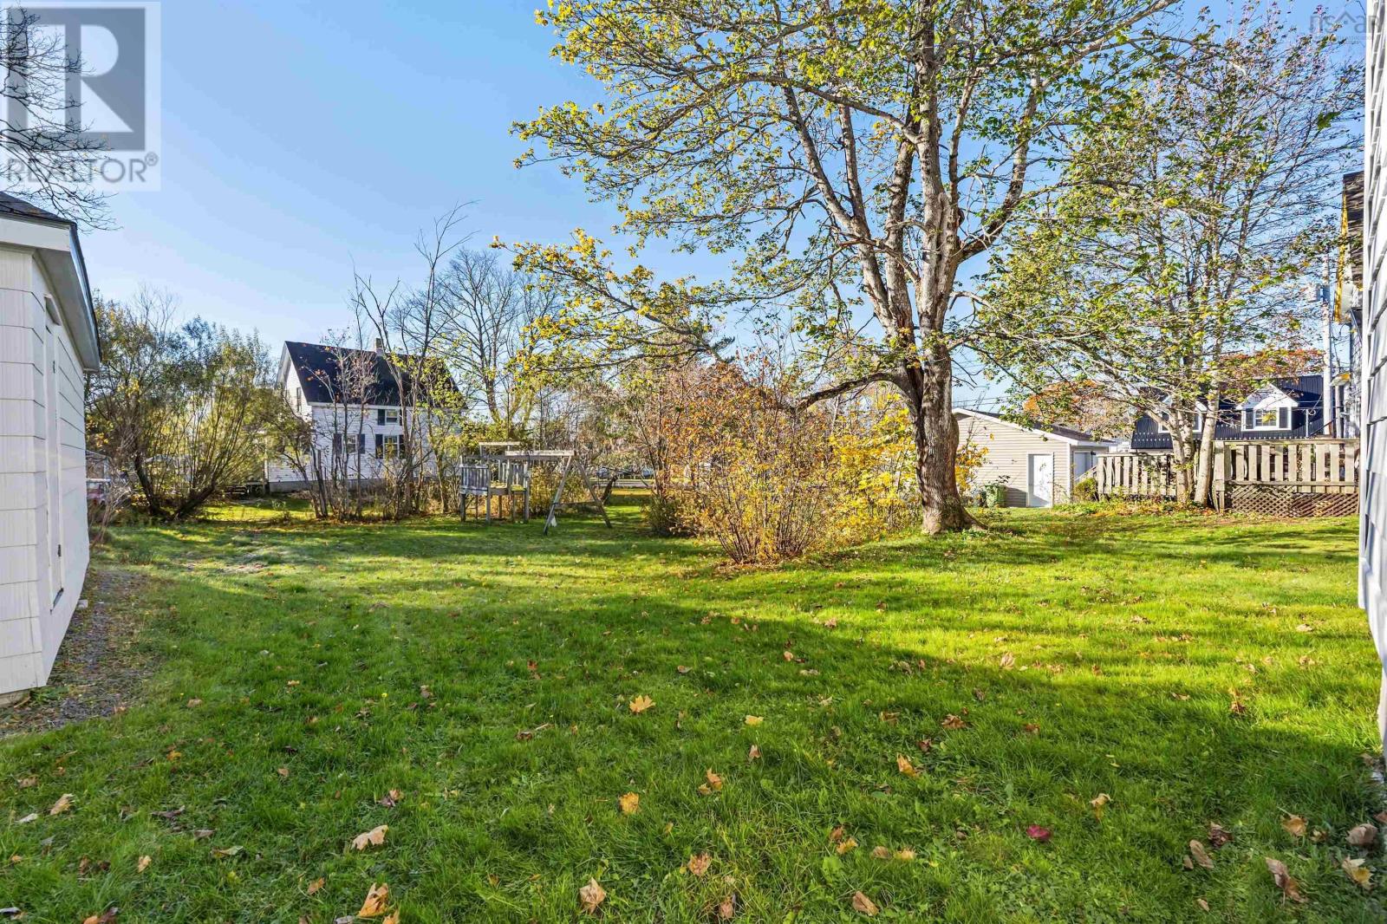
Enter an interest rate to see your estimated monthly payment.TIMELESS CHARM, CHARACTER & MODERN COMFORT IN THE HEART OF SPRINGHILL! Step inside this beautifully maintained character home, where timeless elegance meets modern convenience! Rich in history and architectural detail, this impressive property showcases the craftsmanship of a bygone era while offering the space, comfort, and functionality todays families are looking for. From the moment you enter the grand foyer, youll appreciate the stunning original woodwork, wide period mouldings, beautiful hardwood floors, and thoughtful built-ins found throughout the home. Generously sized rooms, soaring character, and a welcoming layout make this property truly special. The main level offers a spacious living room and a separate family room featuring a cozy propane fireplace, creating the perfect setting for entertaining or relaxing with family. The layout flows beautifully into the formal dining room and kitchen, with the added convenience of a dedicated laundry/pantry area and a three-piece bathroom. A grand staircase leads to the second level, where youll discover four generously sized bedrooms, a full four-piece bathroom, and a charming enclosed sunroom overlooking the front of the property. This beautiful space is the perfect retreat to enjoy your morning coffee, read a book, or simply watch the world go by. Beyond its undeniable charm, this home has been exceptionally well cared for over the years, with important updates including rewiring, vinyl windows, a well-maintained roof, and a hot water boiler heating system. The poured concrete foundation offers excellent headroom and additional usable space. Ideally located in Springhill, Nova Scotia, this property is within walking distance of the junior/senior high school and conveniently close to local amenities. Homes offering this combination of historic character, generous living space, thoughtful updates, and pride of ownership are truly something special! (id:31684)
| 3 hours ago | Listing updated with changes from the MLS® | |
| 3 hours ago | Status changed to Active | |
| 4 hours ago | Listing first seen on site |


The trademarks MLS®, Multiple Listing Service® and the associated logos are owned by The Canadian Real Estate Association (CREA) and identify the quality of services provided by real estate professionals who are members of CREA. Used under license.
The trademarks REALTOR®, REALTORS®, and the REALTOR® logo are controlled by The Canadian Real Estate Association (CREA) and identify real estate professionals who are members of CREA. These trademarks are owned or controlled by The Canadian Real Estate Association (CREA) and identify real estate professionals who are members of CREA (REALTOR®) and/or the quality of services they provide (MLS®).
This REALTOR.ca listing content is owned and licensed by REALTOR® members of The Canadian Real Estate Association.